Gated Community Gem in Μοuntаin's Edgе! Thіs 5-bed, 3-bath stunner аt 7931 Dell Rіdge Ave has it all — including 2 bedrooms downstairs and a massive loft for whatever your lifestyle demands. Freshly painted, updated cabinets, and major systems already handled (AC – 5 yrs, water heater – 2 yrs). Just move in and enjoy. Out back? A low-maintenance, beautifully landscaped yard with a full-length covered patio, built for entertaining or unwinding. Live the Mountain's Edge lifestyle: gated community, playgrounds, splash pads, and walking paths — all just minutes from Southwest Las Vegas' best shopping and dining. Schedule your showing today!
Pending
Price cut: $10.1K (8/29)
$514,900
7931 Dell Ridge Ave, Las Vegas, NV 89179
5beds
2,613sqft
Single Family Residence
Built in 2012
4,356 Square Feet Lot
$511,900 Zestimate®
$197/sqft
$105/mo HOA
What's special
Full-length covered patioLow-maintenance beautifully landscaped yardFreshly paintedUpdated cabinetsMassive loft
- 52 days
- 174
- 2
Zillow last checked:
Listing updated:
Listed by:
Kim M. Stubler BS.0018377 (702)812-2570,
Realty ONE Group, Inc
Source: LVR,MLS#: 2806854 Originating MLS: Greater Las Vegas Association of Realtors Inc
Originating MLS: Greater Las Vegas Association of Realtors IncFacts & features
Interior
Bedrooms & bathrooms
- Bedrooms: 5
- Bathrooms: 3
- Full bathrooms: 1
- 3/4 bathrooms: 2
Primary bedroom
- Description: Ceiling Fan,Ceiling Light,Upstairs,Walk-In Closet(s)
- Dimensions: 18x14
Bedroom 2
- Description: Built In Shelves,Ceiling Fan,Ceiling Light,Closet,Downstairs
- Dimensions: 16x11
Bedroom 3
- Description: Ceiling Fan,Ceiling Light,Closet,Downstairs
- Dimensions: 11x10
Bedroom 4
- Description: Ceiling Fan,Ceiling Light,Closet,Upstairs
- Dimensions: 13x10
Bedroom 5
- Description: Ceiling Fan,Ceiling Light,Closet,Upstairs
- Dimensions: 12x11
Primary bathroom
- Description: Double Sink,Shower Only
- Dimensions: 14x9
Dining room
- Description: Formal Dining Room
- Dimensions: 16x14
Kitchen
- Description: Island,Lighting Recessed,Stainless Steel Appliances,Walk-in Pantry
- Dimensions: 16x10
Living room
- Description: Rear
- Dimensions: 19x17
Loft
- Description: Ceiling Fan
- Dimensions: 19x18
Heating
- Central, Gas
Cooling
- Central Air, Electric
Appliances
- Included: Dryer, Dishwasher, Disposal, Gas Range, Washer
- Laundry: Gas Dryer Hookup, Laundry Room
Features
- BathroomonMainLevel, Bedroom on Main Level, Ceiling Fan(s), ThreeQuarterBathonMainLevel, Window Treatments
- Flooring: Carpet, Tile
- Windows: Blinds
- Has fireplace: No
Interior area
- Total structure area: 2,613
- Total interior livable area: 2,613 sqft
Video & virtual tour
Property
Parking
- Total spaces: 2
- Parking features: Attached, Garage, Garage Door Opener, Inside Entrance, Private
- Attached garage spaces: 2
Features
- Stories: 2
- Patio & porch: Covered, Patio
- Exterior features: Patio, Private Yard
- Fencing: Block,Back Yard
- View description: None
Lot
- Size: 4,356 Square Feet
- Features: Desert Landscaping, Landscaped, Synthetic Grass, < 1/4 Acre
Details
- Parcel number: 17633810081
- Zoning description: Single Family
- Horse amenities: None
Construction
Type & style
- Home type: SingleFamily
- Architectural style: Two Story
- Property subtype: Single Family Residence
Materials
- Roof: Tile
Condition
- Resale
- Year built: 2012
Utilities & green energy
- Sewer: Public Sewer
- Water: Public
- Utilities for property: Underground Utilities
Community & HOA
Community
- Security: Gated Community
- Subdivision: Buffalo Starr
HOA
- Has HOA: Yes
- Amenities included: Basketball Court, Gated, Jogging Path, Playground, Park
- Services included: Association Management
- HOA fee: $120 quarterly
- HOA name: Mountains Edge
- HOA phone: 702-362-6262
- Second HOA fee: $65 monthly
Location
- Region: Las Vegas
Financial & listing details
- Price per square foot: $197/sqft
- Tax assessed value: $458,777
- Annual tax amount: $2,819
- Date on market: 8/7/2026
- Listing agreement: Exclusive Right To Sell
- Listing terms: Cash,Conventional,FHA,VA Loan
- Ownership: Single Family Residential
Estimated market value
$511,900
$486,000 - $537,000
$2,595/mo
Price history
| Date | Event | Price |
|---|---|---|
| 9/4/2026 | Pending sale | $514,900$197/sqft |
Source:  LVR #2806854 Report a problem LVR #2806854 Report a problem | ||
| 8/29/2026 | Price change | $514,900-1.9%$197/sqft |
Source: LVR #2806854 Report a problem | ||
| 8/7/2026 | Listed for sale | $525,000+135.7%$201/sqft |
Source: LVR #2806854 Report a problem | ||
| 8/29/2012 | Sold | $222,750$85/sqft |
Source: Public Record Report a problem | ||
Public tax history
| Year | Property taxes | Tax assessment |
|---|---|---|
| 2026 | $2,821 +3% | $160,572 -1% |
| 2025 | $2,739 +62.9% | $162,222 +5.8% |
| 2024 | $1,682 +0.1% | $153,338 +14.2% |
| 2023 | $1,681 -35.9% | $134,271 +5.6% |
| 2022 | $2,622 +64.8% | $127,140 +1% |
| 2021 | $1,591 -30.3% | $125,889 +7.7% |
| 2020 | $2,280 +4.8% | $116,883 +4.5% |
| 2019 | $2,176 +76.6% | $111,858 |
| 2018 | $1,232 | $111,858 +13.4% |
| 2017 | $1,232 | $98,660 +5.8% |
| 2016 | $1,232 +3.1% | $93,285 +15.7% |
| 2015 | $1,195 | $80,649 +26.3% |
| 2014 | $1,195 | $63,860 |
| 2013 | -- | $63,860 |
Find assessor info on the county website
Monthly payment
Est. payment
Payment breakdown
Explore the cost of this home by adjusting the details. Changes won't be saved.Climate risks
Neighborhood: 89179
Nearby schools
Schools provided by the listing agent
- Elementary: Jones Blackhurst, Janis,Jones Blackhurst, Janis
- Middle: Gunderson, Barry & June
- High: Desert Oasis
Source: LVR. This data may not be complete. We recommend contacting the local school district to confirm school assignments for this home.
- $499,4003 bd3 ba2.4k sqft7923 Dell Ridge Ave, Las Vegas, NV 89179Off Market
- $536,1004 bd3 ba2.7k sqft7939 Dell Ridge Ave, Las Vegas, NV 89179Off Market
- $522,9004 bd3 ba2.6k sqft7947 Dell Ridge Ave, Las Vegas, NV 89179Off Market
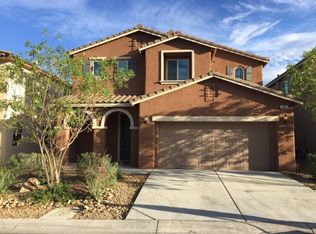
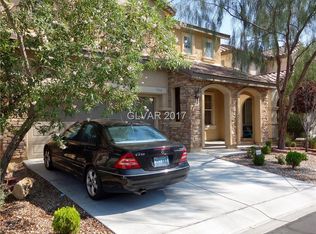
- $479,2003 bd2 ba2.3k sqft7930 Red Rock Ridge Ave, Las Vegas, NV 89179Off Market
Similar homes
- $516,7994 bd3 ba2.6k sqft11083 Ketchikan St, Las Vegas, NV 89179For Sale
 MLS ID #2820187, Monique M. Buchanan, eXp Realty. LVR
 - $575,0004 bd3 ba2.4k sqft11047 Ketchikan St, Las Vegas, NV 89179For Sale
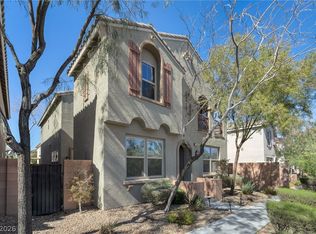 MLS ID #2759966, William R. Beckham, Vegas Home Life Realty. LVR
 - $553,8754 bd3 ba1.9k sqft10473 Bolting Cloud Dr, Las Vegas, NV 89178For Sale
 MLS ID #2818344, Jeffrey J. Wilson, Realty ONE Group, Inc. LVR
 - $454,0003 bd3 ba1.9k sqft10840 Woods Hole Bay St, Las Vegas, NV 89179For Sale
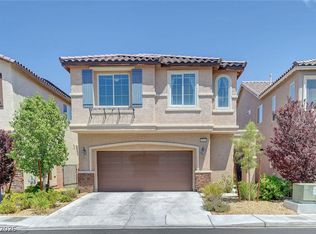 MLS ID #2807605, Steven Morris, Real Broker LLC. LVR
