Primary bedroom dοwnѕtаirs! Bеautіful home in a gated cοmmunitу, in the most desirable southwest location in Las Vegas. Minutes to schools and a lot of life's conveniences, less than 20 minutes to the airport! You could even just walk to a water park. This gorgeous home has a spacious loft upstairs, custom window coverings, granite countertops, covered patio, tankless water heater, water softener, surround sound prewire, and lots more. In the garage, door is insulated and the floors are epoxy coated. Easy access to the freeway.
Active
Price cut: $10K (6/14)
$585,000
9602 Belmont Bay Ave, Las Vegas, NV 89148
4beds
2,346sqft
Single Family Residence
Built in 2016
3,920 Square Feet Lot
$-- Zestimate®
$249/sqft
$62/mo HOA
What's special
Water softenerSurround sound prewireCovered patioSpacious loft upstairsCustom window coveringsGranite countertopsTankless water heater
- 89 days |
- 290 |
- 6 |
Zillow last checked:
Listing updated:
Listed by:
Ana Victoria B Abitria S.0184326 (702)963-6126,
Wardley Real Estate
Source: LVR,MLS#: 2783561 Originating MLS: Greater Las Vegas Association of Realtors Inc
Originating MLS: Greater Las Vegas Association of Realtors IncFacts & features
Interior
Bedrooms & bathrooms
- Bedrooms: 4
- Bathrooms: 3
- Full bathrooms: 2
- 1/2 bathrooms: 1
Primary bedroom
- Description: Downstairs,Walk-In Closet(s)
- Dimensions: 13x13
Bedroom 2
- Description: Closet
- Dimensions: 11x13
Bedroom 3
- Description: Closet
- Dimensions: 12x13
Bedroom 4
- Description: Closet
- Dimensions: 11x13
Kitchen
- Description: Granite Countertops,Island,Lighting Recessed,Pantry
Loft
- Description: Other
- Dimensions: 15x19
Heating
- Central, Gas
Cooling
- Central Air, Electric
Appliances
- Included: Dryer, Gas Cooktop, Disposal, Microwave, Refrigerator, Water Softener Owned, Tankless Water Heater, Washer
- Laundry: Gas Dryer Hookup, Laundry Room, Upper Level
Features
- Bedroom on Main Level, Ceiling Fan(s), Primary Downstairs, Window Treatments
- Flooring: Carpet, Ceramic Tile
- Windows: Blinds, Double Pane Windows
- Has fireplace: No
Interior area
- Total structure area: 2,346
- Total interior livable area: 2,346 sqft
Video & virtual tour
Property
Parking
- Total spaces: 2
- Parking features: Attached, Garage, Private
- Attached garage spaces: 2
Features
- Stories: 2
- Exterior features: Barbecue, Private Yard
- Fencing: Block,Full
Lot
- Size: 3,920 Square Feet
- Features: Sprinklers In Front, < 1/4 Acre
Details
- Parcel number: 17606811025
- Zoning description: Single Family
- Horse amenities: None
Construction
Type & style
- Home type: SingleFamily
- Architectural style: Two Story
- Property subtype: Single Family Residence
Materials
- Roof: Tile
Condition
- Resale
- Year built: 2016
Utilities & green energy
- Electric: Photovoltaics None
- Sewer: Public Sewer
- Water: Public
- Utilities for property: Underground Utilities
Green energy
- Energy efficient items: Windows
Community & HOA
Community
- Security: Gated Community
- Subdivision: Copper Ridge Phase 1
HOA
- Has HOA: Yes
- Amenities included: Gated
- HOA fee: $186 quarterly
- HOA name: Copper Ridge
- HOA phone: 702-458-2580
Location
- Region: Las Vegas
Financial & listing details
- Price per square foot: $249/sqft
- Tax assessed value: $474,654
- Annual tax amount: $4,108
- Date on market: 5/29/2026
- Listing agreement: Exclusive Right To Sell
- Listing terms: Cash,Conventional,FHA,VA Loan
Estimated market value
Not available
Estimated sales range
Not available
Not available
Price history
| Date | Event | Price |
|---|---|---|
| 6/14/2026 | Price change | $585,000-1.7%$249/sqft |
Source:  LVR #2783561 Report a problem LVR #2783561 Report a problem | ||
| 5/29/2026 | Listed for sale | $595,000-0.8%$254/sqft |
Source: LVR #2783561 Report a problem | ||
| 5/17/2026 | Listing removed | $600,000$256/sqft |
Source: LVR #2754866 Report a problem | ||
| 4/3/2026 | Price change | $600,000-1.6%$256/sqft |
Source: LVR #2754866 Report a problem | ||
| 3/4/2026 | Listed for sale | $610,000+3.4%$260/sqft |
Source: LVR #2754866 Report a problem | ||
| 2/26/2025 | Listing removed | $589,999$251/sqft |
Source: LVR #2631813 Report a problem | ||
| 2/21/2025 | Price change | $589,999-1.7%$251/sqft |
Source: LVR #2631813 Report a problem | ||
| 11/9/2024 | Listed for sale | $599,999+92.5%$256/sqft |
Source: LVR #2631813 Report a problem | ||
| 1/11/2016 | Sold | $311,654$133/sqft |
Source: Public Record Report a problem | ||
Public tax history
| Year | Property taxes | Tax assessment |
|---|---|---|
| 2026 | $4,111 +3% | $166,129 +0.1% |
| 2025 | $3,991 +3% | $165,928 +6.9% |
| 2024 | $3,875 +3% | $155,241 +11.7% |
| 2023 | $3,762 +3% | $138,948 +8.2% |
| 2022 | $3,653 +3% | $128,442 +0.7% |
| 2021 | $3,546 +3% | $127,539 +4.2% |
| 2020 | $3,442 +3% | $122,417 +6.4% |
| 2019 | $3,342 +3.1% | $115,094 |
| 2018 | $3,242 | $115,094 +4.1% |
| 2017 | $3,242 | $110,521 +537.9% |
| 2016 | $3,242 | $17,325 |
Find assessor info on the county website
Monthly payment
Est. payment
Payment breakdown
Explore the cost of this home by adjusting the details. Changes won't be saved.Climate risks
Neighborhood: Spring Valley
Nearby schools
GreatSchools rating
- 7/10Shelley Berkley Elementary SchoolGrades: PK-5Distance: 0.4 mi
- 7/10Wilbur & Theresa Faiss Middle SchoolGrades: 6-8Distance: 0.2 mi
- 4/10Sierra Vista High SchoolGrades: 9-12Distance: 2 mi
Schools provided by the listing agent
- Elementary: Bunker, Berkeley L.,Bunker, Berkeley L.
- Middle: Faiss, Wilbur & Theresa
- High: Sierra Vista High
Source: LVR. This data may not be complete. We recommend contacting the local school district to confirm school assignments for this home.
- $489,2003 bd3 ba1.9k sqft9596 Belmont Bay Ave, Las Vegas, NV 89148Off Market
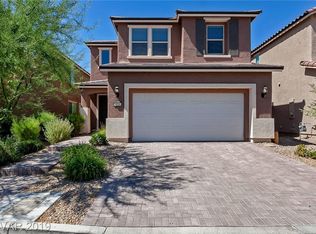
- $504,1003 bd3 ba1.9k sqft9590 Belmont Bay Ave, Las Vegas, NV 89148Off Market
- $508,9003 bd3 ba1.9k sqft9584 Belmont Bay Ave, Las Vegas, NV 89148Off Market
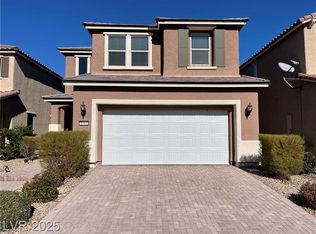
- $493,6003 bd3 ba2k sqft9608 Belmont Bay Ave, Las Vegas, NV 89148Off Market
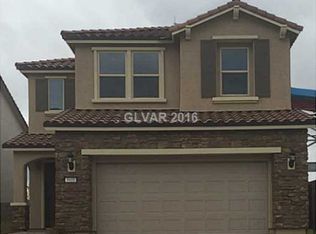
- $701,3004 bd4 ba3.3k sqft9597 Belmont Bay Ave, Las Vegas, NV 89148Off Market
- $673,6004 bd3 ba3.3k sqft9603 Belmont Bay Ave, Las Vegas, NV 89148Off Market
- $699,7004 bd3 ba3.3k sqft9591 Belmont Bay Ave, Spring valley, NV 89148Off Market
- $505,0003 bd3 ba1.9k sqft9578 Belmont Bay Ave, Spring valley, NV 89148Sold
A local agent can set up tours, give advice and negotiate with sellers.
Similar homes
- $568,9004 bd4 ba2.6k sqft7306 Rainford St, Las Vegas, NV 89148For Sale
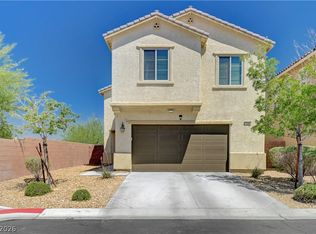 MLS ID #2791017, Anand S. Goundar, SOS Realty Group LLC. LVR
 - $555,0003 bd3 ba2k sqft5981 Smith Valley Rd, Las Vegas, NV 89148For Sale
 MLS ID #2790004, Bryan Leon-Perez, Realty of America LLC. LVR
 - $729,9905 bd4 ba3.2k sqft9490 Wild Valley Ave, Las Vegas, NV 89148For Sale
 MLS ID #2786093, Steven A. Volman Cannon JR, Serhant. LVR
 - $580,0004 bd3 ba2.3k sqft4829 Canary Diamond Ave, Las Vegas, NV 89139For Sale
 MLS ID #2786855, Freddy R. Aldana, Signature Real Estate Group. LVR
 - $524,9004 bd3 ba2.2k sqft6464 Pear Valley Ln, Las Vegas, NV 89118For SaleMLS ID #2804581, Giau K. Pham, Love Las Vegas Realty. LVR
- $565,0005 bd3 ba2.4k sqft9983 Cluny Ave, Las Vegas, NV 89178For SaleMLS ID #2802651, Stephanie L. Teeters, Real Broker LLC. LVR
- $560,0003 bd2 ba2.1k sqft766 Topocoba St, Las Vegas, NV 89178For SaleMLS ID #2755588, Rocco K. Leung, Compass Realty & Management. LVR
- $660,0004 bd5 ba3.4k sqft8358 Nelson Ridge Ln, Las Vegas, NV 89178For SaleMLS ID #2809681, Daniel Stewart, eXp Realty. LVR
- $485,0004 bd3 ba2.4k sqft9247 Quartz Hills Ave, Las Vegas, NV 89178For SaleMLS ID #2794162, Nathaniel Cruz, Huntington & Ellis, A Real Est. LVR
- $725,0004 bd3 ba2.4k sqft10511 Harvest Green Way, Las Vegas, NV 89135For SaleMLS ID #2806508, Cameron DeAngelo, All Vegas Valley Realty. LVR
- $720,0003 bd3 ba2.6k sqft10313 Aragon Crown Rd, Las Vegas, NV 89135For SaleMLS ID #2806911, Jillian M. Batchelor, Real Broker LLC. LVR
- $550,0005 bd4 ba3k sqft9839 Toad Hollow St, Enterprise, NV 89141For SaleMLS ID #2805156, Robert A. Olguin, Wardley Real Estate. LVR
- $619,8884 bd4 ba3.1k sqft7694 Monomoy Bay Ave, Las Vegas, NV 89179For SaleMLS ID #2799997, Jorge A. Ramos, Galindo Group Real Estate. LVR
- $525,0005 bd3 ba2.8k sqft5377 Tartan Hill Ave, Las Vegas, NV 89141For SaleMLS ID #2797285, Aaron M. Mazza, Platinum Real Estate Prof. LVR
- $599,9984 bd4 ba2.6k sqft12321 Silvana St, Las Vegas, NV 89141For SaleMLS ID #2776915, Jenet Sabisch, Galindo Group Real Estate. LVR
- $779,9004 bd3 ba3.2k sqft8592 Garden Valley Ct, Las Vegas, NV 89178For SaleMLS ID #2809323, David J. Toro-Segarra, SMG Realty. LVR
- $630,0004 bd3 ba2.6k sqft6836 Dayton Flyer St, Las Vegas, NV 89149For SaleMLS ID #2805548, Molly Humble, Custom Fit Real Estate. LVR
- $499,9994 bd3 ba2.2k sqft10815 Henesco Bay St, Las Vegas, NV 89179For SaleMLS ID #2808220, Darin Marques, Virtue Real Estate Group. LVR
- $549,9953 bd3 ba2.1k sqft4687 Mystic Quartz Ct, Las Vegas, NV 89141For SaleMLS ID #2767442, Clara I. Garza Mackintosh, Century 21 Americana. LVR
- $515,0003 bd2 ba1.8k sqft5549 Knights Valley Ct, Las Vegas, NV 89141For SaleMLS ID #2803124, John B. Alvarez, eXp Realty. LVR
