Discover modern living in this thoughtfully designed home featuring five bedrooms and three and a half bathrooms. The unique floor plan offers exceptional flexibility, including a **private Next Gen living space on the first floor with its own living room, bedroom, and full bathroom** ideal for multi-generational living, guests, or additional privacy.
The main living area centers around a spacious kitchen designed for both everyday living and entertaining, complete with an oversized walk-in pantry providing plenty of storage and organization. Upstairs, additional bedrooms and living spaces offer comfortable private retreats, creating a layout that balances shared spaces with privacy and functionality.
With its versatile floor plan, generous living spaces, and rare first floor Next Gen setup, this home offers flexibility to fit a variety of lifestyles.
Active
$550,000
9839 Toad Hollow St, Enterprise, NV 89141
5beds
3,065sqft
Single Family Residence
Built in 2021
3,484 Square Feet Lot
$545,700 Zestimate®
$179/sqft
$36/mo HOA
What's special
Generous living spaces
- 63 days
- 542
- 56
Zillow last checked:
Listing updated:
Listed by:
Robert A. Olguin S.0204006 702-256-4900,
Wardley Real Estate
Source: LVR,MLS#: 2805156 Originating MLS: Greater Las Vegas Association of Realtors Inc
Originating MLS: Greater Las Vegas Association of Realtors IncFacts & features
Interior
Bedrooms & bathrooms
- Bedrooms: 5
- Bathrooms: 4
- Full bathrooms: 3
- 1/2 bathrooms: 1
Primary bedroom
- Description: Ceiling Light,Pbr Separate From Other,Upstairs,Walk-In Closet(s)
- Dimensions: 19x12
Bedroom 2
- Description: Ceiling Fan,Ceiling Light,Closet,Upstairs
- Dimensions: 11x11
Bedroom 3
- Description: Ceiling Fan,Ceiling Light,Closet,Upstairs
- Dimensions: 10x10
Bedroom 4
- Description: Ceiling Fan,Ceiling Light,Closet,Downstairs,With Bath
- Dimensions: 14x10
Bedroom 5
- Description: Ceiling Fan,Ceiling Light,Closet,Upstairs
- Dimensions: 10x10
Primary bathroom
- Description: Double Sink,Shower Only
- Dimensions: 11x9
Den
- Description: Downstairs
- Dimensions: 25x22
Dining room
- Description: Dining Area
- Dimensions: 14x17
Kitchen
- Description: Island,Luxury Vinyl Plank,Stainless Steel Appliances,Walk-in Pantry
- Dimensions: 11x17
Living room
- Description: None
- Dimensions: 25x29
Heating
- Gas, Multiple Heating Units
Cooling
- Central Air, Electric, 2 Units
Appliances
- Included: Dryer, Dishwasher, Gas Cooktop, Disposal, Gas Range, Microwave, Refrigerator, Washer
- Laundry: Gas Dryer Hookup, Main Level
Features
- Bathroom on Main Level, Bedroom on Main Level, Ceiling Fan(s)
- Flooring: Carpet, Luxury Vinyl Plank
- Windows: Double Pane Windows
- Has fireplace: No
Interior area
- Total structure area: 3,065
- Total interior livable area: 3,065 sqft
Video & virtual tour
Property
Parking
- Total spaces: 2
- Parking features: Attached, Garage, Open
- Attached garage spaces: 2
- Has uncovered spaces: Yes
Features
- Stories: 3
- Exterior features: Barbecue, Private Yard
- Fencing: Brick,Back Yard
Lot
- Size: 3,484 Square Feet
- Features: Cul-De-Sac, Desert Landscaping, Landscaped, < 1/4 Acre
Details
- Parcel number: 17625515160
- Zoning description: Single Family
- Horse amenities: None
Construction
Type & style
- Home type: SingleFamily
- Architectural style: Three Story
- Property subtype: Single Family Residence
Materials
- Drywall
- Roof: Pitched,Tile
Condition
- Year built: 2021
Utilities & green energy
- Sewer: Public Sewer
- Water: Public
- Utilities for property: Underground Utilities
Green energy
- Energy efficient items: Windows, Solar Panel(s)
Community & HOA
Community
- Security: Prewired
- Subdivision: Highlands Ranch Phase 3
HOA
- Has HOA: Yes
- Amenities included: None
- Services included: Maintenance Grounds
- HOA fee: $216 semi-annually
- HOA name: Highlands Ranch
- HOA phone: 702-214-2314
Location
- Region: Enterprise
Financial & listing details
- Price per square foot: $179/sqft
- Tax assessed value: $568,497
- Annual tax amount: $5,497
- Date on market: 8/7/2026
- Listing agreement: Exclusive Right To Sell
- Listing terms: Cash,Conventional,FHA,VA Loan
- Ownership: Single Family Residential
Estimated market value
$545,700
$518,000 - $573,000
$3,066/mo
Price history
| Date | Event | Price |
|---|---|---|
| 9/23/2026 | Listed for sale | $550,000$179/sqft |
Source:  LVR #2805156 Report a problem LVR #2805156 Report a problem | ||
| 9/9/2026 | Pending sale | $550,000$179/sqft |
Source: LVR #2805156 Report a problem | ||
| 8/24/2026 | Listed for sale | $550,000$179/sqft |
Source: LVR #2805156 Report a problem | ||
| 8/20/2026 | Contingent | $550,000$179/sqft |
Source: LVR #2805156 Report a problem | ||
| 8/7/2026 | Listed for sale | $550,000+22.8%$179/sqft |
Source: LVR #2805156 Report a problem | ||
| 4/6/2021 | Sold | $447,902$146/sqft |
Source: Public Record Report a problem | ||
| 7/27/2020 | Listing removed | -- |
Source: AmericanWest Homes Report a problem | ||
| 7/24/2020 | Listed for sale | -- |
Source: AmericanWest Homes Report a problem | ||
Public tax history
| Year | Property taxes | Tax assessment |
|---|---|---|
| 2026 | $5,500 +8% | $198,974 +2.4% |
| 2025 | $5,093 +8% | $194,336 +4.9% |
| 2024 | $4,716 +8% | $185,178 +24.5% |
| 2023 | $4,367 +6.4% | $148,792 +347.5% |
| 2022 | $4,103 +569.3% | $33,250 +11.1% |
| 2021 | $613 +6.8% | $29,925 +42.5% |
| 2020 | $574 +4.8% | $21,000 +12.8% |
| 2019 | $548 | $18,620 |
| 2018 | -- | -- |
Find assessor info on the county website
Monthly payment
Est. payment
Payment breakdown
Explore the cost of this home by adjusting the details. Changes won't be saved.Climate risks
Neighborhood: Enterprise
Nearby schools
Schools provided by the listing agent
- Elementary: Ries, Aldeane Comito,Ries, Aldeane Comito
- Middle: Tarkanian
- High: Desert Oasis
Source: LVR. This data may not be complete. We recommend contacting the local school district to confirm school assignments for this home.
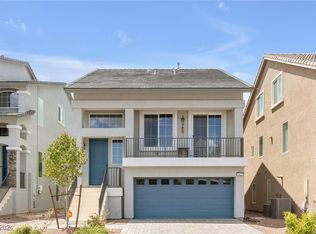
Similar homes
- $494,0004 bd3 ba2.2k sqft9804 Kodiak Island Ct, Las Vegas, NV 89141For Sale
 MLS ID #2823880, Nubar Karapetyan, Vegas Realty Experts. LVR
 - $569,0004 bd3 ba2.9k sqft10179 Bishops Peak Ct, Las Vegas, NV 89141For Sale
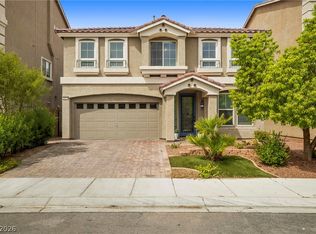 MLS ID #2813260, Brendan O'Connell, Legacy Real Estate Group. LVR
 - $615,0003 bd4 ba2.9k sqft9726 Fox Estate St, Las Vegas, NV 89141For Sale
 MLS ID #2797569, Stephanie Moore, BluePrint Real Estate Services. LVR
 - $515,0003 bd2 ba1.8k sqft5549 Knights Valley Ct, Las Vegas, NV 89141For Sale
 MLS ID #2803124, John B. Alvarez, eXp Realty. LVR
