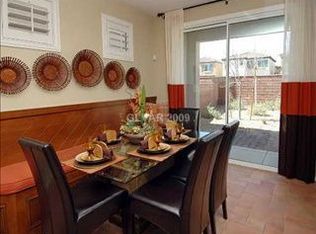
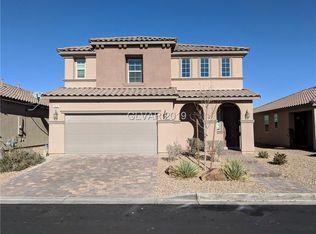
Welcome to 6999 Bard Αvеnuе, a stunning 2022‐built hοme featuring 4 bedroomѕ and 3 full bаths. The open-concept floor plan is anchored by a kitchen with sleek quartz countertops and a breakfast bar. Enjoy the flexibility of a downstairs bedroom and full bath, plus a spacious upstairs loft and a convenient 2nd floor laundry. Relax under the covered patio in your private gated community.
Active
$520,000
6999 Bard Ave, Las Vegas, NV 89113
4beds
2,118sqft
Single Family Residence
Built in 2022
3,484 Square Feet Lot
$508,700 Zestimate®
$246/sqft
$42/mo HOA
What's special
Private gated communityCovered patioSpacious upstairs loftOpen-concept floor planBreakfast bar
- 26 days
- 358
- 14
Zillow last checked:
Listing updated:
Listed by:
Mayeth Delos Santos S.0192535 (702)885-5948,
Realty ONE Group, Inc
Source: LVR,MLS#: 2760411
Originating MLS: Greater Las Vegas Association of Realtors Inc
Facts & features
Interior
Bedrooms & bathrooms
- Bedrooms: 4
- Bathrooms: 3
- Full bathrooms: 3
Primary bedroom
- Description: Walk-In Closet(s)
- Dimensions: 15x12
Bedroom 2
- Description: Closet
- Dimensions: 14x10
Kitchen
- Description: Breakfast Bar/Counter
- Dimensions: 12x12
Heating
- Central, Gas
Cooling
- Central Air, Electric
Appliances
- Included: Dryer, Disposal, Gas Range, Refrigerator, Washer
- Laundry: Gas Dryer Hookup, Upper Level
Features
- Bedroom on Main Level, Window Treatments
- Flooring: Tile
- Windows: Blinds
- Has fireplace: No
Interior area
- Total structure area: 2,118
- Total interior livable area: 2,118 sqft
Video & virtual tour
Property
Parking
- Total spaces: 2
- Parking features: Attached, Garage, Private
- Attached garage spaces: 2
Features
- Stories: 2
- Patio & porch: Patio
- Exterior features: Patio
- Fencing: Brick,Back Yard
Lot
- Size: 3,484 Square Feet
- Features: Synthetic Grass, < 1/4 Acre
Details
- Parcel number: 17615711042
- Zoning description: Single Family
- Horse amenities: None
Construction
Type & style
- Home type: SingleFamily
- Architectural style: Two Story
- Property subtype: Single Family Residence
Materials
- Roof: Tile
Condition
- Resale
- Year built: 2022
Utilities & green energy
- Electric: Photovoltaics None
- Sewer: Public Sewer
- Water: Public
- Utilities for property: Electricity Available
Community & HOA
Community
- Security: Gated Community
- Subdivision: Sage Glen
HOA
- Has HOA: Yes
- Amenities included: Gated
- HOA fee: $42 monthly
- HOA name: Sea Breeze
- HOA phone: 949-855-1800
Location
- Region: Las Vegas
Financial & listing details
- Price per square foot: $246/sqft
- Tax assessed value: $450,183
- Annual tax amount: $4,621
- Date on market: 8/15/2026
- Listing agreement: Exclusive Right To Sell
- Listing terms: Cash,Conventional,FHA,VA Loan
- Electric utility on property: Yes
Estimated market value
$508,700
$483,000 - $534,000
$2,471/mo
Price history
| Date | Event | Price |
|---|---|---|
| 8/15/2026 | Listed for sale | $520,000-6.3%$246/sqft |
Source: | ||
| 2/28/2026 | Listing removed | $555,000$262/sqft |
Source: | ||
| 1/11/2026 | Price change | $555,000+1.8%$262/sqft |
Source: | ||
| 1/7/2026 | Listed for sale | $545,000$257/sqft |
Source: | ||
| 10/9/2025 | Listing removed | $545,000$257/sqft |
Source: | ||
| 6/24/2025 | Price change | $545,000-3.5%$257/sqft |
Source: | ||
| 3/27/2025 | Listed for sale | $565,000+21.5%$267/sqft |
Source: | ||
| 2/10/2023 | Sold | $465,000-3.1%$220/sqft |
Source: | ||
| 1/5/2023 | Pending sale | $479,642$226/sqft |
Source: | ||
| 12/1/2022 | Price change | $479,642-4%$226/sqft |
Source: | ||
| 10/14/2022 | Listed for sale | $499,642$236/sqft |
Source: | ||
Public tax history
| Year | Property taxes | Tax assessment |
|---|---|---|
| 2026 | $4,624 -0.6% | $157,564 -0.6% |
| 2025 | $4,652 +3.9% | $158,529 +293.9% |
| 2024 | $4,475 +382.8% | $40,250 +27.8% |
| 2023 | $927 +5.9% | $31,500 +5.9% |
| 2022 | $876 | $29,750 |
Find assessor info on the county website
Monthly payment
Est. payment
Payment breakdown
Explore the cost of this home by adjusting the details. Changes won't be saved.Climate risks
Neighborhood: Enterprise
Nearby schools
Schools provided by the listing agent
- Elementary: Fine, Mark L.,Fine, Mark L.
- Middle: Canarelli Lawrence & Heidi
- High: Sierra Vista High
Source: LVR. This data may not be complete. We recommend contacting the local school district to confirm school assignments for this home.