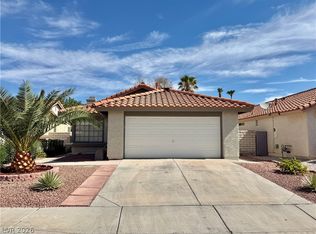
Beautiful 4-Bedrοοm Ηome | 3 Bаths | 3‐Car Garage | NO HΟA!
Τhis upgraded home offers spacious living and family rooms, plantation shutters, and laminate flooring throughout. The kitchen features granite countertops, real wood cabinetry, backsplash, stainless-steel appliances, island, and breakfast nook.
Enjoy a large backyard with covered patio, low-maintenance artificial turf, and storage shed. Energy-efficient windows, washer & dryer included, and a great location make this home a must-see!
Active
$550,000
531 Drift Stone Ave, Las Vegas, NV 89123
4beds
2,134sqft
Single Family Residence
Built in 1995
5,662 Square Feet Lot
$538,200 Zestimate®
$258/sqft
$-- HOA
What's special
- 19 days
- 331
- 10
Zillow last checked:
Listing updated:
Listed by:
Antranik Minassian S.0174848 (702)900-4567,
Signature Real Estate Group
Source: LVR,MLS#: 2811210 Originating MLS: Greater Las Vegas Association of Realtors Inc
Originating MLS: Greater Las Vegas Association of Realtors IncFacts & features
Interior
Bedrooms & bathrooms
- Bedrooms: 4
- Bathrooms: 3
- Full bathrooms: 3
Primary bedroom
- Description: None
Bedroom 2
- Description: Upstairs
- Dimensions: 12x11
Bedroom 3
- Description: Upstairs
- Dimensions: 11x11
Kitchen
- Description: Quartz Countertops
Heating
- Central, Gas
Cooling
- Central Air, Electric
Appliances
- Included: Disposal, Gas Range
- Laundry: Gas Dryer Hookup, Main Level
Features
- BathroomonMainLevel, Bedroom on Main Level, Window Treatments
- Flooring: Linoleum, Vinyl
- Windows: Plantation Shutters
- Number of fireplaces: 1
- Fireplace features: Gas, Great Room
Interior area
- Total structure area: 2,134
- Total interior livable area: 2,134 sqft
Video & virtual tour
Property
Parking
- Total spaces: 3
- Parking features: Attached, Garage, Private
- Attached garage spaces: 3
Features
- Stories: 2
- Exterior features: Private Yard
- Fencing: Brick,Back Yard
Lot
- Size: 5,662 Square Feet
- Features: Desert Landscaping, Landscaped, < 1/4 Acre
Details
- Parcel number: 17710118045
- Zoning description: Single Family
- Horse amenities: None
Construction
Type & style
- Home type: SingleFamily
- Architectural style: Two Story
- Property subtype: Single Family Residence
Materials
- Roof: Tile
Condition
- Resale
- Year built: 1995
Utilities & green energy
- Electric: Photovoltaics None
- Sewer: Public Sewer
- Water: Public
- Utilities for property: Above Ground Utilities
Green energy
- Energy efficient items: HVAC
Community & HOA
Community
- Subdivision: Trails At Warm Spgs #2-Lewis Homes
HOA
- Has HOA: No
- Amenities included: None
Location
- Region: Las Vegas
Financial & listing details
- Price per square foot: $258/sqft
- Tax assessed value: $341,494
- Annual tax amount: $2,394
- Date on market: 8/21/2026
- Listing agreement: Exclusive Right To Sell
- Listing terms: Cash,Conventional,FHA,VA Loan
- Ownership: Single Family Residential
Estimated market value
$538,200
$511,000 - $565,000
$2,420/mo
Price history
| Date | Event | Price |
|---|---|---|
| 8/21/2026 | Listed for sale | $550,000+1.9%$258/sqft |
Source:  LVR #2811210 Report a problem LVR #2811210 Report a problem | ||
| 11/19/2024 | Sold | $540,000$253/sqft |
Source: LVR #2598032 Report a problem | ||
| 10/11/2024 | Pending sale | $540,000$253/sqft |
Source: LVR #2598032 Report a problem | ||
| 10/7/2024 | Listed for sale | $540,000$253/sqft |
Source: LVR #2598032 Report a problem | ||
| 9/30/2024 | Pending sale | $540,000$253/sqft |
Source: LVR #2598032 Report a problem | ||
| 9/24/2024 | Price change | $540,000-3.6%$253/sqft |
Source: LVR #2598032 Report a problem | ||
| 7/8/2024 | Listed for sale | $559,900-1.8%$262/sqft |
Source: LVR #2598032 Report a problem | ||
| 6/22/2024 | Listing removed | $569,9000%$267/sqft |
Source: LVR #2562919 Report a problem | ||
| 4/29/2024 | Price change | $569,9990%$267/sqft |
Source: LVR #2562919 Report a problem | ||
| 3/1/2024 | Listed for sale | $570,000+5.6%$267/sqft |
Source: LVR #2562919 Report a problem | ||
| 5/20/2022 | Sold | $540,000+2.9%$253/sqft |
Source: LVR #2386210 Report a problem | ||
| 5/1/2022 | Pending sale | $525,000$246/sqft |
Source: LVR #2386210 Report a problem | ||
| 5/1/2022 | Listed for sale | $525,000$246/sqft |
Source: LVR #2386210 Report a problem | ||
| 4/27/2022 | Pending sale | $525,000$246/sqft |
Source: LVR #2386210 Report a problem | ||
| 4/21/2022 | Listed for sale | $525,000+228.1%$246/sqft |
Source: LVR #2386210 Report a problem | ||
| 6/29/2020 | Sold | $159,999-50%$75/sqft |
Source: Public Record Report a problem | ||
| 8/10/2017 | Sold | $319,999$150/sqft |
Source: LVR #1911965 Report a problem | ||
| 7/7/2017 | Listed for sale | $319,999+113.3%$150/sqft |
Source: Realty ONE Group, Inc #1911965 Report a problem | ||
| 2/17/1995 | Sold | $150,000$70/sqft |
Source: Public Record Report a problem | ||
Public tax history
| Year | Property taxes | Tax assessment |
|---|---|---|
| 2026 | $2,397 +8% | $119,523 +5.1% |
| 2025 | $2,220 +8% | $113,724 +7.2% |
| 2024 | $2,056 +8% | $106,076 +10.8% |
| 2023 | $1,904 +8% | $95,752 +8.9% |
| 2022 | $1,763 +3% | $87,900 +0.8% |
| 2021 | $1,711 +3% | $87,172 +2.1% |
| 2020 | $1,661 +3% | $85,392 +9.1% |
| 2019 | $1,612 +11.2% | $78,304 |
| 2018 | $1,450 | $78,304 -1.3% |
| 2017 | $1,450 | $79,312 +8.1% |
| 2016 | $1,450 +0.2% | $73,356 +11.5% |
| 2015 | $1,447 +3% | $65,766 +34.5% |
| 2014 | $1,405 | $48,886 |
| 2013 | -- | $48,886 -22.3% |
| 2012 | -- | $62,914 +15.4% |
| 2011 | -- | $54,539 -1.4% |
| 2010 | -- | $55,308 -32.4% |
| 2009 | -- | $81,834 |
| 2008 | -- | $81,834 -32.7% |
| 2007 | -- | $121,539 +2.8% |
| 2006 | -- | $118,279 +56.9% |
| 2005 | -- | $75,404 +31.3% |
| 2004 | -- | $57,421 +1.3% |
| 2003 | -- | $56,669 +6.5% |
| 2002 | -- | $53,190 +4.1% |
| 2001 | -- | $51,110 |
Find assessor info on the county website
Monthly payment
Est. payment
Payment breakdown
Explore the cost of this home by adjusting the details. Changes won't be saved.Climate risks
Neighborhood: Paradise
Nearby schools
Schools provided by the listing agent
- Elementary: Hill, Charlotte,Hill, Charlotte
- Middle: Schofield Jack Lund
- High: Silverado
Source: LVR. This data may not be complete. We recommend contacting the local school district to confirm school assignments for this home.
- $537,9004 bd3 ba2.7k sqft541 Drift Stone Ave, Las Vegas, NV 89123Off Market

- $525,3004 bd3 ba2.7k sqft521 Drift Stone Ave, Las Vegas, NV 89123Off Market

- $536,3004 bd3 ba2.1k sqft530 Castle Stone Ct, Las Vegas, NV 89123Off Market

- $520,1004 bd3 ba2.7k sqft520 Castle Stone Ct, Las Vegas, NV 89123Off Market
Similar homes
- $425,0003 bd3 ba1.5k sqft1079 Country Skies Ave, Las Vegas, NV 89123For Sale
 MLS ID #2816740, Peter Torsiello, Signature Real Estate Group. LVR
 - $489,9004 bd2 ba2.5k sqft5728 Flying Birdie Ave, Las Vegas, NV 89122For Sale
 MLS ID #2816481, Marina A. Ramirez Casas, United Realty Group. LVR
 - $515,0004 bd3 ba2k sqft6214 Belgium Dr, Las Vegas, NV 89122For Sale
 MLS ID #2807939, Elena Mihnea, Tri-Star Realty LLC. LVR
 - $400,7273 bd2 ba1.1k sqft642 Freeburg Pl, Las Vegas, NV 89123For Sale
 MLS ID #2809642, Huong Dam-Nardelli, Keller Williams MarketPlace. LVR
