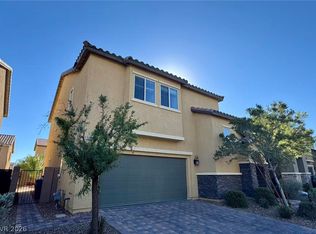
This is a must ѕее home. We RΕAᏞLY sharpened uр the рencil and priced it extremely well. Fantastic renovations throughout with 4 bedrooms, a large upstairs loft/2nd family room, and the master bedroom has a very cool barn door in the TV niche location that opens to a secluded master sitting room that could be made to a secret room with hidden hinges (you've gotta see it). The kitchen has been completely redone top to bottom! Stainless steel appliances*Custom cabinets*Custom exhaust fan and way more! The unique touches go on and on in this gorgeous home. You just have to see it. HOA is very worth it with the in neighborhood park with pools, spa, clubhouse and more!! Thank you for seeing it.
Active under contract
Price cut: $10K (8/31)
$499,990
5782 Field Breeze St, Las Vegas, NV 89148
4beds
2,144sqft
Single Family Residence
Built in 2003
4,791 Square Feet Lot
$493,900 Zestimate®
$233/sqft
$85/mo HOA
What's special
Stainless steel appliancesSecluded master sitting roomCustom cabinetsCustom exhaust fanFantastic renovations throughout
- 67 days
- 41
- 1
Zillow last checked:
Listing updated:
Listed by:
William T. Fitzpatrick B.0036459 702-499-4461,
Fitzpatrick Realty & Property
Source: LVR,MLS#: 2809611 Originating MLS: Greater Las Vegas Association of Realtors Inc
Originating MLS: Greater Las Vegas Association of Realtors IncFacts & features
Interior
Bedrooms & bathrooms
- Bedrooms: 4
- Bathrooms: 3
- Full bathrooms: 2
- 3/4 bathrooms: 1
Primary bedroom
- Description: Ceiling Fan,Ceiling Light,Pbr Separate From Other,Sitting Room,Upstairs,Walk-In Closet(s)
- Dimensions: 14X22
Bedroom 2
- Description: Ceiling Fan,Ceiling Light,Closet,Downstairs
- Dimensions: 11x12
Bedroom 3
- Description: Ceiling Fan,Ceiling Light,Closet,Upstairs
- Dimensions: 10X11
Bedroom 4
- Description: Ceiling Fan,Ceiling Light,Closet,Upstairs
- Dimensions: 11X10
Primary bathroom
- Description: Double Sink,Separate Shower,Separate Tub
Great room
- Description: Downstairs
- Dimensions: 13X14
Kitchen
- Description: Breakfast Bar/Counter,Breakfast Nook/Eating Area,Pantry
- Dimensions: 7X10
Loft
- Description: Family Room
- Dimensions: 13X10
Heating
- Central, Gas
Cooling
- Central Air, Electric, Refrigerated
Appliances
- Included: Dishwasher, Disposal, Gas Range, Gas Water Heater, Microwave, Refrigerator, Water Heater
- Laundry: Gas Dryer Hookup, Laundry Room, Upper Level
Features
- BathroomonMainLevel, Bedroom on Main Level, Ceiling Fan(s), ThreeQuarterBathonMainLevel, Window Treatments
- Flooring: Luxury Vinyl Plank
- Windows: Blinds, Double Pane Windows
- Has fireplace: No
Interior area
- Total structure area: 2,144
- Total interior livable area: 2,144 sqft
Video & virtual tour
Property
Parking
- Total spaces: 2
- Parking features: Attached, Finished Garage, Garage, Garage Door Opener, Guest, Inside Entrance, Private
- Attached garage spaces: 2
Features
- Stories: 2
- Patio & porch: Patio
- Exterior features: Patio, Private Yard, Sprinkler/Irrigation
- Pool features: Community
- Fencing: Block,Back Yard
Lot
- Size: 4,791 Square Feet
- Features: Drip Irrigation/Bubblers, Desert Landscaping, Landscaped, Synthetic Grass, < 1/4 Acre
Details
- Parcel number: 16331513016
- Zoning description: Single Family
- Horse amenities: None
Construction
Type & style
- Home type: SingleFamily
- Architectural style: Two Story
- Property subtype: Single Family Residence
Materials
- Roof: Pitched,Tile
Condition
- Resale
- Year built: 2003
Utilities & green energy
- Electric: Photovoltaics None
- Sewer: Public Sewer
- Water: Public
- Utilities for property: Underground Utilities
Green energy
- Energy efficient items: Windows
Community & HOA
Community
- Features: Pool
- Subdivision: Russell Fort Apache-Amd
HOA
- Has HOA: Yes
- Amenities included: Clubhouse, Barbecue, Playground, Park, Pool
- Services included: Association Management, Maintenance Grounds, Recreation Facilities
- HOA fee: $85 monthly
- HOA name: Southern Terrace
- HOA phone: 702-255-1002
Location
- Region: Las Vegas
Financial & listing details
- Price per square foot: $233/sqft
- Tax assessed value: $353,269
- Annual tax amount: $3,001
- Date on market: 8/17/2026
- Listing agreement: Exclusive Right To Sell
- Listing terms: Cash,Conventional,FHA,VA Loan
- Ownership: Single Family Residential
Estimated market value
$493,900
$469,000 - $519,000
$2,256/mo
Price history
| Date | Event | Price |
|---|---|---|
| 9/12/2026 | Contingent | $499,990$233/sqft |
Source:  LVR #2809611 Report a problem LVR #2809611 Report a problem | ||
| 8/31/2026 | Price change | $499,990-2%$233/sqft |
Source: LVR #2809611 Report a problem | ||
| 8/17/2026 | Price change | $510,000-2.7%$238/sqft |
Source: LVR #2809611 Report a problem | ||
| 7/24/2026 | Price change | $524,000-0.9%$244/sqft |
Source: LVR #2795625 Report a problem | ||
| 6/29/2026 | Listed for sale | $529,000+10.2%$247/sqft |
Source: LVR #2795625 Report a problem | ||
| 1/18/2024 | Sold | $480,000+2.1%$224/sqft |
Source: LVR #2543287 Report a problem | ||
| 11/30/2023 | Pending sale | $470,000$219/sqft |
Source: LVR #2543287 Report a problem | ||
| 11/22/2023 | Price change | $470,000-3.1%$219/sqft |
Source: LVR #2543287 Report a problem | ||
| 11/10/2023 | Listed for sale | $484,999+78%$226/sqft |
Source: LVR #2540536 Report a problem | ||
| 9/6/2016 | Sold | $272,500$127/sqft |
Source: LVR #1819333 Report a problem | ||
| 7/25/2016 | Listed for sale | $272,500+9%$127/sqft |
Source: Addicted Realty LLC #1819333 Report a problem | ||
| 12/10/2014 | Sold | $250,000$117/sqft |
Source: LVR #1494228 Report a problem | ||
| 11/20/2014 | Pending sale | $250,000$117/sqft |
Source: Realty Executives Of Nevada #GLVARNV_1494228 Report a problem | ||
| 11/8/2014 | Listed for sale | $250,000+39.7%$117/sqft |
Source: RealtyExecutives of Nevada #1494228 Report a problem | ||
| 12/24/2010 | Listing removed | $179,000$83/sqft |
Source: Prudential Americana Group #970514 Report a problem | ||
| 12/17/2010 | Listed for sale | $179,000+2.3%$83/sqft |
Source: Prudential Americana Group #970514 Report a problem | ||
| 6/25/2010 | Sold | $175,000-2.2%$82/sqft |
Source: Public Record Report a problem | ||
| 2/12/2010 | Price change | $179,000-5.8%$83/sqft |
Source: Prudential Americana Group #970514 Report a problem | ||
| 9/6/2009 | Listed for sale | $190,000-29.9%$89/sqft |
Source: Prudential Americana Group #970514 Report a problem | ||
| 10/26/2008 | Listing removed | $271,000$126/sqft |
Source: Prudential Real Estate #871061 Report a problem | ||
| 10/14/2008 | Listed for sale | $271,000-33.1%$126/sqft |
Source: Prudential Real Estate #871061 Report a problem | ||
| 9/7/2005 | Sold | $405,000+113%$189/sqft |
Source: Public Record Report a problem | ||
| 9/23/2002 | Sold | $190,125$89/sqft |
Source: Public Record Report a problem | ||
Public tax history
| Year | Property taxes | Tax assessment |
|---|---|---|
| 2026 | $3,321 +19.4% | $123,644 -0.5% |
| 2025 | $2,781 +8% | $124,223 +10.4% |
| 2024 | $2,576 -3.4% | $112,541 +13% |
| 2023 | $2,665 +7.8% | $99,584 +6.3% |
| 2022 | $2,472 +20.6% | $93,658 -0.1% |
| 2021 | $2,050 +6.7% | $93,760 +5.1% |
| 2020 | $1,921 +4.8% | $89,242 +10.9% |
| 2019 | $1,833 +6.9% | $80,444 |
| 2018 | $1,715 | $80,444 +0% |
| 2017 | $1,715 | $80,441 +5.7% |
| 2016 | $1,715 +0.2% | $76,076 +3.6% |
| 2015 | $1,711 +3% | $73,407 +35.6% |
| 2014 | $1,661 | $54,147 |
| 2013 | -- | $54,147 -3.9% |
| 2012 | -- | $56,361 -5.6% |
| 2011 | -- | $59,697 -0.5% |
| 2010 | -- | $60,008 -27.2% |
| 2009 | -- | $82,451 |
| 2008 | -- | $82,451 -34.8% |
| 2007 | -- | $126,538 +6.7% |
| 2006 | -- | $118,551 +49% |
| 2005 | -- | $79,566 +18.1% |
| 2004 | -- | $67,396 |
Find assessor info on the county website
Monthly payment
Est. payment
Payment breakdown
Explore the cost of this home by adjusting the details. Changes won't be saved.Climate risks
Neighborhood: Spring Valley
Nearby schools
Schools provided by the listing agent
- Elementary: Batterman, Kathy,Batterman, Kathy
- Middle: Fertitta Frank & Victoria
- High: Sierra Vista High
Source: LVR. This data may not be complete. We recommend contacting the local school district to confirm school assignments for this home.
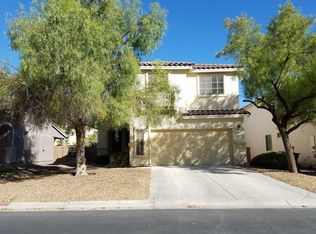
- $428,2003 bd3 ba1.5k sqft5776 Field Breeze St, Las Vegas, NV 89148Off Market
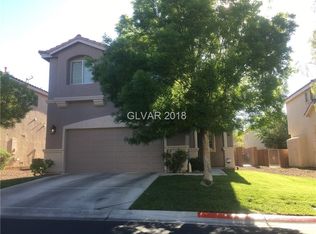
- $447,9003 bd3 ba1.6k sqft5770 Field Breeze St, Las Vegas, NV 89148Off Market
- $476,1004 bd3 ba2.1k sqft5785 Fine Lace St, Las Vegas, NV 89148Off Market

- $484,0004 bd2 ba1.6k sqft5796 Field Breeze St, Spring Valley, NV 89148Off Market
Similar homes
- $450,0004 bd3 ba2.1k sqft9830 Colenso Ct, Las Vegas, NV 89148For Sale
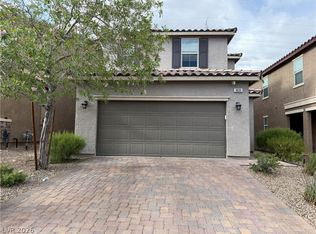 MLS ID #2773036, Huong Dam-Nardelli, Keller Williams MarketPlace. LVR
 - $460,0003 bd3 ba1.8k sqft6867 Dragonfly Rock St, Las Vegas, NV 89148For Sale
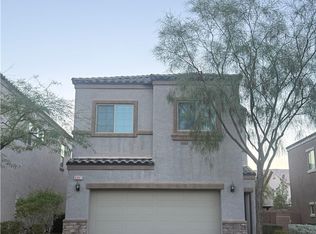 MLS ID #2823640, Tzu Sean Y. Tai, Realty ONE Group, Inc. LVR
 - $525,0004 bd3 ba2.2k sqft8364 Spanish Creek Ct, Las Vegas, NV 89113For Sale
 MLS ID #2827958, Peng Zhang, Gao Realty LLC. LVR
 - $439,6003 bd3 ba1.8k sqft6789 Gold Yarrow St, Las Vegas, NV 89148For Sale
 MLS ID #2817347, Renee Yang, Vertex Realty & Property Manag. LVR
