9056 Leland Ranch Ave is a 2-story Las Vegas home with a covered patio and 3-car attached garage. The kitchen includes dark cabinetry, a range, built-in microwave, and peninsula seating for meal preparation. The main living area has a ceiling fan and windows that bring in natural light. Four bedrooms provide flexible space, while three bathrooms include vanities and a tub-shower combination for daily routines. Outdoor areas include a covered patio with paver flooring and landscaped space around the home. The 3-car attached garage provides room for vehicles and equipment, completing this residence with practical amenities throughout.
Active
Price cut: $3K (10/15)
$512,000
9056 Leland Ranch Ave, Las Vegas, NV 89178
4beds
2,763sqft
Single Family Residence
Built in 2010
4,791 Square Feet Lot
$-- Zestimate®
$185/sqft
$45/mo HOA
What's special
Covered patioBuilt-in microwave
- 46 days
- 376
- 26
Likely to sell faster than
Zillow last checked:
Listing updated:
Listed by:
Rachel Griego S.0180265 480-351-6622,
Opendoor Brokerage LLC
Source: LVR,MLS#: 2818422 Originating MLS: Greater Las Vegas Association of Realtors Inc
Facts & features
Interior
Bedrooms & bathrooms
- Bedrooms: 4
- Bathrooms: 3
- Full bathrooms: 3
Primary bedroom
- Description: Closet
- Dimensions: 20x15
Bedroom 2
- Description: Closet
- Dimensions: 15x13
Bedroom 3
- Description: Closet
- Dimensions: 10x10
Bedroom 4
- Description: Closet
- Dimensions: 11x10
Kitchen
- Description: Marble/Stone Countertops
- Dimensions: 9x14
Living room
- Description: None
- Dimensions: 16x21
Heating
- Central, Gas
Cooling
- Central Air, Electric
Appliances
- Included: Gas Range, Microwave
- Laundry: Electric Dryer Hookup, Laundry Room
Features
- Bathroom on Main Level, Bedroom on Main Level
- Flooring: Carpet, Linoleum, Vinyl
- Has fireplace: No
Interior area
- Total structure area: 2,763
- Total interior livable area: 2,763 sqft
Video & virtual tour
Property
Parking
- Total spaces: 3
- Parking features: Attached, Garage, Private
- Attached garage spaces: 3
Features
- Stories: 2
- Exterior features: None
- Fencing: None
Lot
- Size: 4,791 Square Feet
- Features: Desert Landscaping, Landscaped, Rocks, < 1/4 Acre
Details
- Parcel number: 17629112116
- Zoning description: Single Family
- Horse amenities: None
Construction
Type & style
- Home type: SingleFamily
- Architectural style: Two Story
- Property subtype: Single Family Residence
Materials
- Roof: Tile
Condition
- Resale
- Year built: 2010
Utilities & green energy
- Electric: Photovoltaics None
- Sewer: Public Sewer
- Water: Public
- Utilities for property: Underground Utilities
Community & HOA
Community
- Security: Security System Owned, Gated Community
- Subdivision: South Mountain 2 R2
HOA
- Has HOA: Yes
- Amenities included: None
- HOA fee: $135 quarterly
- HOA name: Mountain's Edge Mast
- HOA phone: 480-921-7500
Location
- Region: Las Vegas
Financial & listing details
- Price per square foot: $185/sqft
- Tax assessed value: $513,720
- Annual tax amount: $3,625
- Date on market: 9/16/2026
- Listing agreement: Exclusive Agency
- Listing terms: Cash,Conventional,VA Loan
Estimated market value
Not available
Estimated sales range
Not available
Not available
Price history
| Date | Event | Price |
|---|---|---|
| 10/15/2026 | Price change | $512,000-0.6%$185/sqft |
Source:  LVR #2818422 Report a problem | ||
| 10/1/2026 | Price change | $515,000-1%$186/sqft |
Source: LVR #2818422 Report a problem | ||
| 9/16/2026 | Listed for sale | $520,000+4%$188/sqft |
Source: LVR #2818422 Report a problem | ||
| 9/1/2026 | Sold | $500,200+111.1%$181/sqft |
Source: Public Record Report a problem | ||
| 9/23/2010 | Sold | $237,000$86/sqft |
Source: Public Record Report a problem | ||
Public tax history
| Year | Property taxes | Tax assessment |
|---|---|---|
| 2026 | $3,628 +8% | $179,802 +2.5% |
| 2025 | $3,359 +8% | $175,462 +3.5% |
| 2024 | $3,111 +8% | $169,532 +13.8% |
| 2023 | $2,881 +8% | $148,992 +6.8% |
| 2022 | $2,668 +7.7% | $139,487 +12.9% |
| 2021 | $2,477 +6.7% | $123,497 +5.2% |
| 2020 | $2,321 +4.8% | $117,358 +12.1% |
| 2019 | $2,214 +6.9% | $104,716 0% |
| 2018 | $2,071 | $104,717 +1% |
| 2017 | $2,071 | $103,706 +12.9% |
| 2016 | $2,071 +3.4% | $91,828 +25.9% |
| 2015 | $2,003 | $72,930 +8.9% |
| 2014 | $2,003 | $66,997 |
| 2013 | -- | $66,997 +5.4% |
| 2012 | -- | $63,575 -19.9% |
| 2011 | -- | $79,369 |
Find assessor info on the county website
Monthly payment
Est. payment
Payment breakdown
Explore the cost of this home by adjusting the details. Changes won't be saved.Climate risks
Neighborhood: Enterprise
Nearby schools
Schools provided by the listing agent
- Elementary: Wright, William V.,Wright, William V.
- Middle: Gunderson, Barry & June
- High: Sierra Vista High
Source: LVR. This data may not be complete. We recommend contacting the local school district to confirm school assignments for this home.
- $532,6004 bd3 ba2.9k sqft9048 Leland Ranch Ave, Las Vegas, NV 89178Off Market
- $551,9004 bd3 ba3.2k sqft9064 Leland Ranch Ave, Las Vegas, NV 89178Off Market
- $429,1002 bd2 ba1.7k sqft9072 Leland Ranch Ave, Las Vegas, NV 89178Off Market
- $597,2004 bd3 ba3.2k sqft9040 Leland Ranch Ave, Las Vegas, NV 89178Off Market
Similar homes
- $513,0004 bd3 ba2.7k sqft9840 Chief Sky St, Las Vegas, NV 89178For Sale
 MLS ID #2782999, Cindy J. Alarcon, United Realty Group. LVR
- $515,0003 bd2 ba2.1k sqft9093 Ashiwi Ave, Las Vegas, NV 89178For Sale
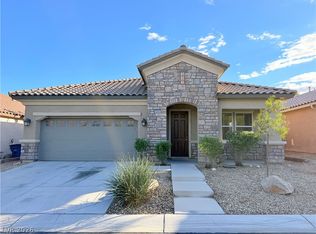 MLS ID #2828212, Puyu Chen, NVWM Realty. LVR
- $499,9003 bd3 ba2.4k sqft9881 Pocono Palace St, Las Vegas, NV 89178For Sale
 MLS ID #2806891, Yvette Riggott, Signature Real Estate Group. LVR
- $529,9004 bd4 ba2.3k sqft7532 Schuders Ave, Las Vegas, NV 89178For Sale
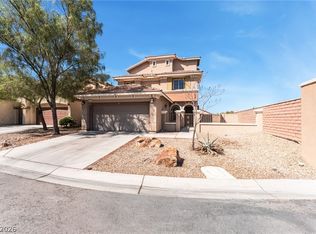 MLS ID #2817231, April Hamilton, Alchemy Investments RE. LVR
