Incredible single story Ranch style layout in desirable Mountains Edge! Offers 3 spacious bedrooms plus a Den, formal living and dining rooms, and a bright family room. Upgrades include brand new flooring in each bedroom, a welcoming front porch, and water-conserving desert landscaping for low utility costs and easy maintenance. Situated close to community parks, scenic trails, shopping, and dining. Move in ready and filled with charm. This is the dream home you’ve been waiting for!
Active
$515,000
9093 Ashiwi Ave, Las Vegas, NV 89178
3beds
2,118sqft
Single Family Residence
Built in 2008
4,791 Square Feet Lot
$505,600 Zestimate®
$243/sqft
$78/mo HOA
What's special
Water-conserving desert landscapingBright family roomWelcoming front porch
- 21 days
- 485
- 32
Likely to sell faster than
Zillow last checked:
Listing updated:
Listed by:
Puyu Chen S.0176823 702-462-5882,
NVWM Realty
Source: LVR,MLS#: 2828212 Originating MLS: Greater Las Vegas Association of Realtors Inc
Facts & features
Interior
Bedrooms & bathrooms
- Bedrooms: 3
- Bathrooms: 2
- Full bathrooms: 2
Primary bedroom
- Description: Custom Closet,Walk-In Closet(s)
- Dimensions: 15x14
Bedroom 2
- Description: Ceiling Fan,Ceiling Light,Custom Closet,Downstairs
- Dimensions: 11x10
Bedroom 3
- Description: Ceiling Fan,Ceiling Light,Custom Closet
- Dimensions: 11x10
Primary bathroom
- Description: Double Sink,Separate Shower,Separate Tub
Den
- Description: Built-Ins,Ceiling Fan,Ceiling Light
- Dimensions: 11x10
Dining room
- Description: Formal Dining Room
- Dimensions: 12x12
Family room
- Description: Ceiling Fan,Surround Sound
- Dimensions: 15x14
Kitchen
- Description: Breakfast Bar/Counter,Custom Cabinets,Granite Countertops,Island,Tile Flooring
Living room
- Description: Entry Foyer,Formal
- Dimensions: 15x14
Heating
- Central, Gas
Cooling
- Central Air, Electric
Appliances
- Included: Dryer, Disposal, Gas Range, Microwave, Refrigerator, Washer
- Laundry: Gas Dryer Hookup, Laundry Room
Features
- Bathroom on Main Level, Ceiling Fan(s), Full Bath on Main Level, Primary Downstairs, Window Treatments
- Flooring: Ceramic Tile, Luxury Vinyl Plank
- Windows: Blinds, Double Pane Windows
- Number of fireplaces: 1
- Fireplace features: Family Room, Gas
Interior area
- Total structure area: 2,118
- Total interior livable area: 2,118 sqft
Video & virtual tour
Property
Parking
- Total spaces: 2
- Parking features: Attached, Garage, Garage Door Opener, Private, Shelves
- Attached garage spaces: 2
Features
- Stories: 1
- Exterior features: Private Yard, Irrigation Sprinklers
- Fencing: Block,Back Yard
Lot
- Size: 4,791 Square Feet
- Features: Drip Irrigation/Bubblers, Desert Landscaping, Landscaped, < 1/4 Acre
Details
- Parcel number: 17629214045
- Zoning description: Single Family
- Horse amenities: None
Construction
Type & style
- Home type: SingleFamily
- Architectural style: One Story
- Property subtype: Single Family Residence
Materials
- Roof: Tile
Condition
- Resale
- Year built: 2008
Utilities & green energy
- Electric: Photovoltaics None
- Sewer: Public Sewer
- Water: Public
- Utilities for property: Cable Available, Underground Utilities
Green energy
- Energy efficient items: Windows
Community & HOA
Community
- Subdivision: Silver Hills
HOA
- Has HOA: Yes
- Amenities included: Dog Park, Playground, Park, Security
- Services included: Association Management, Maintenance Grounds
- HOA fee: $135 quarterly
- HOA name: Mountains Edge
- HOA phone: 702-457-6362
- Second HOA fee: $99 quarterly
Location
- Region: Las Vegas
Financial & listing details
- Price per square foot: $243/sqft
- Tax assessed value: $413,074
- Annual tax amount: $2,799
- Date on market: 10/20/2026
- Listing agreement: Exclusive Right To Sell
- Listing terms: Cash,Conventional,FHA,VA Loan
Estimated market value
$505,600
$480,000 - $531,000
$2,192/mo
Price history
| Date | Event | Price |
|---|---|---|
| 10/20/2026 | Listed for sale | $515,000+12.4%$243/sqft |
Source:  LVR #2828212 Report a problem | ||
| 7/30/2021 | Sold | $458,000+6.5%$216/sqft |
Source: LVR #2301945 Report a problem | ||
| 6/8/2021 | Pending sale | $429,998$203/sqft |
Source: LVR #2301945 Report a problem | ||
| 6/4/2021 | Listed for sale | $429,998+162.2%$203/sqft |
Source: LVR #2301945 Report a problem | ||
| 2/10/2012 | Sold | $164,000-3.5%$77/sqft |
Source: Public Record Report a problem | ||
| 10/14/2011 | Price change | $169,900+3%$80/sqft |
Source: o48Realty #1125397 Report a problem | ||
| 6/23/2011 | Price change | $164,900-5.7%$78/sqft |
Source: o48Realty #1125397 Report a problem | ||
| 3/6/2011 | Listed for sale | $174,900-46.5%$83/sqft |
Source: o48Realty #1125397 Report a problem | ||
| 9/20/2007 | Sold | $327,000$154/sqft |
Source: Public Record Report a problem | ||
Public tax history
| Year | Property taxes | Tax assessment |
|---|---|---|
| 2026 | $2,802 +8% | $144,576 +1.6% |
| 2025 | $2,594 +8% | $142,299 +6.9% |
| 2024 | $2,403 +8% | $133,102 +11.5% |
| 2023 | $2,225 +8% | $119,393 +5.8% |
| 2022 | $2,060 +3% | $112,901 +3.4% |
| 2021 | $2,000 +1.3% | $109,149 +3.8% |
| 2020 | $1,975 +4.8% | $105,177 +8.4% |
| 2019 | $1,885 +6.9% | $96,984 |
| 2018 | $1,763 | $96,984 +7.8% |
| 2017 | $1,763 | $89,962 +20.8% |
| 2016 | $1,763 +3.4% | $74,453 +5.2% |
| 2015 | $1,704 | $70,770 +25.5% |
| 2014 | $1,704 | $56,378 |
| 2013 | -- | $56,378 +2% |
| 2012 | -- | $55,285 -20.1% |
| 2011 | -- | $69,155 +25.1% |
| 2010 | -- | $55,274 -34.4% |
| 2009 | -- | $84,252 |
| 2008 | -- | $84,252 |
Find assessor info on the county website
Monthly payment
Est. payment
Payment breakdown
Explore the cost of this home by adjusting the details. Changes won't be saved.Climate risks
Neighborhood: Enterprise
Nearby schools
Schools provided by the listing agent
- Elementary: Wright, William V.,Wright, William V.
- Middle: Faiss, Wilbur & Theresa
- High: Sierra Vista High
Source: LVR. This data may not be complete. We recommend contacting the local school district to confirm school assignments for this home.


Similar homes
- $525,0003 bd2 ba2.1k sqft9927 Ridgemill St, Las Vegas, NV 89178For Sale
 MLS ID #2799795, Vi Chi On, RX Realty. LVR
- $498,0004 bd3 ba2.7k sqft9056 Leland Ranch Ave, Las Vegas, NV 89178For Sale
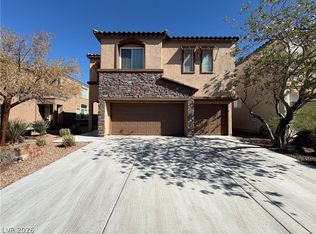 MLS ID #2818422, Rachel Griego, Opendoor Brokerage LLC. LVR
- $560,0004 bd3 ba2.5k sqft9709 Mount Lompoc Ct, Las Vegas, NV 89178For Sale
 MLS ID #2825779, Stephanie Galvez, Desert Vision Realty. LVR
- $549,0004 bd3 ba3k sqft9072 Sendero Ave, Las Vegas, NV 89178For Sale
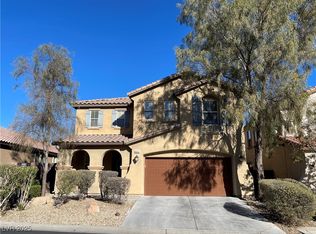 MLS ID #2740521, Maricar Villafuerte, WINWIN Realty & Property Manag. LVR
