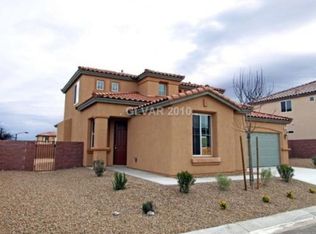
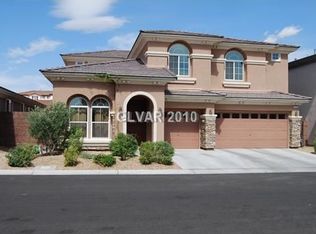
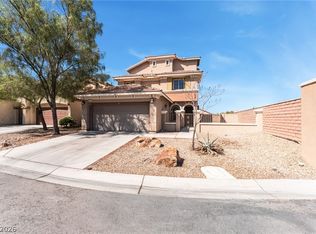
NEW STAINLESS STEEL APPLIANCES! PRICE IMPROVEMENT!! MOVE-IN READY!!! This beautiful home is back on the market with exciting updates, including brand-new stainless steel appliances, fresh interior paint, and new carpet! This move-in ready home is located at the end of the cul-de-sac in the heart of Mountain's Edge. The thoughtfully designed floor plan includes a convenient downstairs bedroom, perfect for guests or multi-generational living. Upstairs, enjoy two private balconies, one off of the primary bedroom for your own peaceful retreat, and another connected to a second bedroom, adding charm and versatility to the space. Step outside to enjoy the private backyard, featuring a covered patio and room to relax or entertain. The home also offers a 3-car garage, providing plenty of space for vehicles and storage. With its recent improvements, desirable features, and newly adjusted price, this home offers exceptional value. Freshly updated, move-in ready, and priced to attract attention — don’t miss this opportunity!
Active
$560,000
9709 Mount Lompoc Ct, Las Vegas, NV 89178
4beds
2,572sqft
Single Family Residence
Built in 2007
6,098 Square Feet Lot
$-- Zestimate®
$218/sqft
$206/mo HOA
What's special
Thoughtfully designed floor planCovered patioConvenient downstairs bedroomPrivate backyardBrand-new stainless steel appliancesNew carpetTwo private balconies
- 8 days
- 348
- 34
Likely to sell faster than
Zillow last checked:
Listing updated:
Listed by:
Stephanie Galvez S.0180374 702-453-8000,
Desert Vision Realty
Source: LVR,MLS#: 2825779 Originating MLS: Greater Las Vegas Association of Realtors Inc
Originating MLS: Greater Las Vegas Association of Realtors IncFacts & features
Interior
Bedrooms & bathrooms
- Bedrooms: 4
- Bathrooms: 3
- Full bathrooms: 2
- 1/2 bathrooms: 1
Primary bedroom
- Description: Balcony,Walk-In Closet(s)
- Dimensions: 15x21
Bedroom 2
- Description: Ceiling Fan,Ceiling Light,Upstairs,Walk-In Closet(s)
- Dimensions: 10x11
Bedroom 3
- Description: Ceiling Fan,Ceiling Light,Closet,Upstairs
- Dimensions: 14x10
Bedroom 4
- Description: Ceiling Fan,Ceiling Light,Closet,Downstairs
- Dimensions: 11x11
Dining room
- Description: Formal Dining Room
- Dimensions: 12x12
Family room
- Description: Downstairs
- Dimensions: 15x14
Kitchen
- Description: Island
- Dimensions: 19x11
Living room
- Description: Front
- Dimensions: 11x12
Heating
- Central, Gas, Multiple Heating Units
Cooling
- Central Air, Electric, 2 Units
Appliances
- Included: Gas Cooktop, Disposal, Microwave
- Laundry: Electric Dryer Hookup, Main Level
Features
- Bathroom on Main Level, Bedroom on Main Level, Ceiling Fan(s), Window Treatments
- Flooring: Carpet, Tile
- Windows: Blinds, Double Pane Windows
- Number of fireplaces: 1
- Fireplace features: Family Room, Gas
Interior area
- Total structure area: 2,572
- Total interior livable area: 2,572 sqft
Video & virtual tour
Property
Parking
- Total spaces: 3
- Parking features: Attached, Epoxy Flooring, Garage, Guest, Private
- Attached garage spaces: 3
Features
- Stories: 2
- Patio & porch: Balcony, Covered, Patio
- Exterior features: Balcony, Barbecue, Patio, IrrigationSprinklers
- Fencing: Block,Back Yard
Lot
- Size: 6,098 Square Feet
- Features: Drip Irrigation/Bubblers, Desert Landscaping, Fruit Trees, Landscaped, < 1/4 Acre
Details
- Parcel number: 17629512052
- Zoning description: Single Family
- Special conditions: Probate Listing
- Horse amenities: None
Construction
Type & style
- Home type: SingleFamily
- Architectural style: Two Story
- Property subtype: Single Family Residence
Materials
- Drywall
- Roof: Tile
Condition
- Resale
- Year built: 2007
Utilities & green energy
- Electric: Photovoltaics None
- Sewer: Public Sewer
- Water: Public
- Utilities for property: Underground Utilities
Green energy
- Energy efficient items: Windows
Community & HOA
Community
- Subdivision: Via Valencia Via Ventura
HOA
- Has HOA: Yes
- Services included: Maintenance Grounds
- HOA fee: $120 monthly
- HOA name: Mountains Edge Maste
- HOA phone: 702-457-6362
- Second HOA fee: $86 monthly
Location
- Region: Las Vegas
Financial & listing details
- Price per square foot: $218/sqft
- Annual tax amount: $2,626
- Date on market: 10/10/2026
- Listing agreement: Exclusive Right To Sell
- Listing terms: Cash,Conventional,FHA,VA Loan
Estimated market value
Not available
Estimated sales range
Not available
Not available
Price history
| Date | Event | Price |
|---|---|---|
| 10/10/2026 | Listed for sale | $560,000-2.6%$218/sqft |
Source:  LVR #2825779 Report a problem LVR #2825779 Report a problem | ||
| 10/8/2026 | Listing removed | $575,000$224/sqft |
Source: LVR #2801279 Report a problem | ||
| 7/17/2026 | Listed for sale | $575,000-2.5%$224/sqft |
Source: LVR #2801279 Report a problem | ||
| 7/10/2026 | Listing removed | $589,999$229/sqft |
Source: LVR #2766983 Report a problem | ||
| 4/28/2026 | Price change | $589,999-1.7%$229/sqft |
Source: LVR #2766983 Report a problem | ||
| 3/31/2026 | Listed for sale | $599,999$233/sqft |
Source: LVR #2766983 Report a problem | ||
Public tax history
Tax history is unavailable.
Monthly payment
Est. payment
Payment breakdown
Explore the cost of this home by adjusting the details. Changes won't be saved.Climate risks
Neighborhood: Enterprise
Nearby schools
Schools provided by the listing agent
- Elementary: Wright, William V.,Wright, William V.
- Middle: Gunderson, Barry & June
- High: Desert Oasis
Source: LVR. This data may not be complete. We recommend contacting the local school district to confirm school assignments for this home.
Similar homes
- $529,9003 bd3 ba2k sqft7960 Granite Walk Ave, Las Vegas, NV 89178For Sale
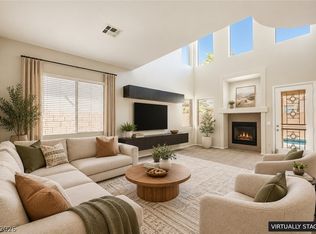 MLS ID #2827585, JoAnn Binette, ERA Brokers Consolidated. LVR
 - $549,9504 bd3 ba2.6k sqft9851 Poplar Point Ave, Las Vegas, NV 89178For Sale
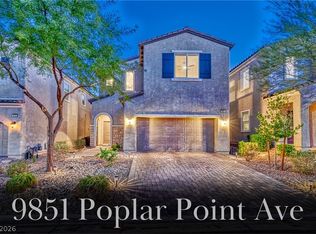 MLS ID #2819369, Michele Milic, Realty ONE Group, Inc. LVR
 - $513,0004 bd3 ba2.7k sqft9840 Chief Sky St, Las Vegas, NV 89178For Sale
 MLS ID #2782999, Cindy J. Alarcon, United Realty Group. LVR
 - $529,9004 bd4 ba2.3k sqft7532 Schuders Ave, Las Vegas, NV 89178For Sale
 MLS ID #2817231, April Hamilton, Alchemy Investments RE. LVR
