***ASSUMABLE LOAN AVAILABLE*** Discover an exceptional lifestyle in this exquisite residence, perfectly situated on a desirable corner lot in a fantastic location. This home offers an unparalleled blend of comfort and sophistication, beginning with its impressive curb appeal featuring mature trees, shrubs, and water-saving landscaping. Step inside to a world of refined details, including plantation shutters throughout and two stunning RH Designer chandeliers that elevate the aesthetic. The formal living room greets you with soaring high ceilings, creating an expansive and inviting atmosphere. Functionality meets elegance with a convenient downstairs bedroom and full bathroom, providing flexible living arrangements. The heart of outdoor living is a private oasis, boasting a refreshing swimming pool and spa, complemented by a covered patio perfect for entertaining or quiet relaxation. The generously sized lot presents a unique opportunity for potential RV parking. Car enthusiasts and hobbyists will appreciate the finished three-car garage, complete with durable epoxy flooring. Modern conveniences abound, including a water filtering system and owned alarm system for peace of mind. Environmental consciousness is integrated with paid-off solar panels, contributing to energy efficiency. This remarkable property also offers an assumable loan, adding to its appeal for discerning buyers. ***ASSUMABLE LOAN AVAILABLE***
Active
Price cut: $10.2K (7/6)
$649,800
10149 Whitney Falls Ct, Las Vegas, NV 89148
5beds
2,722sqft
:
Get pre-qualified$4,170/mo
Single Family Residence
Built in 2004
6,969 Square Feet Lot
$640,200 Zestimate®
$239/sqft
$25/mo HOA
What's special
Plantation shutters throughoutImpressive curb appealCorner lotGenerously sized lotWater filtering system
- 65 days |
- 1,500 |
- 89 |
Likely to sell faster than
Zillow last checked:
Listing updated:
Listed by:
Norma Gutierrez S.0062796 702-617-0000,
Orange Realty Group LLC
Source: LVR,MLS#: 2789380 Originating MLS: Greater Las Vegas Association of Realtors Inc
Originating MLS: Greater Las Vegas Association of Realtors IncFacts & features
Interior
Bedrooms & bathrooms
- Bedrooms: 5
- Bathrooms: 3
- Full bathrooms: 3
Primary bedroom
- Description: Upstairs,Walk-In Closet(s)
- Dimensions: 16x15
Bedroom 2
- Description: Closet
- Dimensions: 12x12
Bedroom 3
- Description: Ceiling Fan,Closet
- Dimensions: 12x11
Bedroom 4
- Description: Ceiling Fan,Closet
- Dimensions: 12x10
Bedroom 5
- Description: Closet
- Dimensions: 14x14
Primary bathroom
- Description: Double Sink,Separate Shower,Separate Tub
Dining room
- Description: Formal Dining Room
- Dimensions: 16x10
Family room
- Description: Built-in Bookcases,Downstairs,Separate Family Room
- Dimensions: 17x15
Kitchen
- Description: Garden Window,Granite Countertops,Island,Pantry,Stainless Steel Appliances,Tile Flooring
Living room
- Description: Formal,Front
- Dimensions: 22x14
Heating
- Central, Gas
Cooling
- Central Air, Electric, 2 Units
Appliances
- Included: Dryer, Dishwasher, Disposal, Gas Range, Microwave, Refrigerator, Water Purifier, Washer
- Laundry: Gas Dryer Hookup, Laundry Room
Features
- Bedroom on Main Level, Ceiling Fan(s), Window Treatments
- Flooring: Carpet, Ceramic Tile, Laminate
- Windows: Blinds
- Has fireplace: No
Interior area
- Total structure area: 2,722
- Total interior livable area: 2,722 sqft
Video & virtual tour
Property
Parking
- Total spaces: 3
- Parking features: Attached, Epoxy Flooring, Finished Garage, Garage, Garage Door Opener, Guest, Inside Entrance, Private, RV Potential, RV Access/Parking
- Attached garage spaces: 3
Features
- Stories: 2
- Patio & porch: Covered, Patio
- Exterior features: Patio, Private Yard, Sprinkler/Irrigation
- Has private pool: Yes
- Pool features: In Ground, Private, Waterfall
- Has spa: Yes
- Fencing: Block,Back Yard,Stucco Wall
- Has view: Yes
- View description: Mountain(s)
Lot
- Size: 6,969 Square Feet
- Features: Corner Lot, Cul-De-Sac, Drip Irrigation/Bubblers, Desert Landscaping, Landscaped, No Rear Neighbors, Sprinklers Timer, Trees
Details
- Parcel number: 16330313029
- Zoning description: Single Family
- Horse amenities: None
Construction
Type & style
- Home type: SingleFamily
- Architectural style: Two Story
- Property subtype: Single Family Residence
Materials
- Roof: Tile
Condition
- Resale
- Year built: 2004
Utilities & green energy
- Electric: Photovoltaics Seller Owned, 220 Volts in Garage
- Sewer: Public Sewer
- Water: Public
- Utilities for property: Cable Available, Underground Utilities
Green energy
- Energy efficient items: Solar Panel(s)
Community & HOA
Community
- Security: Prewired
- Subdivision: Section 30 R2-45 #7 Phase 1
HOA
- Has HOA: Yes
- Services included: Association Management
- HOA fee: $25 monthly
- HOA name: Shadow Mountain
- HOA phone: 702-433-0149
Location
- Region: Las Vegas
Financial & listing details
- Price per square foot: $239/sqft
- Tax assessed value: $489,749
- Annual tax amount: $3,216
- Date on market: 6/6/2026
- Listing agreement: Exclusive Right To Sell
- Listing terms: Assumable,Cash,Conventional,FHA,VA Loan
- Ownership: Single Family Residential
Estimated market value
$640,200
$608,000 - $672,000
$3,109/mo
Price history
| Date | Event | Price |
|---|---|---|
| 7/6/2026 | Price change | $649,800-1.5%$239/sqft |
Source:  LVR #2789380 Report a problem LVR #2789380 Report a problem | ||
| 6/6/2026 | Listed for sale | $660,000-4.2%$242/sqft |
Source: LVR #2789380 Report a problem | ||
| 6/3/2026 | Listing removed | $689,000$253/sqft |
Source: LVR #2773806 Report a problem | ||
| 5/7/2026 | Price change | $689,000-6.8%$253/sqft |
Source: LVR #2773806 Report a problem | ||
| 4/16/2026 | Price change | $739,000-1.3%$271/sqft |
Source: LVR #2773806 Report a problem | ||
| 3/8/2026 | Listed for sale | $749,000+13.3%$275/sqft |
Source: LVR #2762503 Report a problem | ||
| 12/19/2024 | Listing removed | $3,400$1/sqft |
Source: Zillow Rentals Report a problem | ||
| 11/17/2024 | Price change | $3,400-5.6%$1/sqft |
Source: Zillow Rentals Report a problem | ||
| 9/27/2024 | Listed for rent | $3,600$1/sqft |
Source: Zillow Rentals Report a problem | ||
| 4/27/2022 | Sold | $661,000+1.7%$243/sqft |
Source: LVR #2341192 Report a problem | ||
| 3/21/2022 | Pending sale | $650,000$239/sqft |
Source: LVR #2341192 Report a problem | ||
| 3/11/2022 | Listed for sale | $650,000$239/sqft |
Source: LVR #2341192 Report a problem | ||
| 3/2/2022 | Pending sale | $650,000$239/sqft |
Source: LVR #2341192 Report a problem | ||
| 2/18/2022 | Listed for sale | $650,000$239/sqft |
Source: LVR #2341192 Report a problem | ||
| 12/28/2021 | Listing removed | -- |
Source: LVR #2341192 Report a problem | ||
| 11/5/2021 | Price change | $650,000-1.1%$239/sqft |
Source: LVR #2341192 Report a problem | ||
| 10/12/2021 | Listed for sale | $657,000+11.6%$241/sqft |
Source: LVR #2341192 Report a problem | ||
| 9/28/2021 | Sold | $588,900+93.1%$216/sqft |
Source: Public Record Report a problem | ||
| 7/8/2013 | Sold | $305,000+1.7%$112/sqft |
Source: LVR #1355489 Report a problem | ||
| 6/28/2013 | Pending sale | $299,888$110/sqft |
Source: Prudential Americana Group #1355489 Report a problem | ||
| 6/26/2013 | Price change | $299,888-9.1%$110/sqft |
Source: Prudential Americana Group #1355489 Report a problem | ||
| 6/16/2013 | Listed for sale | $329,888+65.8%$121/sqft |
Source: Prudential Americana Group, REALTORS #1355489 Report a problem | ||
| 5/1/2013 | Listing removed | $199,000$73/sqft |
Source: Eco Properties #1314822 Report a problem | ||
| 1/19/2013 | Listed for sale | $199,000-63.4%$73/sqft |
Source: Elite Realty, Inc #1314822 Report a problem | ||
| 2/6/2007 | Sold | $544,000+84.4%$200/sqft |
Source: Public Record Report a problem | ||
| 3/11/2004 | Sold | $294,975$108/sqft |
Source: Public Record Report a problem | ||
Public tax history
| Year | Property taxes | Tax assessment |
|---|---|---|
| 2026 | $3,553 +13.7% | $171,412 +1.2% |
| 2025 | $3,125 +3% | $169,430 +11.4% |
| 2024 | $3,034 +3% | $152,096 +8.9% |
| 2023 | $2,946 +3% | $139,608 +7.9% |
| 2022 | $2,860 +7.7% | $129,433 +0.5% |
| 2021 | $2,655 +6.7% | $128,809 +3.2% |
| 2020 | $2,488 +4.8% | $124,768 +9% |
| 2019 | $2,374 +6.9% | $114,436 |
| 2018 | $2,221 | $114,436 -0.2% |
| 2017 | $2,221 | $114,716 +15.7% |
| 2016 | $2,221 +3.2% | $99,167 +15% |
| 2015 | $2,152 | $86,214 +24% |
| 2014 | $2,152 | $69,541 |
| 2013 | -- | $69,541 -3.5% |
| 2012 | -- | $72,026 -13.2% |
| 2011 | -- | $82,968 +7.8% |
| 2010 | -- | $76,943 -23.2% |
| 2009 | -- | $100,194 |
| 2008 | -- | $100,194 -35.4% |
| 2007 | -- | $155,108 +16.4% |
| 2006 | -- | $133,257 +45.3% |
| 2005 | -- | $91,739 |
Find assessor info on the county website
Monthly payment
Est. payment
Payment breakdown
Explore the cost of this home by adjusting the details. Changes won't be saved.Climate risks
Neighborhood: Spring Valley
Nearby schools
GreatSchools rating
- 7/10Kathy L. Batterman Elementary SchoolGrades: PK-5Distance: 0.5 mi
- 7/10Victoria Fertitta Middle SchoolGrades: 6-8Distance: 0.3 mi
- 3/10Durango High SchoolGrades: 9-12Distance: 3.8 mi
Schools provided by the listing agent
- Elementary: Batterman, Kathy,Batterman, Kathy
- Middle: Fertitta Frank & Victoria
- High: Durango
Source: LVR. This data may not be complete. We recommend contacting the local school district to confirm school assignments for this home.
- $533,5004 bd3 ba2.5k sqft10141 Whitney Falls Ct, Las Vegas, NV 89148Off Market

- $560,0005 bd4 ba2.7k sqft10133 Whitney Falls Ct, Las Vegas, NV 89148Off Market

- $593,5004 bd3 ba2.5k sqft5505 Brownfield St, Las Vegas, NV 89148Off Market
- $647,3003 bd2 ba2.9k sqft10148 Whitney Falls Ct, Las Vegas, NV 89148Off Market
- $546,4004 bd4 ba2.4k sqft10125 Whitney Falls Ct, Las Vegas, NV 89148Off Market
- $541,2004 bd4 ba2.4k sqft5487 Mountain Elk Ct, Las Vegas, NV 89148Off Market
- $550,2005 bd4 ba2.7k sqft5479 Mountain Elk Ct, Las Vegas, NV 89148Off Market
- $456,1003 bd2 ba1.7k sqft10171 W Diablo Dr, Las Vegas, NV 89148Off Market
A local agent can set up tours, give advice and negotiate with sellers.
Similar homes
- $640,0005 bd3 ba3k sqft328 Cranstonhill Dr, Las Vegas, NV 89148For Sale
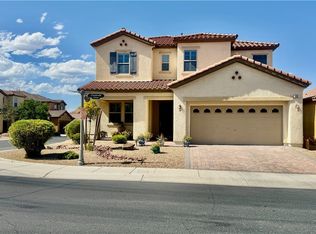 MLS ID #2783619, Karen Tam, HS Real Estate Group. LVR
 - $649,9995 bd3 ba2.5k sqft4721 Jasper Rock Ct, Las Vegas, NV 89147For Sale
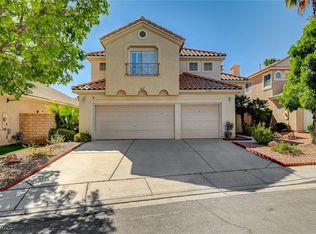 MLS ID #2716024, Mariah R. Templeton, Engel & Volkers Las Vegas. LVR
 - $679,9994 bd4 ba2.7k sqft9092 National Park Dr, Las Vegas, NV 89178For Sale
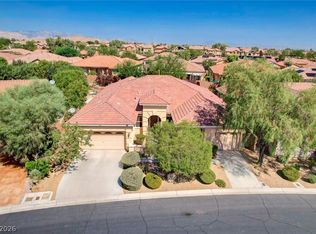 MLS ID #2804897, Miaojun Zhu, The Zhu Realty Group, LLC. LVR
 - $699,5003 bd4 ba2.1k sqft5568 Trilling Bird Dr, Las Vegas, NV 89135For Sale
 MLS ID #2720722, Richard Husel, Keller Williams MarketPlace. LVR
 - $699,0002 bd3 ba2.1k sqft5110 Vincitor St, Las Vegas, NV 89135For SaleMLS ID #2796825, Alex E. Adabashi, Huntington & Ellis, A Real Est. LVR
- $650,0005 bd3 ba3k sqft1717 Double Arrow Pl, Las Vegas, NV 89128For SaleMLS ID #2746203, Mike S. Roland, LPT Realty, LLC. LVR
- $599,0004 bd3 ba2.1k sqft8640 Blissville Ave, Las Vegas, NV 89145For SaleMLS ID #2792864, Alex Vazquez, Coldwell Banker Premier. LVR
- $665,0004 bd3 ba2.5k sqft1512 Padova Dr, Las Vegas, NV 89117For SaleMLS ID #2775311, Randy M. Land, Evolve Realty. LVR
- $795,0005 bd4 ba3.6k sqft8960 Lansberry Ct, Las Vegas, NV 89147For SaleMLS ID #2697903, Sherry L. Wetterstrom, Costello Realty & Mgmt. LVR
- $635,0004 bd4 ba2.7k sqft7318 Puckershire St, Las Vegas, NV 89166For SaleMLS ID #2806008, David B. Longworth, Serhant. LVR
- $579,9904 bd3 ba1.9k sqft2725 Dune Cove Rd, Las Vegas, NV 89117For SaleMLS ID #2784855, Sharon Mor, Realty ONE Group, Inc. LVR
- $590,0005 bd4 ba3k sqft6042 Crown Palms Ave, Las Vegas, NV 89139For SaleMLS ID #2799255, Abril Perez-Loyo, Signature Real Estate Group. LVR
- $750,0003 bd3 ba2.5k sqft1409 Premier Ct, Las Vegas, NV 89117For SaleMLS ID #2805494, Stacy Vogel, RE/MAX United. LVR
- $869,9995 bd3 ba3.1k sqft3755 Emerald Bay Cir, Las Vegas, NV 89147For SaleMLS ID #2800722, Laura M. Nelson, Executive Realty Services. LVR
- $564,9003 bd3 ba2.1k sqft9404 Shipboard Ct, Las Vegas, NV 89117For SaleMLS ID #2790916, Lacey M. Stech, Blue Diamond Realty LLC. LVR
- $650,0005 bd3 ba3.3k sqft9245 Branford Hills St, Las Vegas, NV 89123For SaleMLS ID #2778556, Michelle E. Zamora, United Realty Group. LVR
- $640,0005 bd3 ba3.6k sqft8240 Tivoli Cove Dr, Las Vegas, NV 89128For SaleMLS ID #2793954, Heather Greenhalgh, Brady Realty Group, LLC. LVR
- $615,0004 bd3 ba2.3k sqft8869 Pheasant Valley Way, Las Vegas, NV 89123For SaleMLS ID #2784295, Stacy Murillo, Realty ONE Group, Inc. LVR
- $759,9995 bd4 ba2.5k sqft909 Cherry Glen Pl, Las Vegas, NV 89138For SaleMLS ID #2804751, Nancy Li, Keller Williams MarketPlace. LVR
- $674,9005 bd3 ba3.7k sqft9409 Arcadia Woods Ct, Las Vegas, NV 89149For SaleMLS ID #2796199, Robert W. Morganti, LIFE Realty District. LVR
