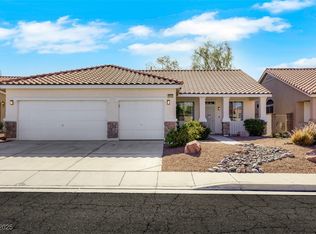
This striking sіnglе‐story hοme οffers approxіmatеly 2,313 square feet, 4 bedrooms, 3 bathrooms, and a 3-car garage, on an extraordinary 13,504-square-foot lot. The spacious floor plan features formal living and dining areas, an inviting family room with a designer wood accent wall, and a stylish kitchen with granite countertops, ample counter workspace, and an impressive amount of cabinet storage space. Other home features include luxury vinyl plank and tile flooring throughout, contemporary ceiling fans, a dedicated laundryroom, and a spacious primary suite with a walk-in closet and access to the backyard. Crown molding and window shutters add comfort and character throughout. Additional comfort is supported by two new A/C units. The expansive backyard offers incredible possibilities for a pool, garden, or other future customization, and features a covered patio, fire pit, shed, and desert palm trees. This property is located near shopping, dining, parks, freeway access, and schools, all within an established neighborhood featuring low HOA fees. Its a must see!
Active
$575,000
8869 Pheasant Valley Way, Las Vegas, NV 89123
4beds
2,313sqft
Single Family Residence
Built in 1998
0.31 Acres Lot
$571,200 Zestimate®
$249/sqft
$34/mo HOA
What's special
- 2 days
- 230
- 14
Zillow last checked:
Listing updated:
Listed by:
Donnelle Pettigrew B.1003334 702-409-5120,
DMP Realty
Source: LVR,MLS#: 2812197 Originating MLS: Greater Las Vegas Association of Realtors Inc
Originating MLS: Greater Las Vegas Association of Realtors IncFacts & features
Interior
Bedrooms & bathrooms
- Bedrooms: 4
- Bathrooms: 3
- Full bathrooms: 2
- 3/4 bathrooms: 1
Primary bedroom
- Description: Ceiling Fan,Ceiling Light,Walk-In Closet(s)
- Dimensions: 20x13
Bedroom 2
- Description: Ceiling Fan,Closet
- Dimensions: 10x10
Bedroom 3
- Description: Closet
- Dimensions: 10x14
Bedroom 4
- Description: Closet
- Dimensions: 11x10
Kitchen
- Description: Garden Window,Granite Countertops,Tile Flooring
- Dimensions: 10x10
Heating
- Central, Gas
Cooling
- Central Air, Electric, 2 Units
Appliances
- Included: Dryer, Dishwasher, Disposal, Gas Range, Microwave, Refrigerator, Washer
- Laundry: Gas Dryer Hookup, Main Level, Laundry Room
Features
- Ceiling Fan(s), Primary Downstairs, Window Treatments
- Flooring: Tile
- Windows: Double Pane Windows, Plantation Shutters
- Number of fireplaces: 1
- Fireplace features: Electric, Family Room
Interior area
- Total structure area: 2,313
- Total interior livable area: 2,313 sqft
Video & virtual tour
Property
Parking
- Total spaces: 3
- Parking features: Attached, Garage, Private
- Attached garage spaces: 3
Features
- Stories: 1
- Patio & porch: Covered, Patio
- Exterior features: Courtyard, Patio, Private Yard, Shed
- Fencing: Block,Back Yard
Lot
- Size: 0.31 Acres
- Features: 1/4 to 1 Acre Lot, Desert Landscaping, Sprinklers In Rear, Landscaped, Synthetic Grass, Trees
Details
- Additional structures: Shed(s)
- Parcel number: 17715812006
- Zoning description: Single Family
- Horse amenities: None
Construction
Type & style
- Home type: SingleFamily
- Architectural style: One Story
- Property subtype: Single Family Residence
Materials
- Roof: Tile
Condition
- Resale
- Year built: 1998
Utilities & green energy
- Electric: Photovoltaics None
- Sewer: Public Sewer
- Water: Public
- Utilities for property: Underground Utilities
Green energy
- Energy efficient items: Windows
Community & HOA
Community
- Subdivision: Maryland Pebble
HOA
- Has HOA: Yes
- Services included: Association Management
- HOA fee: $103 quarterly
- HOA name: Countryside HOA
- HOA phone: 702-992-7211
Location
- Region: Las Vegas
Financial & listing details
- Price per square foot: $249/sqft
- Tax assessed value: $376,086
- Annual tax amount: $2,403
- Date on market: 8/26/2026
- Listing agreement: Exclusive Right To Sell
- Listing terms: Cash,Conventional,VA Loan
- Ownership: Single Family Residential
Estimated market value
$571,200
$543,000 - $600,000
$2,545/mo
Price history
| Date | Event | Price |
|---|---|---|
| 8/29/2026 | Listed for sale | $575,000-6.5%$249/sqft |
Source:  LVR #2812197 Report a problem LVR #2812197 Report a problem | ||
| 8/22/2026 | Listing removed | $615,000$266/sqft |
Source: LVR #2784295 Report a problem | ||
| 8/15/2026 | Listed for sale | $615,000$266/sqft |
Source: LVR #2784295 Report a problem | ||
| 8/12/2026 | Contingent | $615,000$266/sqft |
Source: LVR #2784295 Report a problem | ||
| 7/18/2026 | Price change | $615,000-5.4%$266/sqft |
Source: LVR #2784295 Report a problem | ||
| 5/28/2026 | Listed for sale | $650,000+80.6%$281/sqft |
Source: LVR #2784295 Report a problem | ||
| 12/4/2017 | Sold | $360,000$156/sqft |
Source: LVR #1936495 Report a problem | ||
| 10/19/2017 | Price change | $360,000-2.7%$156/sqft |
Source: Innovative Real Estate Strateg #1936495 Report a problem | ||
| 10/4/2017 | Listed for sale | $370,000+17.5%$160/sqft |
Source: Innovative Real Estate Strateg #1936495 Report a problem | ||
| 3/28/2016 | Sold | $315,000-3.1%$136/sqft |
Source: LVR #1590660 Report a problem | ||
| 2/26/2016 | Price change | $325,000+4.8%$141/sqft |
Source: Stonegate Real Estate Services #1590660 Report a problem | ||
| 11/27/2015 | Price change | $310,000+3.3%$134/sqft |
Source: Stonegate Real Estate Services #1590660 Report a problem | ||
| 11/25/2015 | Listed for sale | $300,000+50%$130/sqft |
Source: Stonegate Real Estate Services #1590660 Report a problem | ||
| 9/3/2014 | Listing removed | $1,500$1/sqft |
Source: Haines and Krieger Realty Group Report a problem | ||
| 9/2/2014 | Price change | $1,500-6.3%$1/sqft |
Source: Haines and Krieger Realty Group Report a problem | ||
| 7/6/2014 | Listed for rent | $1,600$1/sqft |
Source: Zillow Rental Network Report a problem | ||
| 8/31/1999 | Sold | $200,000$86/sqft |
Source: Public Record Report a problem | ||
Public tax history
| Year | Property taxes | Tax assessment |
|---|---|---|
| 2026 | $2,406 +3% | $131,630 -4% |
| 2025 | $2,336 +3% | $137,068 +4.7% |
| 2024 | $2,268 +3% | $130,906 +11.9% |
| 2023 | $2,202 +3% | $116,946 +7.9% |
| 2022 | $2,138 +3% | $108,388 +2.1% |
| 2021 | $2,075 +3% | $106,178 +2.8% |
| 2020 | $2,014 +3% | $103,332 +8.4% |
| 2019 | $1,956 +5.7% | $95,308 |
| 2018 | $1,851 | $95,308 +0.7% |
| 2017 | $1,851 | $94,601 +6.4% |
| 2016 | $1,851 +0.2% | $88,930 +17.4% |
| 2015 | $1,847 +3.2% | $75,743 +24.6% |
| 2014 | $1,789 | $60,808 |
| 2013 | -- | $60,808 +7% |
| 2012 | -- | $56,807 -20.7% |
| 2011 | -- | $71,612 -3.3% |
| 2010 | -- | $74,052 -25.4% |
| 2009 | -- | $99,272 |
| 2008 | -- | $99,272 -27% |
| 2007 | -- | $136,025 +0.8% |
| 2006 | -- | $134,949 +51.7% |
| 2005 | -- | $88,939 +19.4% |
| 2004 | -- | $74,501 +6.8% |
| 2003 | -- | $69,773 +7.8% |
| 2002 | -- | $64,720 +10.6% |
| 2001 | -- | $58,540 |
Find assessor info on the county website
Monthly payment
Est. payment
Payment breakdown
Explore the cost of this home by adjusting the details. Changes won't be saved.Climate risks
Neighborhood: Paradise
Nearby schools
Schools provided by the listing agent
- Elementary: Beatty,Beatty
- Middle: Schofield Jack Lund
- High: Silverado
Source: LVR. This data may not be complete. We recommend contacting the local school district to confirm school assignments for this home.
- $575,5003 bd3 ba2k sqft821 Kingston Springs Way, Las Vegas, NV 89123Off Market

- $502,0004 bd3 ba2k sqft8859 Pheasant Valley Way, Las Vegas, NV 89123Off Market
- $481,3003 bd3 ba1.9k sqft831 Kingston Springs Way, Las Vegas, NV 89123Off Market

- $450,0003 bd2 ba1.5k sqft8849 Pheasant Valley Way, Las Vegas, NV 89123Sold
Similar homes
- $475,0003 bd3 ba1.9k sqft8739 Running Waters Ct, Las Vegas, NV 89123For Sale
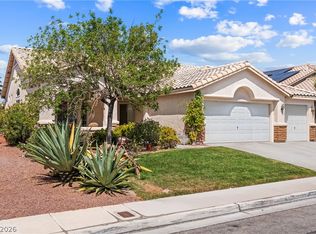 MLS ID #2804056, Silvia M. Vennettilli, Redfin. LVR
 - $--3 bd3 ba2.3k sqft11117 Romola St, Las Vegas, NV 89141Auction
 Auction.com 2
 - $735,0004 bd3 ba2.7k sqft9774 Millington St, Las Vegas, NV 89141For Sale
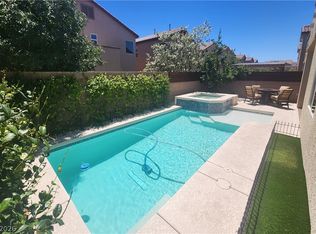 MLS ID #2812501, Ronald H. Brown, Simply Vegas. LVR
 - $479,9004 bd3 ba2.1k sqft97 Bowler Springs St, Las Vegas, NV 89148For Sale
 MLS ID #2810604, Brian C. Horton, Mainstay Brokerage LLC. LVR
