Enjoy the Sun City lifestyle with the golf course entrance just a quick golf cart ride away. Located in the highly sought-after 55+ active retirement community of Sun City MacDonald Ranch, this home offers a great, functional layout and a motivated seller! Inside, you’ll find a spacious primary suite with a walk-in closet, a generously sized secondary bedroom, dedicated office/den, and an open kitchen that flows seamlessly into the living space and backyard—ideal for relaxing or entertaining. Enjoy the added benefit of solar, designed to help reduce energy costs year-round. The community offers resort-style amenities including golf, tennis, swimming, pickleball, clubs, activities, and a full social calendar, plus two complimentary activity memberships included. Conveniently located near shopping, dining, and everyday essentials. Great layout, incredible community, and an opportunity you won’t want to miss. Schedule your showing today!
Active
Price cut: $45.1K (10/14)
$499,900
2154 Eagle Watch Dr, Henderson, NV 89012
2beds
1,997sqft
Single Family Residence
Built in 1996
6,098 Square Feet Lot
$491,600 Zestimate®
$250/sqft
$95/mo HOA
What's special
Generously sized secondary bedroom
- 49 days
- 295
- 13
Zillow last checked:
Listing updated:
Listed by:
Jaimee Oliver S.0192734 702-292-6788,
Real Simple Real Estate
Source: LVR,MLS#: 2812406 Originating MLS: Greater Las Vegas Association of Realtors Inc
Originating MLS: Greater Las Vegas Association of Realtors IncFacts & features
Interior
Bedrooms & bathrooms
- Bedrooms: 2
- Bathrooms: 2
- Full bathrooms: 1
- 3/4 bathrooms: 1
Primary bedroom
- Description: Ceiling Fan,Ceiling Light,Closet,Downstairs,Walk-In Closet(s)
- Dimensions: 13x16
Bedroom 2
- Description: Ceiling Fan,Ceiling Light,Closet,Downstairs,Mirrored Door
- Dimensions: 10x11
Primary bathroom
- Description: Double Sink,Shower Only
Den
- Description: Downstairs
- Dimensions: 9x14
Kitchen
- Description: Breakfast Bar/Counter,Breakfast Nook/Eating Area,Island,Pantry
Heating
- Central, Gas, Solar
Cooling
- Central Air, Electric
Appliances
- Included: Built-In Gas Oven, Double Oven, Dryer, Dishwasher, Gas Cooktop, Disposal, Microwave, Refrigerator, Water Heater, Wine Refrigerator, Washer
- Laundry: Cabinets, Gas Dryer Hookup, Main Level, Laundry Room, Sink
Features
- Bathroom on Main Level, Bedroom on Main Level, Ceiling Fan(s), Full Bath on Main Level, Primary Downstairs, Skylights, Window Treatments
- Flooring: Laminate, Tile
- Windows: Double Pane Windows, Plantation Shutters, Skylight(s), Tinted Windows
- Has fireplace: No
Interior area
- Total structure area: 1,997
- Total interior livable area: 1,997 sqft
Video & virtual tour
Property
Parking
- Total spaces: 2
- Parking features: Attached, Garage, Garage Door Opener, Guest, Inside Entrance, Private, Shelves
- Attached garage spaces: 2
Accessibility
- Accessibility features: Grab Bars
Features
- Stories: 1
- Patio & porch: Covered, Patio
- Exterior features: Patio, Private Yard, Irrigation Sprinklers
- Pool features: Association, Community
- Fencing: Partial,Wrought Iron
- View description: None
Lot
- Size: 6,098 Square Feet
- Features: Drip Irrigation/Bubblers, Desert Landscaping, Fruit Trees, Landscaped, Rocks, < 1/4 Acre
Details
- Parcel number: 17829212004
- Zoning description: Single Family
- Horse amenities: None
Construction
Type & style
- Home type: SingleFamily
- Architectural style: One Story
- Property subtype: Single Family Residence
- Attached to another structure: Yes
Materials
- Frame, Stucco
- Roof: Tile
Condition
- Resale
- Year built: 1996
Utilities & green energy
- Sewer: Public Sewer
- Water: Public
- Utilities for property: Underground Utilities
Green energy
- Energy efficient items: Windows, Solar Panel(s)
Community & HOA
Community
- Features: Pool
- Senior community: Yes
- Subdivision: Del Webb Communities
HOA
- Has HOA: Yes
- Amenities included: Clubhouse, Fitness Center, Golf Course, Pickleball, Pool, Recreation Room, Tennis Court(s)
- Services included: Maintenance Grounds, Recreation Facilities
- HOA fee: $1,143 annually
- HOA name: Sun City McDonald
- HOA phone: 702-270-7000
Location
- Region: Henderson
Financial & listing details
- Price per square foot: $250/sqft
- Tax assessed value: $329,377
- Annual tax amount: $2,434
- Date on market: 8/26/2026
- Listing agreement: Exclusive Right To Sell
- Listing terms: Cash,Conventional,VA Loan
Estimated market value
$491,600
$467,000 - $516,000
$2,370/mo
Price history
| Date | Event | Price |
|---|---|---|
| 10/14/2026 | Price change | $499,900-8.3%$250/sqft |
Source:  LVR #2812406 Report a problem LVR #2812406 Report a problem | ||
| 9/18/2026 | Price change | $545,000-3.5%$273/sqft |
Source: LVR #2812406 Report a problem | ||
| 8/27/2026 | Listed for sale | $565,000-3.4%$283/sqft |
Source: LVR #2812406 Report a problem | ||
| 8/25/2026 | Listing removed | $585,000$293/sqft |
Source: LVR #2786692 Report a problem | ||
| 6/16/2026 | Price change | $585,000-0.8%$293/sqft |
Source: LVR #2786692 Report a problem | ||
| 5/30/2026 | Listed for sale | $590,000-1.3%$295/sqft |
Source: LVR #2786692 Report a problem | ||
| 5/28/2026 | Listing removed | $598,000$299/sqft |
Source: LVR #2771259 Report a problem | ||
| 5/28/2026 | Listed for sale | $598,000$299/sqft |
Source: LVR #2771259 Report a problem | ||
| 5/17/2026 | Pending sale | $598,000$299/sqft |
Source: LVR #2771259 Report a problem | ||
| 4/8/2026 | Listed for sale | $598,000-0.2%$299/sqft |
Source: LVR #2771259 Report a problem | ||
| 4/8/2026 | Listing removed | $599,000$300/sqft |
Source: LVR #2749877 Report a problem | ||
| 2/25/2026 | Price change | $599,000-3.2%$300/sqft |
Source: LVR #2749877 Report a problem | ||
| 1/22/2026 | Listed for sale | $619,000+162.3%$310/sqft |
Source: LVR #2749877 Report a problem | ||
| 10/19/2012 | Listing removed | $1,195$1/sqft |
Source: McKenna Property Management Report a problem | ||
| 10/15/2012 | Listed for rent | $1,195$1/sqft |
Source: McKenna Property Management Report a problem | ||
| 8/15/2012 | Sold | $236,000-3.6%$118/sqft |
Source: LVR #1257611 Report a problem | ||
| 6/9/2012 | Listed for sale | $244,900+15.2%$123/sqft |
Source: PREMIER DESERT PROPERTIES #1257611 Report a problem | ||
| 3/28/1996 | Sold | $212,500$106/sqft |
Source: Public Record Report a problem | ||
Public tax history
| Year | Property taxes | Tax assessment |
|---|---|---|
| 2026 | $2,507 +3% | $115,282 +0.3% |
| 2025 | $2,434 +3% | $114,991 +7.1% |
| 2024 | $2,363 +3% | $107,331 +11.2% |
| 2023 | $2,295 +3% | $96,495 +6.8% |
| 2022 | $2,228 +3% | $90,377 +0.6% |
| 2021 | $2,162 +3% | $89,857 +4.9% |
| 2020 | $2,099 +3% | $85,676 +3.7% |
| 2019 | $2,038 +5.7% | $82,627 |
| 2018 | $1,928 | $82,627 +0.1% |
| 2017 | $1,928 | $82,576 +7.9% |
| 2016 | $1,928 +0.2% | $76,549 +3.9% |
| 2015 | $1,924 +3.2% | $73,664 +18% |
| 2014 | $1,864 | $62,432 |
| 2013 | -- | $62,432 -6.4% |
| 2012 | -- | $66,700 -1.7% |
| 2011 | -- | $67,832 -4.1% |
| 2010 | -- | $70,705 -19.9% |
| 2009 | -- | $88,324 |
| 2008 | -- | $88,324 -19.8% |
| 2007 | -- | $110,066 +3.7% |
| 2006 | -- | $106,106 +4.4% |
| 2005 | -- | $101,665 +42.7% |
| 2004 | -- | $71,250 +6.5% |
| 2003 | -- | $66,878 +5.5% |
| 2002 | -- | $63,390 +4% |
| 2001 | -- | $60,930 |
Find assessor info on the county website
Monthly payment
Est. payment
Payment breakdown
Explore the cost of this home by adjusting the details. Changes won't be saved.Climate risks
Neighborhood: MacDonald Ranch
Nearby schools
Schools provided by the listing agent
- Elementary: Vanderburg, John C.,Vanderburg, John C.
- Middle: Miller Bob
- High: Coronado High
Source: LVR. This data may not be complete. We recommend contacting the local school district to confirm school assignments for this home.
- $369,7002 bd2 ba1.2k sqft2156 Eagle Watch Dr, Henderson, NV 89012Off Market
- $377,6002 bd2 ba1.2k sqft2152 Eagle Watch Dr, Henderson, NV 89012Off Market

- $387,8002 bd2 ba1.2k sqft2158 Eagle Watch Dr, Henderson, NV 89012Off Market
- $410,6002 bd2 ba1.4k sqft2150 Eagle Watch Dr, Henderson, NV 89012Off Market

Similar homes
- $489,0003 bd2 ba1.6k sqft435 Piute Valley Ct, Henderson, NV 89012For Sale
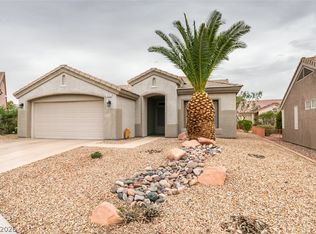 MLS ID #2826091, Scott Ceci, Ceci Realty. LVR
 - $479,0002 bd2 ba1.5k sqft2025 Poppywood Ave, Henderson, NV 89012For Sale
 MLS ID #2801431, Mollie Schneider, BHHS Nevada Properties. LVR
 - $485,0002 bd2 ba1.7k sqft1850 Cypress Mesa Dr, Henderson, NV 89012For Sale
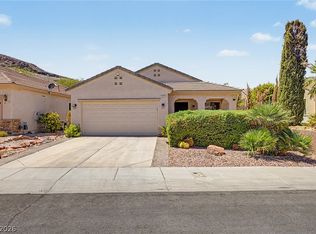 MLS ID #2804907, Scott D. Ervin, LIFE Realty District. LVR
 - $399,9902 bd2 ba1.2k sqft2200 King Mesa Dr, Henderson, NV 89012For Sale
 MLS ID #2796400, Joanna Garcia De Guzman, BHGRE Universal. LVR
