This house is the perfect fit for first-time home buyers or for empty-nesters looking to downsize. The thoughtful 1754 square foot layout is a manageable size for keeping the home clean and organized. With the primary bedroom in the back, and the additional bedrooms up front, this house offers privacy to its main residents. The tile floors are upgraded--much nicer than many of the model-matches in the area, and there is no carpet in the entire home. The solar screens are sure to keep you cool in the summer, and the flagstone patio is the perfect retreat for any time. A courtyard in the front will keep your beloved pups safe and secure, while giving them the pleasure of enjoying the outside air. This home has barely been lived in, as it was a second-home for out of state owners. Enjoy all that Anthem Highlands has to offer including parks, splash pads, walking trails, dog parks, and close proximity to Revere Golf Club.
Active
Price cut: $30K (9/15)
$500,000
2623 Lochleven Way, Henderson, NV 89044
3beds
1,754sqft
Single Family Residence
Built in 2005
5,227 Square Feet Lot
$-- Zestimate®
$285/sqft
$72/mo HOA
What's special
Courtyard in the frontFlagstone patioSolar screens
- 100 days
- 250
- 7
Zillow last checked:
Listing updated:
Listed by:
Deanna Young S.0196093 (541)513-1665,
Wardley Real Estate
Source: LVR,MLS#: 2797817 Originating MLS: Greater Las Vegas Association of Realtors Inc
Originating MLS: Greater Las Vegas Association of Realtors IncFacts & features
Interior
Bedrooms & bathrooms
- Bedrooms: 3
- Bathrooms: 2
- Full bathrooms: 2
Primary bedroom
- Description: Bedroom With Bath Downstairs,Downstairs,Walk-In Closet(s)
- Dimensions: 16X14
Bedroom 2
- Description: Ceiling Fan,Ceiling Light,Closet,Downstairs
- Dimensions: 11X10
Bedroom 3
- Description: Ceiling Fan,Ceiling Light,Closet,Downstairs
- Dimensions: 14X11
Primary bathroom
- Description: Double Sink,Separate Shower,Separate Tub
Dining room
- Description: Dining Area
- Dimensions: 9X11
Kitchen
- Description: Granite Countertops,Lighting Recessed,Pantry,Tile Flooring
Living room
- Description: Entry Foyer
- Dimensions: 25X15
Heating
- Central, Gas
Cooling
- Central Air, Electric
Appliances
- Included: Dryer, Dishwasher, Disposal, Gas Range, Microwave, Refrigerator, Washer
- Laundry: Gas Dryer Hookup, Main Level, Laundry Room
Features
- Bathroom on Main Level, Bedroom on Main Level, Full Bath on Main Level, Primary Downstairs, Window Treatments
- Flooring: Tile
- Windows: Drapes, Low-Emissivity Windows
- Has fireplace: No
Interior area
- Total structure area: 1,754
- Total interior livable area: 1,754 sqft
Video & virtual tour
Property
Parking
- Total spaces: 2
- Parking features: Attached, Garage, Garage Door Opener, Inside Entrance, Open, Private
- Attached garage spaces: 2
- Has uncovered spaces: Yes
Features
- Levels: One
- Stories: 1
- Patio & porch: Covered, Patio, Porch
- Exterior features: Porch, Patio, Private Yard
- Fencing: Block,Back Yard
Lot
- Size: 5,227 Square Feet
- Features: Desert Landscaping, Landscaped, Rocks, < 1/4 Acre
Details
- Parcel number: 19019310005
- Zoning description: Single Family
- Horse amenities: None
Construction
Type & style
- Home type: SingleFamily
- Architectural style: One Story
- Property subtype: Single Family Residence
Materials
- Roof: Tile
Condition
- Resale
- Year built: 2005
Utilities & green energy
- Electric: Photovoltaics None
- Sewer: Public Sewer
- Water: Public
- Utilities for property: Underground Utilities
Green energy
- Energy efficient items: Solar Screens, Windows
Community & HOA
Community
- Subdivision: Anthem Highlands
HOA
- Has HOA: Yes
- Amenities included: Dog Park, Playground, Park
- Services included: Association Management, Maintenance Grounds
- HOA fee: $215 quarterly
- HOA name: Anthem Highlands
- HOA phone: 702-933-7764
Location
- Region: Henderson
Financial & listing details
- Price per square foot: $285/sqft
- Tax assessed value: $380,431
- Annual tax amount: $3,031
- Date on market: 7/7/2026
- Listing agreement: Exclusive Right To Sell
- Listing terms: Cash,Conventional,FHA,VA Loan
- Ownership: Single Family Residential
Estimated market value
Not available
Estimated sales range
Not available
Not available
Price history
| Date | Event | Price |
|---|---|---|
| 9/15/2026 | Price change | $500,000-5.7%$285/sqft |
Source:  LVR #2797817 Report a problem LVR #2797817 Report a problem | ||
| 8/6/2026 | Price change | $530,000-6.2%$302/sqft |
Source: LVR #2797817 Report a problem | ||
| 7/7/2026 | Listed for sale | $565,000+38.2%$322/sqft |
Source: LVR #2797817 Report a problem | ||
| 2/16/2006 | Sold | $408,905$233/sqft |
Source: Public Record Report a problem | ||
Public tax history
| Year | Property taxes | Tax assessment |
|---|---|---|
| 2026 | $3,034 +8% | $133,151 -0.8% |
| 2025 | $2,809 +8% | $134,209 +10.9% |
| 2024 | $2,601 +8% | $121,005 +11.1% |
| 2023 | $2,409 +8% | $108,958 +8.9% |
| 2022 | $2,231 +7.7% | $100,085 +2.2% |
| 2021 | $2,071 +6.8% | $97,927 +5.1% |
| 2020 | $1,938 +4.8% | $93,174 +7.3% |
| 2019 | $1,849 +6.9% | $86,844 |
| 2018 | $1,730 | $86,844 +1% |
| 2017 | $1,730 | $85,943 +11.8% |
| 2016 | $1,730 +0.3% | $76,906 +23.5% |
| 2015 | $1,725 +3% | $62,256 +8.8% |
| 2014 | $1,675 | $57,214 |
| 2013 | -- | $57,214 +5% |
| 2012 | -- | $54,487 -10% |
| 2011 | -- | $60,568 -0.4% |
| 2010 | -- | $60,825 -18.2% |
| 2009 | -- | $74,339 |
| 2008 | -- | $74,339 -38.4% |
| 2007 | -- | $120,596 -1.3% |
| 2006 | -- | $122,123 |
Find assessor info on the county website
Monthly payment
Est. payment
Payment breakdown
Explore the cost of this home by adjusting the details. Changes won't be saved.Climate risks
Neighborhood: Anthem
Nearby schools
Schools provided by the listing agent
- Elementary: Wallin, Shirley & Bill,Wallin, Shirley & Bill
- Middle: Webb, Del E.
- High: Liberty
Source: LVR. This data may not be complete. We recommend contacting the local school district to confirm school assignments for this home.


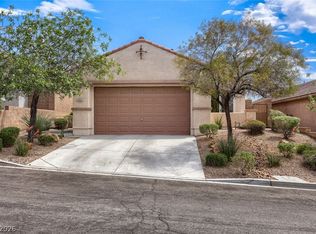
Similar homes
- $484,9003 bd2 ba1.6k sqft2635 Dirleton Pl, Henderson, NV 89044For Sale
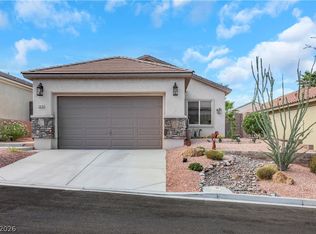 MLS ID #2817874, Lisa Schmidt, Simply Vegas. LVR
 - $464,9002 bd2 ba1.5k sqft2559 Anani Rd, Henderson, NV 89044For Sale
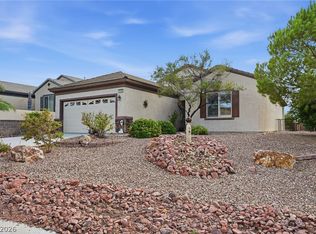 MLS ID #2811941, Jill A. Lamonte, BHHS Nevada Properties. LVR
 - $399,7503 bd2 ba1.2k sqft2461 Meteor Stream Ter, Henderson, NV 89044For Sale
 MLS ID #2824353, Robert W. Morganti, LIFE Realty District. LVR
 - $409,5002 bd2 ba1.5k sqft2529 Venus Star St, Henderson, NV 89044For Sale
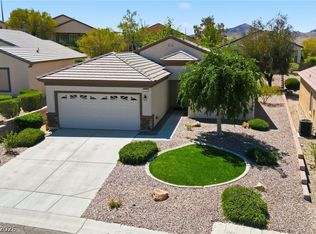 MLS ID #2807606, Adrea T. Nairne, The Agency Las Vegas. LVR
