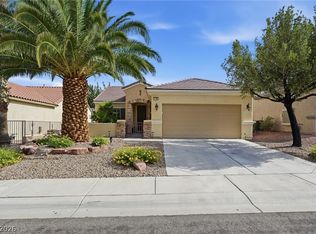
Great curb appeal with this 2 bedroom/2 bath PLUS den home*Open floorplan with large family room*Extended kitchen with granite countertops and all stainless steel appliances are included*Plantation shutters t/o*ceiling fans t/o*Den is separate from master bedroom*Comfortable master bedroom with bath plus an extra large walk-in closet**Huge backyard with covered patio that includes ceiling fan and the yard is fully fenced(great for pets)*Access multiple community centers featuring swimming pools, pickleball, fitness and social activities**
Active
$447,500
2568 Solera Sky Dr, Henderson, NV 89044
2beds
1,596sqft
:
Get pre-qualified$2,921/mo
Single Family Residence
Built in 2006
6,098 Square Feet Lot
$-- Zestimate®
$280/sqft
$67/mo HOA
What's special
Extra large walk-in closetGreat curb appeal
- 26 days |
- 348 |
- 13 |
Likely to sell faster than
Zillow last checked:
Listing updated:
Listed by:
Mark A. Weinberg BS.0033714 (702)493-8000,
BHHS Nevada Properties
Source: LVR,MLS#: 2795734 Originating MLS: Greater Las Vegas Association of Realtors Inc
Originating MLS: Greater Las Vegas Association of Realtors IncFacts & features
Interior
Bedrooms & bathrooms
- Bedrooms: 2
- Bathrooms: 2
- Full bathrooms: 1
- 3/4 bathrooms: 1
Primary bedroom
- Description: Ceiling Fan,Ceiling Light,Custom Closet
- Dimensions: 15x13
Bedroom 2
- Description: Ceiling Light
- Dimensions: 13x11
Primary bathroom
- Description: Separate Shower
Den
- Description: Built-Ins,Ceiling Fan
Family room
- Description: Separate Family Room
- Dimensions: 20x15
Kitchen
- Description: Breakfast Bar/Counter,Granite Countertops,Pantry,Stainless Steel Appliances
Heating
- Central, Gas
Cooling
- Central Air, Electric
Appliances
- Included: Built-In Gas Oven, Dryer, Dishwasher, Disposal, Microwave, Refrigerator, Washer
- Laundry: Electric Dryer Hookup, Gas Dryer Hookup, Laundry Room
Features
- Bedroom on Main Level, Ceiling Fan(s), Primary Downstairs, Window Treatments
- Flooring: Ceramic Tile, Hardwood
- Windows: Blinds, Double Pane Windows
- Has fireplace: No
Interior area
- Total structure area: 1,596
- Total interior livable area: 1,596 sqft
Video & virtual tour
Property
Parking
- Total spaces: 2
- Parking features: Attached, Garage, Garage Door Opener, Private, Storage
- Attached garage spaces: 2
Features
- Stories: 1
- Patio & porch: Covered, Patio
- Exterior features: Patio
- Pool features: Association, Community
- Fencing: Back Yard,Wrought Iron
Lot
- Size: 6,098 Square Feet
- Features: Desert Landscaping, Landscaped, < 1/4 Acre
Details
- Parcel number: 19019214037
- Zoning description: Single Family
- Horse amenities: None
Construction
Type & style
- Home type: SingleFamily
- Architectural style: One Story
- Property subtype: Single Family Residence
Materials
- Roof: Tile
Condition
- Resale
- Year built: 2006
Utilities & green energy
- Electric: Photovoltaics None
- Sewer: Public Sewer
- Water: Public
- Utilities for property: Cable Available
Green energy
- Energy efficient items: Windows
Community & HOA
Community
- Features: Pool
- Senior community: Yes
- Subdivision: Solera-Sub 5
HOA
- Has HOA: Yes
- Amenities included: Clubhouse, Fitness Center, Media Room, Pickleball, Pool, Recreation Room, Spa/Hot Tub
- Services included: Association Management, Clubhouse, Recreation Facilities, Reserve Fund
- HOA fee: $200 quarterly
- HOA name: Solera
- HOA phone: 702-207-1407
Location
- Region: Henderson
Financial & listing details
- Price per square foot: $280/sqft
- Tax assessed value: $335,377
- Annual tax amount: $2,720
- Date on market: 7/1/2026
- Listing agreement: Exclusive Right To Sell
- Listing terms: Cash,Conventional,FHA,VA Loan
Estimated market value
Not available
Estimated sales range
Not available
Not available
Price history
| Date | Event | Price |
|---|---|---|
| 7/1/2026 | Listed for sale | $447,500+59.5%$280/sqft |
Source:  LVR #2795734 Report a problem LVR #2795734 Report a problem | ||
| 3/6/2006 | Sold | $280,636$176/sqft |
Source: Public Record Report a problem | ||
Public tax history
| Year | Property taxes | Tax assessment |
|---|---|---|
| 2026 | $2,723 +8% | $117,382 +0% |
| 2025 | $2,521 +8% | $117,369 +6.5% |
| 2024 | $2,335 +8% | $110,188 +13.5% |
| 2023 | $2,163 +8% | $97,078 +6.4% |
| 2022 | $2,003 +7.7% | $91,280 +2.8% |
| 2021 | $1,859 +6.7% | $88,789 +3.8% |
| 2020 | $1,742 +4.8% | $85,519 +7.6% |
| 2019 | $1,662 +6.9% | $79,514 |
| 2018 | $1,555 | $79,514 +2.7% |
| 2017 | $1,555 | $77,408 +7.5% |
| 2016 | $1,555 +0.3% | $71,997 +15% |
| 2015 | $1,550 +3% | $62,613 +26.1% |
| 2014 | $1,505 | $49,666 |
| 2013 | -- | $49,666 -7.2% |
| 2012 | -- | $53,540 -9.2% |
| 2011 | -- | $58,939 +3.7% |
| 2010 | -- | $56,862 -26.9% |
| 2009 | -- | $77,801 |
| 2008 | -- | $77,801 -15.6% |
| 2007 | -- | $92,129 |
Find assessor info on the county website
Monthly payment
Est. payment
Payment breakdown
Explore the cost of this home by adjusting the details. Changes won't be saved.Climate risks
Neighborhood: Anthem
Nearby schools
GreatSchools rating
- 6/10Shirley & Bill Wallin Elementary SchoolGrades: PK-5Distance: 0.5 mi
- 7/10Del E Webb Middle SchoolGrades: 6-8Distance: 3.3 mi
- 5/10Liberty High SchoolGrades: 9-12Distance: 4.8 mi
Schools provided by the listing agent
- Elementary: Wallin, Shirley & Bill,Wallin, Shirley & Bill
- Middle: Webb, Del E.
- High: Liberty
Source: LVR. This data may not be complete. We recommend contacting the local school district to confirm school assignments for this home.
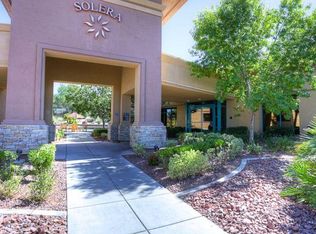
- $437,9002 bd2 ba1.5k sqft2572 Solera Sky Dr, Henderson, NV 89044Off Market
- $435,3002 bd2 ba1.5k sqft2564 Solera Sky Dr, Henderson, NV 89044Off Market
- $451,2003 bd2 ba1.7k sqft2576 Solera Sky Dr, Henderson, NV 89044Off Market
- $457,4003 bd2 ba1.7k sqft2560 Solera Sky Dr, Henderson, NV 89044Off Market
- $397,6003 bd2 ba1.2k sqft2468 Ashen Light Dr, Henderson, NV 89044Off Market
- $389,8002 bd2 ba1.1k sqft2472 Ashen Light Dr, Henderson, NV 89044Off Market
- $368,4002 bd2 ba1.1k sqft2464 Ashen Light Dr, Henderson, NV 89044Off Market
- $370,7002 bd2 ba1.1k sqft2476 Ashen Light Dr, Henderson, NV 89044Off Market
A local agent can set up tours, give advice and negotiate with sellers.
Similar homes
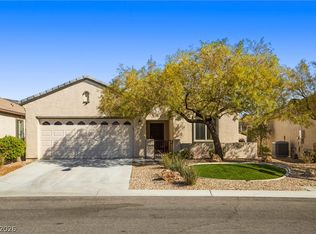
- $450,0002 bd2 ba1.5k sqft2635 Solera Moon Dr, Henderson, NV 89044For Sale
 MLS ID #2784749, Timothy P. Kuptz, RE/MAX Advantage. LVR
 - $475,0003 bd2 ba1.7k sqft2502 Stardust Valley Dr, Henderson, NV 89044For Sale
 MLS ID #2779694, Shaun Miki, IS Luxury. LVR
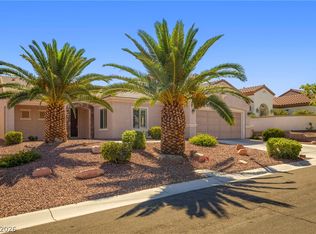
 - $464,0002 bd2 ba1.8k sqft2244 Turner Falls St, Henderson, NV 89044For Sale
 MLS ID #2796445, Timothy P. Kuptz, RE/MAX Advantage. LVR
 - $465,0002 bd2 ba1.4k sqft2198 Blackburn Hills Ave, Henderson, NV 89044For Sale
 MLS ID #2792180, Brandy L. Angelo, BHHS Nevada Properties. LVR
 - $504,9993 bd2 ba1.7k sqft2700 Rue Montpellier Ave, Henderson, NV 89044For SaleMLS ID #2781230, Gila R. Goodman, Simply Vegas. LVR
- $565,0003 bd2 ba1.7k sqft2623 Lochleven Way, Henderson, NV 89044For SaleMLS ID #2797817, Deanna Young, Wardley Real Estate. LVR
- $469,0002 bd2 ba1.4k sqft2795 Thunder Bay Ave, Henderson, NV 89052For SaleMLS ID #2796770, Jeffrey A. Galindo, New Door Residential. LVR
- $419,5782 bd2 ba1.6k sqft2084 Mountain City St, Henderson, NV 89052For SaleMLS ID #2784972, Mitchell B. Schwartz, Keller Williams MarketPlace. LVR
- $465,0003 bd3 ba1.8k sqft1966 Via Delle Arti, Henderson, NV 89044For SaleMLS ID #2796032, Steve P. Hawks, Platinum Real Estate Prof. LVR
- $429,9003 bd3 ba1.3k sqft2328 Fossil Canyon Dr, Henderson, NV 89052For SaleMLS ID #2787826, Leslie S. Carver, BHHS Nevada Properties. LVR
- $449,0003 bd2 ba1.6k sqft2072 Fort Halifax St, Henderson, NV 89052For SaleMLS ID #2760674, April K. Wright, eXp Realty. LVR
- $485,0003 bd2 ba1.6k sqft2734 White Sage Dr, Henderson, NV 89052For SaleMLS ID #2755781, Gregory S. Lindsey, Realty ONE Group, Inc. LVR
- $475,0002 bd2 ba1.6k sqft1684 Wellington Springs Ave, Henderson, NV 89052For SaleMLS ID #2768340, Catherine M. Bursey, SMG Realty. LVR
- $425,0002 bd2 ba1.2k sqft2200 King Mesa Dr, Henderson, NV 89012For SaleMLS ID #2796400, Joanna Garcia De Guzman, BHGRE Universal. LVR
- $499,0002 bd2 ba1.6k sqft1668 Sebring Hills Dr, Henderson, NV 89052For SaleMLS ID #2792146, Stephen F. Johns, Elite Realty. LVR
- $649,9003 bd3 ba1.9k sqft2486 Fanano St, Henderson, NV 89044For SaleMLS ID #2794843, Robert W. Morganti, LIFE Realty District. LVR
- $459,9993 bd2 ba1.8k sqft208 Night Fall Ter, Henderson, NV 89015For SaleMLS ID #2802799, Jose Martinez, Realty of America LLC. LVR
- $500,0003 bd3 ba1.9k sqft855 Binbrook Dr, Henderson, NV 89052For SaleMLS ID #2794715, Craig Tann, Huntington & Ellis, A Real Est. LVR
- $474,9003 bd3 ba1.8k sqft511 Coolidge Ave, Henderson, NV 89015For SaleMLS ID #2800528, Lola Mayorga, Monopoly Realty & Mgmt Inc. LVR
- $435,0003 bd3 ba1.6k sqft10044 Solid Lime St, Las Vegas, NV 89183For SaleMLS ID #2798215, Susan M. Pierce, Gavish Real Estate and PM. LVR
