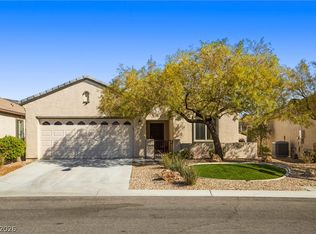
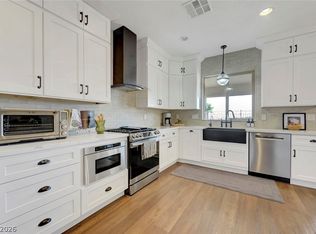
Situated on a highly desirable corner lot with no rear neighbors, this beautifully upgraded Franklin model is located in the sought after 55+ community of Solera at Anthem. Offering approximately 1,768 sq ft of thoughtfully designed single story living, this home combines comfort, style, and low maintenance living in a prime location just steps from the clubhouse, fitness center, and pickleball courts. Inside, you’ll find plantation shutters, updated laminate flooring in the spacious primary suite, and two fully remodeled tile showers with a modern feel. The kitchen features newer appliances installed in 2024, making it move in ready. Curb appeal shines with enhanced landscaping, a custom glass front door, and paver driveway, while security doors at both front and back entrances provide added peace of mind. The open concept layout offers comfortable living and entertaining space, perfect for enjoying the vibrant Solera lifestyle and community amenities.
Active
$475,000
2502 Stardust Valley Dr, Henderson, NV 89044
3beds
1,768sqft
:
Get pre-qualified$3,090/mo
Single Family Residence
Built in 2004
6,098 Square Feet Lot
$466,400 Zestimate®
$269/sqft
$96/mo HOA
What's special
Highly desirable corner lotPaver drivewayPlantation shutters
- 29 days |
- 1,401 |
- 59 |
Likely to sell faster than
Zillow last checked:
Listing updated:
Listed by:
Shaun Miki S.0200249 808-469-7898,
IS Luxury
Source: LVR,MLS#: 2779694 Originating MLS: Greater Las Vegas Association of Realtors Inc
Originating MLS: Greater Las Vegas Association of Realtors IncFacts & features
Interior
Bedrooms & bathrooms
- Bedrooms: 3
- Bathrooms: 2
- Full bathrooms: 1
- 3/4 bathrooms: 1
Primary bedroom
- Description: Ceiling Fan,Ceiling Light,Downstairs,Pbr Separate From Other,Walk-In Closet(s)
- Dimensions: 14x13
Bedroom 2
- Description: Ceiling Fan,Closet
- Dimensions: 12x12
Bedroom 3
- Description: Ceiling Fan,Closet
- Dimensions: 12x11
Primary bathroom
- Description: Double Sink,Separate Shower
Dining room
- Description: Formal Dining Room
- Dimensions: 15x10
Great room
- Description: Downstairs
- Dimensions: 24x12
Kitchen
- Description: Lighting Recessed,Pantry,Solid Surface Countertops
Heating
- Central, Gas
Cooling
- Central Air, Electric
Appliances
- Included: Dryer, Dishwasher, Disposal, Gas Range, Microwave, Refrigerator, Washer
- Laundry: Gas Dryer Hookup, Main Level, Laundry Room
Features
- Bedroom on Main Level, Ceiling Fan(s), Primary Downstairs, Window Treatments
- Flooring: Hardwood, Laminate
- Windows: Blinds, Double Pane Windows, Plantation Shutters
- Has fireplace: No
Interior area
- Total structure area: 1,768
- Total interior livable area: 1,768 sqft
Video & virtual tour
Property
Parking
- Total spaces: 2
- Parking features: Attached, Garage, Garage Door Opener, Inside Entrance, Private
- Attached garage spaces: 2
Features
- Stories: 1
- Patio & porch: Covered, Patio
- Exterior features: Patio, Private Yard, Sprinkler/Irrigation
- Fencing: Back Yard,Wrought Iron
- Has view: Yes
- View description: City, Mountain(s)
Lot
- Size: 6,098 Square Feet
- Features: Drip Irrigation/Bubblers, Landscaped, Rocks, Synthetic Grass, < 1/4 Acre
Details
- Parcel number: 19018410022
- Zoning description: Single Family
- Horse amenities: None
Construction
Type & style
- Home type: SingleFamily
- Architectural style: One Story
- Property subtype: Single Family Residence
Materials
- Roof: Tile
Condition
- Resale
- Year built: 2004
Utilities & green energy
- Electric: Photovoltaics None
- Sewer: Public Sewer
- Water: Public
- Utilities for property: Underground Utilities
Green energy
- Energy efficient items: Windows
Community & HOA
Community
- Senior community: Yes
- Subdivision: Solera-Sub 1
HOA
- Has HOA: Yes
- Amenities included: Clubhouse, Fitness Center, Jogging Path
- Services included: Association Management
- HOA fee: $288 quarterly
- HOA name: Solera
- HOA phone: 702-207-1407
Location
- Region: Henderson
Financial & listing details
- Price per square foot: $269/sqft
- Tax assessed value: $342,580
- Annual tax amount: $2,083
- Date on market: 6/24/2026
- Listing agreement: Exclusive Right To Sell
- Listing terms: Cash,Conventional,FHA,VA Loan
Estimated market value
$466,400
$443,000 - $490,000
$2,201/mo
Price history
| Date | Event | Price |
|---|---|---|
| 6/24/2026 | Listed for sale | $475,000$269/sqft |
Source:  LVR #2779694 Report a problem LVR #2779694 Report a problem | ||
| 5/29/2026 | Listing removed | $475,000$269/sqft |
Source: LVR #2779694 Report a problem | ||
| 5/7/2026 | Listed for sale | $475,000+35.7%$269/sqft |
Source: LVR #2779694 Report a problem | ||
| 2/27/2007 | Sold | $350,000-10.6%$198/sqft |
Source: Public Record Report a problem | ||
| 9/16/2004 | Sold | $391,593$221/sqft |
Source: Public Record Report a problem | ||
Public tax history
| Year | Property taxes | Tax assessment |
|---|---|---|
| 2026 | $2,085 +3% | $119,903 +0.3% |
| 2025 | $2,024 +3% | $119,588 +6.5% |
| 2024 | $1,966 +3% | $112,313 +13.5% |
| 2023 | $1,909 +3% | $98,928 +6% |
| 2022 | $1,853 +3% | $93,342 +2.7% |
| 2021 | $1,799 +3% | $90,892 +3.6% |
| 2020 | $1,746 +3% | $87,752 +7.6% |
| 2019 | $1,695 +5.7% | $81,527 |
| 2018 | $1,604 | $81,527 +2.6% |
| 2017 | $1,604 | $79,461 +7.1% |
| 2016 | $1,604 +0.2% | $74,193 +15% |
| 2015 | $1,600 +3% | $64,494 +25.8% |
| 2014 | $1,554 | $51,266 |
| 2013 | -- | $51,266 -7.3% |
| 2012 | -- | $55,319 -9.2% |
| 2011 | -- | $60,949 +3.7% |
| 2010 | -- | $58,797 -26.6% |
| 2009 | -- | $80,124 |
| 2008 | -- | $80,124 -15.1% |
| 2007 | -- | $94,360 -3.4% |
| 2006 | -- | $97,641 +28.4% |
| 2005 | -- | $76,034 |
Find assessor info on the county website
Monthly payment
Est. payment
Payment breakdown
Explore the cost of this home by adjusting the details. Changes won't be saved.Climate risks
Neighborhood: Anthem
Nearby schools
GreatSchools rating
- 6/10Shirley & Bill Wallin Elementary SchoolGrades: PK-5Distance: 0.9 mi
- 7/10Del E Webb Middle SchoolGrades: 6-8Distance: 2.8 mi
- 5/10Liberty High SchoolGrades: 9-12Distance: 4.4 mi
Schools provided by the listing agent
- Elementary: Wallin, Shirley & Bill,Wallin, Shirley & Bill
- Middle: Webb, Del E.
- High: Liberty
Source: LVR. This data may not be complete. We recommend contacting the local school district to confirm school assignments for this home.
- $391,1003 bd2 ba1.2k sqft2506 Stardust Valley Dr, Henderson, NV 89044Off Market
- $388,2003 bd2 ba1.2k sqft2510 Stardust Valley Dr, Henderson, NV 89044Off Market
- $396,8003 bd2 ba1.2k sqft2514 Stardust Valley Dr, Henderson, NV 89044Off Market

- $475,0003 bd2 ba1.7k sqft2503 Stardust Valley Dr, Henderson, NV 89044Sold

- $395,6003 bd1 ba1.4k sqft2518 Stardust Valley Dr, Henderson, NV 89044Off Market
- $1,080-- bd-- ba-- sqft2518 Stardust Valley Dr, Henderson, NV 89044Off Market
- $472,5003 bd2 ba1.7k sqft2507 Stardust Valley Dr, Henderson, NV 89044Sold
- $431,2002 bd2 ba1.5k sqft2501 Moonlight Valley Ave, Henderson, NV 89044Off Market
A local agent can set up tours, give advice and negotiate with sellers.
Similar homes
- $450,0002 bd2 ba1.5k sqft2635 Solera Moon Dr, Henderson, NV 89044For Sale
 MLS ID #2784749, Timothy P. Kuptz, RE/MAX Advantage. LVR
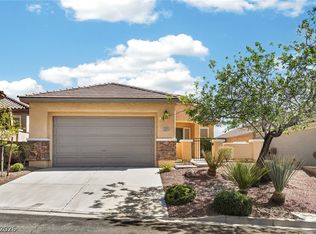
 - $504,9993 bd2 ba1.7k sqft2700 Rue Montpellier Ave, Henderson, NV 89044For Sale
 MLS ID #2781230, Gila R. Goodman, Simply Vegas. LVR
 - $565,0003 bd2 ba1.7k sqft2623 Lochleven Way, Henderson, NV 89044For Sale
 MLS ID #2797817, Deanna Young, Wardley Real Estate. LVR
 - $534,9002 bd2 ba1.7k sqft2250 Sandstone Cliffs Dr, Henderson, NV 89044For Sale
 MLS ID #2781613, Rosalyn Nosrat, eXp Realty. LVR
 - $469,0002 bd2 ba1.4k sqft2795 Thunder Bay Ave, Henderson, NV 89052For SaleMLS ID #2796770, Jeffrey A. Galindo, New Door Residential. LVR
- $465,0003 bd3 ba1.8k sqft1966 Via Delle Arti, Henderson, NV 89044For SaleMLS ID #2796032, Steve P. Hawks, Platinum Real Estate Prof. LVR
- $608,0003 bd3 ba2.4k sqft2517 Black River Falls Dr, Henderson, NV 89044For SaleMLS ID #2795895, Javier M. Mendez, LPT Realty, LLC. LVR
- $395,0002 bd2 ba1.1k sqft2521 Crater Rock St, Henderson, NV 89044For SaleMLS ID #2788421, Sheri L. Holthaus, Las Vegas Sotheby's Int'l. LVR
- $539,9994 bd2 ba1.8k sqft12755 Silver Satin St, Henderson, NV 89044For SaleMLS ID #2799618, Sam Cohen, Huntington & Ellis, A Real Est. LVR
- $449,0003 bd2 ba1.6k sqft2072 Fort Halifax St, Henderson, NV 89052For SaleMLS ID #2760674, April K. Wright, eXp Realty. LVR
- $500,0003 bd3 ba1.9k sqft855 Binbrook Dr, Henderson, NV 89052For SaleMLS ID #2794715, Craig Tann, Huntington & Ellis, A Real Est. LVR
- $465,0002 bd2 ba1.5k sqft2565 Gilbertville Ave, Henderson, NV 89052For SaleMLS ID #2786954, Alex Grodzinsky, Realty ONE Group, Inc. LVR
- $474,9003 bd3 ba1.8k sqft511 Coolidge Ave, Henderson, NV 89015For SaleMLS ID #2800528, Lola Mayorga, Monopoly Realty & Mgmt Inc. LVR
- $474,9993 bd2 ba1.5k sqft740 Camino Del Ray, Henderson, NV 89012For SaleMLS ID #2784686, John Diaz, IS Luxury. LVR
- $443,8882 bd2 ba1.3k sqft2188 Chapman Ranch Dr, Henderson, NV 89012For SaleMLS ID #2799100, John W. Bostedt, Western Realty. LVR
- $499,9994 bd2 ba1.8k sqft246 Amber Light Ct, Henderson, NV 89074For SaleMLS ID #2799940, Sheila Lynch, Sphere Real Estate. LVR
- $425,0003 bd3 ba1.4k sqft35 Avenida Arenas, Henderson, NV 89074For SaleMLS ID #2788754, Paula M. Burlison, Coldwell Banker Premier. LVR
- $475,0003 bd3 ba2k sqft144 Beaver Falls Ave, Las Vegas, NV 89123For SaleMLS ID #2784440, Geovanny Alvizures, Keller Williams VIP. LVR
- $498,0004 bd3 ba1.9k sqft1727 Millstream Way, Henderson, NV 89074For SaleMLS ID #2795494, Zihao Gu, HomePlus Realty LLC. LVR
- $524,5004 bd3 ba2k sqft1827 Escondido Ter, Henderson, NV 89074For SaleMLS ID #2795288, Melissa L. Zimbelman, LUXE International Realty. LVR
