Welcome to Solera at Anthem, a vibrant 55+ community in the heart of Henderson. This well-maintained 2-bedroom, 2-bath home situated on an elevated lot, offering 1,142 square feet of comfortable living space with wood-look tile flooring throughout and a bright, open floor plan. The spacious living room opens to the kitchen and eating area, creating an easy flow for everyday living and entertaining.
The bedrooms are thoughtfully separated for added privacy. The primary suite features a large walk-in closet, dual sinks, and a spacious walk-in shower. Situated on an elevated lot, the home also offers a fenced side yard and backyard with plenty of space to relax and enjoy the outdoors.
Solera at Anthem residents enjoy access to outstanding community amenities, including an indoor pool, outdoor spa, fitness center, billiards room, tennis and pickleball courts, and a full calendar of social activities, clubs, and classes. Conveniently located near shopping, dining, golf, and everyday services, this home offers the ideal blend of comfort, convenience, and an active lifestyle.
Pending
$395,000
2521 Crater Rock St, Henderson, NV 89044
2beds
1,142sqft
:
Get pre-qualified$2,621/mo
Single Family Residence
Built in 2005
4,356 Square Feet Lot
$386,800 Zestimate®
$346/sqft
$76/mo HOA
What's special
Elevated lotBright open floor planWood-look tile flooring throughout
- 61 days |
- 206 |
- 7 |
Zillow last checked:
Listing updated:
Listed by:
Sheri L. Holthaus S.0168873 (702)235-4459,
Las Vegas Sotheby's Int'l
Source: LVR,MLS#: 2788421 Originating MLS: Greater Las Vegas Association of Realtors Inc
Originating MLS: Greater Las Vegas Association of Realtors IncFacts & features
Interior
Bedrooms & bathrooms
- Bedrooms: 2
- Bathrooms: 2
- Full bathrooms: 1
- 3/4 bathrooms: 1
Primary bedroom
- Description: Bedroom With Bath Downstairs,Ceiling Fan,Downstairs,Pbr Separate From Other,Walk-In Closet(s)
- Dimensions: 15x12
Bedroom 2
- Description: Ceiling Fan,Downstairs
- Dimensions: 12x10
Primary bathroom
- Description: Double Sink,Shower Only
- Dimensions: 6x12
Dining room
- Description: Breakfast Nook/Eating Area,Kitchen/Dining Room Combo
- Dimensions: 13x16
Kitchen
- Description: Breakfast Nook/Eating Area,Lighting Recessed,Pantry,Solid Surface Countertops,Stainless Steel Appliances,Tile Flooring
- Dimensions: 13x16
Living room
- Description: Entry Foyer,Front
- Dimensions: 15x21
Heating
- Central, Gas
Cooling
- Central Air, Electric
Appliances
- Included: Dryer, Disposal, Gas Range, Microwave, Refrigerator, Washer
- Laundry: Gas Dryer Hookup, Laundry Closet, Main Level
Features
- Bedroom on Main Level, Ceiling Fan(s), Primary Downstairs, Window Treatments
- Flooring: Tile
- Windows: Blinds, Drapes
- Has fireplace: No
Interior area
- Total structure area: 1,142
- Total interior livable area: 1,142 sqft
Video & virtual tour
Property
Parking
- Total spaces: 2
- Parking features: Attached, Garage, Garage Door Opener, Inside Entrance, Private
- Attached garage spaces: 2
Features
- Stories: 1
- Patio & porch: Covered, Patio
- Exterior features: Courtyard, Patio, Private Yard, Sprinkler/Irrigation
- Pool features: Community
- Fencing: Block,Back Yard,Wrought Iron
- Has view: Yes
- View description: Mountain(s)
Lot
- Size: 4,356 Square Feet
- Features: Drip Irrigation/Bubblers, Desert Landscaping, Sprinklers In Rear, Landscaped, Rocks, < 1/4 Acre
Details
- Parcel number: 19019611026
- Zoning description: Single Family
- Horse amenities: None
Construction
Type & style
- Home type: SingleFamily
- Architectural style: One Story
- Property subtype: Single Family Residence
Materials
- Roof: Pitched,Tile
Condition
- Resale
- Year built: 2005
Utilities & green energy
- Electric: Photovoltaics None
- Sewer: Public Sewer
- Water: Public
- Utilities for property: Cable Available
Community & HOA
Community
- Features: Pool
- Security: Security System Owned
- Senior community: Yes
- Subdivision: Solera-Sub 8
HOA
- Has HOA: Yes
- Amenities included: Business Center, Clubhouse, Fitness Center, Pool, Recreation Room, Spa/Hot Tub, Security, Tennis Court(s)
- Services included: Association Management, Recreation Facilities, Security
- HOA fee: $228 quarterly
- HOA name: Solera at Anthem
- HOA phone: 702-207-1407
Location
- Region: Henderson
Financial & listing details
- Price per square foot: $346/sqft
- Tax assessed value: $286,851
- Annual tax amount: $1,041
- Date on market: 6/10/2026
- Listing agreement: Exclusive Right To Sell
- Listing terms: Cash,Conventional,FHA,VA Loan
- Ownership: Single Family Residential
Estimated market value
$386,800
$367,000 - $406,000
$1,760/mo
Price history
| Date | Event | Price |
|---|---|---|
| 7/25/2026 | Pending sale | $395,000$346/sqft |
Source:  LVR #2788421 Report a problem LVR #2788421 Report a problem | ||
| 6/10/2026 | Listed for sale | $395,000+46.3%$346/sqft |
Source: LVR #2788421 Report a problem | ||
| 2/4/2019 | Sold | $270,000-1.8%$236/sqft |
Source: LVR #2060320 Report a problem | ||
| 1/14/2019 | Pending sale | $275,000$241/sqft |
Source: Coldwell Banker Premier Realty #2060320 Report a problem | ||
| 1/11/2019 | Listed for sale | $275,000+93.7%$241/sqft |
Source: Coldwell Banker Premier #2060320 Report a problem | ||
| 6/2/2009 | Sold | $142,000-2.1%$124/sqft |
Source: Public Record Report a problem | ||
| 3/17/2009 | Listed for sale | $145,000-34.2%$127/sqft |
Source: Coldwell Banker** #917578 Report a problem | ||
| 2/20/2009 | Sold | $220,324-13.7%$193/sqft |
Source: Public Record Report a problem | ||
| 12/21/2005 | Sold | $255,313$224/sqft |
Source: Public Record Report a problem | ||
Public tax history
| Year | Property taxes | Tax assessment |
|---|---|---|
| 2026 | $1,044 +8.1% | $100,398 +0.5% |
| 2025 | $966 -1.3% | $99,921 +6.3% |
| 2024 | $978 -3.1% | $93,965 +14.2% |
| 2023 | $1,009 -0.3% | $82,298 +6.2% |
| 2022 | $1,012 +2.8% | $77,520 +3.2% |
| 2021 | $984 +38.9% | $75,105 +4.1% |
| 2020 | $709 -48% | $72,123 +8.2% |
| 2019 | $1,364 +6.9% | $66,686 |
| 2018 | $1,276 | $66,686 +3.4% |
| 2017 | $1,276 | $64,486 +9.5% |
| 2016 | $1,276 +0.3% | $58,912 +14.3% |
| 2015 | $1,271 +3% | $51,562 +27% |
| 2014 | $1,234 | $40,598 |
| 2013 | -- | $40,598 -7% |
| 2012 | -- | $43,655 -8.9% |
| 2011 | -- | $47,911 +2.9% |
| 2010 | -- | $46,547 -29.1% |
| 2009 | -- | $65,623 |
| 2008 | -- | $65,623 -18.7% |
| 2007 | -- | $80,683 -4.1% |
| 2006 | -- | $84,121 |
Find assessor info on the county website
Monthly payment
Est. payment
Payment breakdown
Explore the cost of this home by adjusting the details. Changes won't be saved.Climate risks
Neighborhood: Anthem
Nearby schools
GreatSchools rating
- 6/10Shirley & Bill Wallin Elementary SchoolGrades: PK-5Distance: 0.4 mi
- 7/10Del E Webb Middle SchoolGrades: 6-8Distance: 3.1 mi
- 5/10Liberty High SchoolGrades: 9-12Distance: 4.9 mi
Schools provided by the listing agent
- Elementary: Wallin, Shirley & Bill,Wallin, Shirley & Bill
- Middle: Webb, Del E.
- High: Liberty
Source: LVR. This data may not be complete. We recommend contacting the local school district to confirm school assignments for this home.
- $456,4003 bd2 ba1.7k sqft2517 Crater Rock St, Henderson, NV 89044Off Market
- $391,8003 bd2 ba1.2k sqft2525 Crater Rock St, Henderson, NV 89044Off Market
- $396,8003 bd2 ba1.2k sqft2529 Crater Rock St, Henderson, NV 89044Off Market
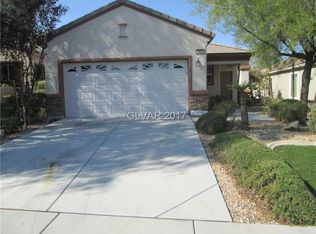
- $453,6003 bd2 ba1.7k sqft2513 Crater Rock St, Henderson, NV 89044Off Market
- $461,2003 bd2 ba1.7k sqft2520 Cosmic Dust St, Henderson, NV 89044Off Market
- $442,9002 bd2 ba1.5k sqft2526 Cosmic Dust St, Henderson, NV 89044Off Market
- $358,3002 bd2 ba1.5k sqft2516 Cosmic Dust St #0, Henderson, NV 89044Off Market
- $362,2002 bd2 ba1.1k sqft2533 Crater Rock St, Henderson, NV 89044Off Market
A local agent can set up tours, give advice and negotiate with sellers.
Similar homes
- $394,9903 bd2 ba1.4k sqft2564 Anani Rd, Henderson, NV 89044For Sale
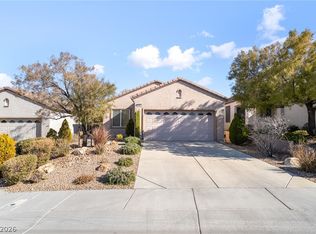 MLS ID #2786350, Bridget A. Olson, Xpand Realty & Property Mgmt. LVR
 - $450,0002 bd2 ba1.5k sqft2635 Solera Moon Dr, Henderson, NV 89044For Sale
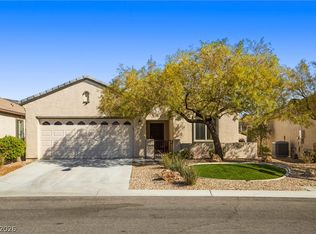 MLS ID #2784749, Timothy P. Kuptz, RE/MAX Advantage. LVR
 - $387,0002 bd2 ba1.2k sqft489 Dalgreen Pl, Henderson, NV 89012For Sale
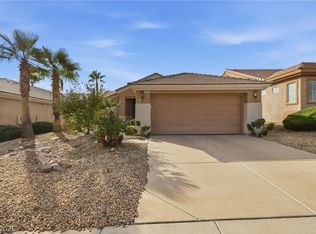 MLS ID #2804252, Roberta LaRocca, Simply Vegas. LVR
 - $429,9003 bd3 ba1.3k sqft2328 Fossil Canyon Dr, Henderson, NV 89052For Sale
 MLS ID #2787826, Leslie S. Carver, BHHS Nevada Properties. LVR
 - $529,9002 bd2 ba1.7k sqft2250 Sandstone Cliffs Dr, Henderson, NV 89044For SaleMLS ID #2781613, Rosalyn Nosrat, eXp Realty. LVR
- $420,0003 bd3 ba1.6k sqft1197 Via Nomi, Henderson, NV 89052For SaleMLS ID #2806010, Anthony J. Romeo, Simply Vegas. LVR
- $399,9003 bd3 ba1.4k sqft35 Avenida Arenas, Henderson, NV 89074For SaleMLS ID #2788754, Paula M. Burlison, Coldwell Banker Premier. LVR
- $469,0002 bd2 ba1.4k sqft2795 Thunder Bay Ave, Henderson, NV 89052For SaleMLS ID #2796770, Jeffrey A. Galindo, New Door Residential. LVR
- $389,9993 bd2 ba1.1k sqft1430 Summer Glow Ave, Henderson, NV 89012For SaleMLS ID #2796404, Stephen Ord, KNJ Real Estate. LVR
- $400,0003 bd2 ba1.2k sqft9005 Ivybridge St, Las Vegas, NV 89123For SaleMLS ID #2805095, Angela A. Valenzuela, Coldwell Banker Premier. LVR
- $395,0002 bd2 ba1.5k sqft1506 Fieldbrook St, Henderson, NV 89052For SaleMLS ID #2769717, Peyton Moncol, Luxury Estates International. LVR
- $434,0003 bd2 ba1.6k sqft2072 Fort Halifax St, Henderson, NV 89052For SaleMLS ID #2760674, April K. Wright, eXp Realty. LVR
- $465,0002 bd2 ba1.5k sqft2565 Gilbertville Ave, Henderson, NV 89052For SaleMLS ID #2786954, Alex Grodzinsky, Realty ONE Group, Inc. LVR
- $443,8882 bd2 ba1.3k sqft2188 Chapman Ranch Dr, Henderson, NV 89012For SaleMLS ID #2799100, John W. Bostedt, Western Realty. LVR
- $405,0003 bd3 ba1.5k sqft1438 Summer Glow Ave, Henderson, NV 89012For SaleMLS ID #2801317, Karyn Carlton, Carlton Holland Realty. LVR
- $485,0003 bd2 ba1.6k sqft2734 White Sage Dr, Henderson, NV 89052For SaleMLS ID #2755781, Gregory S. Lindsey, Realty ONE Group, Inc. LVR
- $449,0003 bd2 ba1.2k sqft2515 New Salem Ave, Henderson, NV 89052For SaleMLS ID #2798635, Benjamin W. Chen, Summit Properties. LVR
- $384,9953 bd3 ba1.3k sqft10190 Ghost Gum St, Las Vegas, NV 89183For SaleMLS ID #2796884, Mahalalel A Hamilton, Infinity Brokerage. LVR
- $425,0003 bd3 ba1.6k sqft10725 Ackers Dr, Las Vegas, NV 89052For SaleMLS ID #2788479, Jay-Son Low, Evolve Realty. LVR
- $383,8003 bd3 ba1.6k sqft134 Samantha Rose St, Henderson, NV 89012For SaleMLS ID #2786330, Erik M. Lemons, Local Realty. LVR
