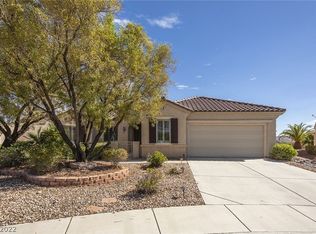
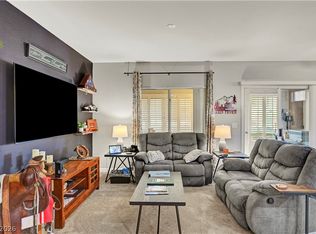
Rare 3-BR, 2-BA home in Sun City Anthem with extensive upgrades inside & out. Major systems just 7 MONTHS old—HVAC (A/C & furnace) & water heater—offering year-round comfort & peace of mind. Elegant crown molding, plantation shutters (incl sliders), tile & wood flooring, designer wall tones, surround sound & ceiling fans create a refined interior. Granite counters & drop-in sinks enhance kitchen & baths. Open-concept layout filled w/ natural light flows into a chef’s kitchen w/ newer SS appliances, granite, full backsplash, custom cabinetry w/ pull-out shelves & multi dining area—ideal for living & entertaining. Spacious primary suite offers backyard access, dual sinks, walk-in shower w/ bench & walk-in closet. 2nd BR w/ full bath. Relax under extended covered patio & enjoy low-maintenance yard w/ synthetic turf & stone accents. Garage incl epoxy flooring, built-in cabinets & water softener. All appliances incl. Premier 55+ community w/ 3 clubhouses, pools, fitness & 2 golf courses.
Active
Price cut: $15K (5/22)
$485,000
2734 White Sage Dr, Henderson, NV 89052
3beds
1,610sqft
:
Get pre-qualified$3,239/mo
Single Family Residence
Built in 2004
6,534 Square Feet Lot
$-- Zestimate®
$301/sqft
$145/mo HOA
What's special
Designer wall tonesSurround soundDual sinksElegant crown moldingWalk-in closetTile and wood flooringCeiling fans
- 165 days |
- 529 |
- 20 |
Zillow last checked:
Listing updated:
Listed by:
Gregory S. Lindsey S.0182881 (702)286-2377,
Realty ONE Group, Inc
Source: LVR,MLS#: 2755781 Originating MLS: Greater Las Vegas Association of Realtors Inc
Originating MLS: Greater Las Vegas Association of Realtors IncFacts & features
Interior
Bedrooms & bathrooms
- Bedrooms: 3
- Bathrooms: 2
- Full bathrooms: 1
- 3/4 bathrooms: 1
Primary bedroom
- Description: Ceiling Fan,Pbr Separate From Other,Walk-In Closet(s)
- Dimensions: 16X15
Bedroom 2
- Description: Ceiling Fan,Closet,With Bath
- Dimensions: 12X10
Bedroom 3
- Description: Ceiling Fan,Closet
- Dimensions: 14X10
Primary bathroom
- Description: Double Sink,Shower Only
Dining room
- Description: Breakfast Nook/Eating Area,Dining Area
- Dimensions: 12X8
Great room
- Description: Downstairs,Surround Sound
- Dimensions: 25X21
Kitchen
- Description: Breakfast Bar/Counter,Custom Cabinets,Granite Countertops,Island,Lighting Recessed,Stainless Steel Appliances,Tile Flooring,Vented Outside,Walk-in Pantry
Heating
- Central, Gas, High Efficiency
Cooling
- Central Air, Electric, High Efficiency
Appliances
- Included: Dryer, Dishwasher, ENERGY STAR Qualified Appliances, Disposal, Gas Range, Microwave, Refrigerator, Water Softener Owned, Water Purifier, Washer
- Laundry: Electric Dryer Hookup, Gas Dryer Hookup, Main Level, Laundry Room
Features
- Ceiling Fan(s), Primary Downstairs, Window Treatments
- Flooring: Carpet, Laminate, Tile
- Windows: Double Pane Windows, Plantation Shutters
- Has fireplace: No
Interior area
- Total structure area: 1,610
- Total interior livable area: 1,610 sqft
Video & virtual tour
Property
Parking
- Total spaces: 2
- Parking features: Epoxy Flooring, Garage, Inside Entrance, Private, Shelves, Storage
- Garage spaces: 2
Accessibility
- Accessibility features: Grab Bars
Features
- Stories: 1
- Patio & porch: Covered, Patio, Porch
- Exterior features: Porch, Patio, Private Yard, Sprinkler/Irrigation
- Pool features: Community
- Fencing: Block,Partial,Wrought Iron
Lot
- Size: 6,534 Square Feet
- Features: Drip Irrigation/Bubblers, Desert Landscaping, Landscaped, Synthetic Grass, < 1/4 Acre
Details
- Parcel number: 19113811147
- Zoning description: Single Family
- Horse amenities: None
Construction
Type & style
- Home type: SingleFamily
- Architectural style: One Story
- Property subtype: Single Family Residence
Materials
- Roof: Pitched,Tile
Condition
- Resale
- Year built: 2004
Details
- Builder model: Virginia
- Builder name: Del Webb
Utilities & green energy
- Electric: Photovoltaics None
- Sewer: Public Sewer
- Water: Public
- Utilities for property: Cable Available, Underground Utilities
Green energy
- Energy efficient items: Windows, HVAC
Community & HOA
Community
- Features: Pool
- Security: Controlled Access
- Senior community: Yes
- Subdivision: Sun City Anthem
HOA
- Has HOA: Yes
- Amenities included: Clubhouse, Fitness Center, Golf Course, Indoor Pool, Media Room, Pickleball, Pool, Recreation Room, Spa/Hot Tub, Security, Tennis Court(s)
- Services included: Association Management, Recreation Facilities, Security
- HOA fee: $435 quarterly
- HOA name: Sun City Anthem
- HOA phone: 702-614-5800
Location
- Region: Henderson
Financial & listing details
- Price per square foot: $301/sqft
- Tax assessed value: $348,360
- Annual tax amount: $2,728
- Date on market: 2/12/2026
- Listing agreement: Exclusive Right To Sell
- Listing terms: Cash,Conventional,VA Loan
- Ownership: Single Family Residential
- Road surface type: Paved
Estimated market value
Not available
Estimated sales range
Not available
Not available
Price history
| Date | Event | Price |
|---|---|---|
| 5/22/2026 | Price change | $485,000-3%$301/sqft |
Source:  LVR #2755781 Report a problem LVR #2755781 Report a problem | ||
| 3/26/2026 | Price change | $499,999-2%$311/sqft |
Source: LVR #2755781 Report a problem | ||
| 2/12/2026 | Listed for sale | $510,000-3.8%$317/sqft |
Source: LVR #2755781 Report a problem | ||
| 9/2/2022 | Listing removed | -- |
Source: LVR #2400519 Report a problem | ||
| 7/20/2022 | Price change | $529,900-1.9%$329/sqft |
Source: LVR #2400519 Report a problem | ||
| 6/21/2022 | Price change | $540,000-3.6%$335/sqft |
Source: LVR #2400519 Report a problem | ||
| 6/3/2022 | Listed for sale | $560,000+148.9%$348/sqft |
Source: LVR #2400519 Report a problem | ||
| 3/7/2011 | Sold | $225,000-10.9%$140/sqft |
Source: Public Record Report a problem | ||
| 1/2/2004 | Sold | $252,551$157/sqft |
Source: Public Record Report a problem | ||
Public tax history
| Year | Property taxes | Tax assessment |
|---|---|---|
| 2026 | $2,731 +1.1% | $121,926 +0.4% |
| 2025 | $2,702 +3% | $121,470 -1.1% |
| 2024 | $2,624 +3% | $122,842 +13.5% |
| 2023 | $2,548 +3% | $108,221 +9% |
| 2022 | $2,473 +3% | $99,253 +1.2% |
| 2021 | $2,401 +3% | $98,069 +3.2% |
| 2020 | $2,330 +3% | $95,016 +4.2% |
| 2019 | $2,262 +5.7% | $91,196 |
| 2018 | $2,141 | $91,196 +2% |
| 2017 | $2,141 | $89,385 +4.9% |
| 2016 | $2,141 +0.2% | $85,216 +10.3% |
| 2015 | $2,136 +3% | $77,246 +8.4% |
| 2014 | $2,074 | $71,230 |
| 2013 | -- | $71,230 +5.6% |
| 2012 | -- | $67,444 +1.7% |
| 2011 | -- | $66,326 -3.7% |
| 2010 | -- | $68,852 -19.8% |
| 2009 | -- | $85,805 |
| 2008 | -- | $85,805 -14.3% |
| 2007 | -- | $100,100 -9.4% |
| 2006 | -- | $110,500 +24.3% |
| 2005 | -- | $88,897 +25.7% |
| 2004 | -- | $70,742 |
Find assessor info on the county website
Monthly payment
Est. payment
Payment breakdown
Explore the cost of this home by adjusting the details. Changes won't be saved.Climate risks
Neighborhood: Anthem
Nearby schools
GreatSchools rating
- 6/10Shirley & Bill Wallin Elementary SchoolGrades: PK-5Distance: 1.2 mi
- 7/10Del E Webb Middle SchoolGrades: 6-8Distance: 3 mi
- 5/10Liberty High SchoolGrades: 9-12Distance: 4.1 mi
Schools provided by the listing agent
- Elementary: Wallin, Shirley & Bill,Wallin, Shirley & Bill
- Middle: Webb, Del E.
- High: Liberty
Source: LVR. This data may not be complete. We recommend contacting the local school district to confirm school assignments for this home.
- $489,4002 bd2 ba1.8k sqft2730 White Sage Dr, Henderson, NV 89052Off Market
- $471,4002 bd2 ba1.6k sqft2738 White Sage Dr, Henderson, NV 89052Off Market
- $658,9003 bd3 ba2.1k sqft2320 Snowy Moon Ct, Henderson, NV 89052Off Market
- $709,5002 bd2 ba3.1k sqft2726 White Sage Dr, Henderson, NV 89052Off Market
- $608,6002 bd2 ba2k sqft2330 Sand Lily St, Henderson, NV 89052Off Market
- $830,0003 bd4 ba2.7k sqft2731 White Sage Dr, Henderson, NV 89052Sold
- $693,6002 bd2 ba2.5k sqft2735 White Sage Dr, Henderson, NV 89052Off Market
- $657,6003 bd3 ba2k sqft2316 Snowy Moon Ct, Henderson, NV 89052Off Market
A local agent can set up tours, give advice and negotiate with sellers.
Similar homes
- $469,0002 bd2 ba1.4k sqft2795 Thunder Bay Ave, Henderson, NV 89052For Sale
 MLS ID #2796770, Jeffrey A. Galindo, New Door Residential. LVR
 - $475,0003 bd2 ba1.7k sqft2502 Stardust Valley Dr, Henderson, NV 89044For Sale
 MLS ID #2779694, Shaun Miki, IS Luxury. LVR
 - $499,0002 bd2 ba1.6k sqft1668 Sebring Hills Dr, Henderson, NV 89052For Sale
 MLS ID #2792146, Stephen F. Johns, Elite Realty. LVR
 - $529,0002 bd2 ba1.6k sqft2200 Stony Prairie Ct, Henderson, NV 89052For Sale
 MLS ID #2783042, Carol A Gross, Compass Realty & Management. LVR
 - $475,0002 bd2 ba1.6k sqft1684 Wellington Springs Ave, Henderson, NV 89052For SaleMLS ID #2768340, Catherine M. Bursey, SMG Realty. LVR
- $500,0003 bd3 ba2k sqft977 Sparkling Light St, Henderson, NV 89052For SaleMLS ID #2777191, Louis Francis L. Gosioco, Heart Realty. LVR
- $485,0002 bd2 ba1.4k sqft2555 Hampton Rd Unit 3308, Henderson, NV 89052For SaleMLS ID #2796013, Mark V. Dreibelbis, Reiss Properties. LVR
- $469,5002 bd2 ba1.5k sqft2529 Venus Star St, Henderson, NV 89044For SaleMLS ID #2784635, Adrea T. Nairne, The Agency Las Vegas. LVR
- $504,9993 bd2 ba1.7k sqft2700 Rue Montpellier Ave, Henderson, NV 89044For SaleMLS ID #2781230, Gila R. Goodman, Simply Vegas. LVR
- $588,0003 bd3 ba2.4k sqft2517 Black River Falls Dr, Henderson, NV 89044For SaleMLS ID #2795895, Javier M. Mendez, LPT Realty, LLC. LVR
- $535,0003 bd3 ba2.2k sqft3232 Romanesque Art Ave, Henderson, NV 89044For SaleMLS ID #2778887, Jordan A. Hanley, Hanley Realty Group. LVR
- $465,0003 bd3 ba1.8k sqft1966 Via Delle Arti, Henderson, NV 89044For SaleMLS ID #2796032, Steve P. Hawks, Platinum Real Estate Prof. LVR
- $380,0002 bd2 ba1.5k sqft1936 Point Pleasant Dr, Henderson, NV 89052For SaleMLS ID #2783784, Shyla R. Magee, Real Broker LLC. LVR
- $429,0002 bd2 ba1.3k sqft575 Eagle Perch Pl, Henderson, NV 89012For SaleMLS ID #2801620, Gary Ceci, Ceci Realty. LVR
- $677,0002 bd2 ba2.4k sqft2040 Fort Halifax St, Henderson, NV 89052For SaleMLS ID #2768273, Jim Marrs, Realty ONE Group, Inc. LVR
- $659,0003 bd2 ba2.2k sqft2451 Blair Castle St, Henderson, NV 89044For SaleMLS ID #2781505, Alan Hui, Simply Vegas. LVR
- $474,9993 bd2 ba1.5k sqft740 Camino Del Ray, Henderson, NV 89012For SaleMLS ID #2784686, John Diaz, IS Luxury. LVR
- $499,9994 bd2 ba1.8k sqft246 Amber Light Ct, Henderson, NV 89074For SaleMLS ID #2799940, Sheila Lynch, Sphere Real Estate. LVR
- $443,8882 bd2 ba1.3k sqft2188 Chapman Ranch Dr, Henderson, NV 89012For SaleMLS ID #2799100, John W. Bostedt, Western Realty. LVR
- $445,0002 bd2 ba1.4k sqft2103 Poppywood Ave, Henderson, NV 89012For SaleMLS ID #2795973, Theresa Monticelli-Fritz, BHHS Nevada Properties. LVR
