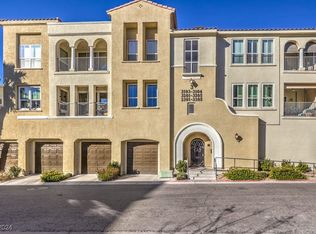
Experience elevated living in Terra Bella at Anthem, one of Henderson's most desirable gated condominium communities. This beautifully maintained third-floor residence offers the perfect combination of privacy, convenience, and breathtaking mountain and city-light views.
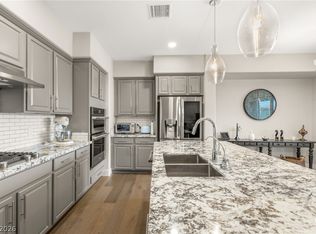
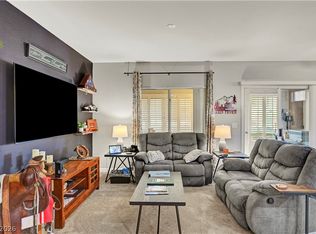
Designed for comfortable everyday living and effortless entertaining, the spacious open floor plan features rich wood cabinetry, granite countertops, stainless steel appliances, a large center island, plantation shutters, crown molding, and an abundance of natural light. The expansive covered balcony provides the perfect place to enjoy morning coffee, spectacular sunsets, and sparkling evening views of the Las Vegas Valley.
Located in one of Terra Bella's original concrete-constructed buildings, this home offers exceptional sound insulation, while elevator access makes reaching the third floor effortless. The attached two-car garage adds convenience rarely found in condominium living.
Terra Bella residents enjoy outstanding resort-style amenities including a beautifully appointed clubhouse, fitness center, sparkling pool and spa, professionally landscaped courtyards, and gated entry—all just minutes from Anthem's premier shopping, dining, golf, parks, and freeway access.
Whether you're looking for a full-time residence or a low-maintenance lock-and-leave lifestyle, this exceptional home offers luxury, comfort, and one of the community's most desirable locations.
Active
Price cut: $20K (7/29)
$465,000
2555 Hampton Rd Unit 3308, Henderson, NV 89052
2beds
1,459sqft
:
Get pre-qualified$3,396/mo
Condominium
Built in 2007
-- sqft lot
$456,500 Zestimate®
$319/sqft
$400/mo HOA
What's special
Sparkling pool and spaSpectacular sunsetsProfessionally landscaped courtyardsExceptional sound insulationAbundance of natural lightExpansive covered balconyAttached two-car garage
- 37 days |
- 175 |
- 4 |
Zillow last checked:
Listing updated:
Listed by:
Mark V. Dreibelbis S.0167035 (702)449-2181,
Reiss Properties
Source: LVR,MLS#: 2796013 Originating MLS: Greater Las Vegas Association of Realtors Inc
Originating MLS: Greater Las Vegas Association of Realtors IncFacts & features
Interior
Bedrooms & bathrooms
- Bedrooms: 2
- Bathrooms: 2
- Full bathrooms: 1
- 3/4 bathrooms: 1
Primary bedroom
- Description: Walk-In Closet(s)
- Dimensions: 14x12
Bedroom 2
- Description: Closet
- Dimensions: 12x12
Great room
- Description: None
- Dimensions: 16x14
Kitchen
- Description: Breakfast Bar/Counter,Granite Countertops,Island,Tile Flooring
- Dimensions: 10x9
Heating
- Gas, High Efficiency
Cooling
- Central Air, Electric, High Efficiency
Appliances
- Included: Built-In Electric Oven, Dryer, Disposal, Microwave, Refrigerator, Water Softener Owned, Washer
- Laundry: Gas Dryer Hookup, Laundry Room
Features
- Bedroom on Main Level, Primary Downstairs, Window Treatments
- Flooring: Carpet, Tile
- Windows: Double Pane Windows, Plantation Shutters, Window Treatments
- Has fireplace: No
Interior area
- Total structure area: 1,459
- Total interior livable area: 1,459 sqft
Video & virtual tour
Property
Parking
- Total spaces: 2
- Parking features: Attached, Finished Garage, Garage, Open, Private, Tandem
- Attached garage spaces: 2
- Has uncovered spaces: Yes
Features
- Stories: 3
- Patio & porch: Balcony
- Exterior features: Balcony, Courtyard, Sprinkler/Irrigation
- Pool features: Community
- Fencing: Block,Full
Lot
- Features: Drip Irrigation/Bubblers, Desert Landscaping, Landscaped, < 1/4 Acre
Details
- Parcel number: 19018117042
- Zoning description: Multi-Family
- Horse amenities: None
Construction
Type & style
- Home type: Condo
- Architectural style: Three Story
- Property subtype: Condominium
- Attached to another structure: Yes
Materials
- Roof: Pitched,Tile
Condition
- Resale
- Year built: 2007
Utilities & green energy
- Electric: Photovoltaics None
- Sewer: Public Sewer
- Water: Public
- Utilities for property: Underground Utilities
Green energy
- Energy efficient items: Windows, HVAC
Community & HOA
Community
- Features: Pool
- Security: Gated Community
- Senior community: Yes
- Subdivision: Terra Bella Condo At Anthem 2nd Amd
HOA
- Has HOA: Yes
- Amenities included: Clubhouse, Fitness Center, Gated, Pool, Spa/Hot Tub, Elevator(s)
- Services included: Association Management, Common Areas, Maintenance Grounds, Taxes
- HOA fee: $400 monthly
- HOA name: Terra Bella
- HOA phone: 702-361-1223
Location
- Region: Henderson
Financial & listing details
- Price per square foot: $319/sqft
- Tax assessed value: $278,931
- Annual tax amount: $2,369
- Date on market: 6/30/2026
- Listing agreement: Exclusive Right To Sell
- Listing terms: Cash,Conventional,FHA,VA Loan
- Ownership: Condominium
Estimated market value
$456,500
$434,000 - $479,000
$2,024/mo
Price history
| Date | Event | Price |
|---|---|---|
| 7/29/2026 | Price change | $465,000-4.1%$319/sqft |
Source:  LVR #2796013 Report a problem LVR #2796013 Report a problem | ||
| 7/15/2026 | Price change | $485,000-6.7%$332/sqft |
Source: LVR #2796013 Report a problem | ||
| 6/30/2026 | Listed for sale | $520,000+116.7%$356/sqft |
Source: LVR #2796013 Report a problem | ||
| 8/31/2015 | Sold | $240,000-2%$164/sqft |
Source: LVR #1520661 Report a problem | ||
| 8/8/2015 | Pending sale | $244,900$168/sqft |
Source: Proudfit Realty #1520661 Report a problem | ||
| 7/20/2015 | Price change | $244,900-2%$168/sqft |
Source: Proudfit Realty #1520661 Report a problem | ||
| 5/28/2015 | Price change | $249,900-5.7%$171/sqft |
Source: Proudfit Realty #1520661 Report a problem | ||
| 4/22/2015 | Price change | $264,900-3.6%$182/sqft |
Source: Proudfit Realty #1520661 Report a problem | ||
| 3/14/2015 | Listed for sale | $274,900+12.7%$188/sqft |
Source: Proudfit Realty #1520661 Report a problem | ||
| 3/5/2013 | Listing removed | $244,000$167/sqft |
Source: Proudfit Realty #1253974 Report a problem | ||
| 12/31/2012 | Listed for sale | $244,000-10.9%$167/sqft |
Source: Proudfit Realty #1253974 Report a problem | ||
| 12/28/2009 | Sold | $273,755$188/sqft |
Source: Public Record Report a problem | ||
Public tax history
| Year | Property taxes | Tax assessment |
|---|---|---|
| 2026 | $2,372 +3% | $97,626 +2.7% |
| 2025 | $2,302 +3% | $95,067 -15.2% |
| 2024 | $2,235 +3.3% | $112,096 +14.1% |
| 2023 | $2,163 +3% | $98,234 +4% |
| 2022 | $2,100 +3% | $94,429 +13.8% |
| 2021 | $2,038 +3% | $82,997 +5.1% |
| 2020 | $1,978 +11.6% | $79,006 +29.4% |
| 2019 | $1,772 -4.7% | $61,070 |
| 2018 | $1,860 | $61,070 -3.6% |
| 2017 | $1,860 | $63,359 -2.1% |
| 2016 | $1,860 -1% | $64,744 -0.1% |
| 2015 | $1,878 | $64,789 +2.6% |
| 2014 | $1,878 | $63,137 |
| 2013 | -- | $63,137 +0.6% |
| 2012 | -- | $62,737 -16.5% |
| 2011 | -- | $75,118 -2.6% |
| 2010 | -- | $77,089 +6.4% |
| 2009 | -- | $72,445 |
| 2008 | -- | $72,445 |
Find assessor info on the county website
Monthly payment
Est. payment
Payment breakdown
Explore the cost of this home by adjusting the details. Changes won't be saved.Climate risks
Neighborhood: Anthem
Nearby schools
GreatSchools rating
- 6/10Shirley & Bill Wallin Elementary SchoolGrades: PK-5Distance: 1.6 mi
- 7/10Del E Webb Middle SchoolGrades: 6-8Distance: 2 mi
- 5/10Liberty High SchoolGrades: 9-12Distance: 3.9 mi
Schools provided by the listing agent
- Elementary: Wallin, Shirley & Bill,Wallin, Shirley & Bill
- Middle: Webb, Del E.
- High: Liberty
Source: LVR. This data may not be complete. We recommend contacting the local school district to confirm school assignments for this home.
- $428,2002 bd2 ba1.4k sqft3208 Hampton Rd #3208, rd, NV 89052Off Market
- $656,9002 bd3 ba1.7k sqft2555 Hampton Rd UNIT 3309, Henderson, NV 89052For Sale

- $385,0002 bd2 ba1.4k sqft2555 Hampton Rd UNIT 3103, Henderson, NV 89052Sold
- $420,0002 bd2 ba1.4k sqft2555 Hampton Rd UNIT 3108, Henderson, NV 89052For Sale
- $442,8002 bd2 ba1.5k sqft2555 Hampton Rd UNIT 5307, Henderson, NV 89052Off Market
- $502,3002 bd2 ba1.5k sqft2555 Hampton Rd #1207, Henderson, NV 89052Off Market
- $475,0002 bd2 ba1.7k sqft2555 Hampton Rd UNIT 4104, Henderson, NV 89052For Sale
- $749,9952 bd3 ba2.1k sqft2555 Hampton Rd UNIT 4205, Henderson, NV 89052For Sale
A local agent can set up tours, give advice and negotiate with sellers.
Similar homes
- $549,0002 bd2 ba2k sqft2559 Deora Way, Henderson, NV 89052For Sale
 MLS ID #2806304, Helen E. Riley, Simply Vegas. LVR
 - $469,0002 bd2 ba1.4k sqft2795 Thunder Bay Ave, Henderson, NV 89052For Sale
 MLS ID #2796770, Jeffrey A. Galindo, New Door Residential. LVR
 - $479,9993 bd3 ba1.6k sqft1866 Via Delle Arti Unit 3102, Henderson, NV 89052For Sale
 MLS ID #2766378, Ryan Ghaffari, RHOME. LVR
 - $475,0002 bd2 ba1.6k sqft1684 Wellington Springs Ave, Henderson, NV 89052For Sale
 MLS ID #2768340, Catherine M. Bursey, SMG Realty. LVR
 - $425,0002 bd2 ba1.5k sqft2812 Goldcreek St, Henderson, NV 89052For SaleMLS ID #2776180, Michael Marino, Realty ONE Group, Inc. LVR
- $499,0002 bd2 ba1.6k sqft1668 Sebring Hills Dr, Henderson, NV 89052For SaleMLS ID #2792146, Stephen F. Johns, Elite Realty. LVR
- $485,0003 bd2 ba1.6k sqft2734 White Sage Dr, Henderson, NV 89052For SaleMLS ID #2755781, Gregory S. Lindsey, Realty ONE Group, Inc. LVR
- $380,0002 bd2 ba1.5k sqft1936 Point Pleasant Dr, Henderson, NV 89052For SaleMLS ID #2783784, Shyla R. Magee, Real Broker LLC. LVR
- $458,8882 bd2 ba1.3k sqft1811 Tiger Creek Ave, Henderson, NV 89012For SaleMLS ID #2804976, Stephanie Fowler, Galindo Group Real Estate. LVR
- $447,5002 bd2 ba1.5k sqft2568 Solera Sky Dr, Henderson, NV 89044For SaleMLS ID #2795734, Mark A. Weinberg, BHHS Nevada Properties. LVR
- $515,0004 bd3 ba2k sqft1550 Dancing Star Ct, Henderson, NV 89052For SaleMLS ID #2799655, Carlye M. Sandoval, Coldwell Banker Premier. LVR
- $465,0003 bd3 ba1.8k sqft1966 Via Delle Arti, Henderson, NV 89044For SaleMLS ID #2796032, Steve P. Hawks, Platinum Real Estate Prof. LVR
- $635,0003 bd3 ba2k sqft2302 Valley Cottage Ave, Henderson, NV 89052For SaleMLS ID #2791295, William D. McQuillan, Compass Realty & Management. LVR
- $339,9002 bd2 ba1k sqft700 Carnegie St APT 4312, Henderson, NV 89052For SaleMLS ID #2786805, Randy Myers, Keller Williams MarketPlace. LVR
- $589,9002 bd2 ba1.9k sqft2565 Leighton Ave, Henderson, NV 89052For SaleMLS ID #2792713, Alfred R. Molinaro III, BHHS Nevada Properties. LVR
- $425,0002 bd2 ba1.4k sqft2115 High Mesa Dr, Henderson, NV 89012For SaleMLS ID #2803004, Cory Ravize, Signature Real Estate Group. LVR
- $445,0002 bd2 ba1.4k sqft2103 Poppywood Ave, Henderson, NV 89012For SaleMLS ID #2795973, Theresa Monticelli-Fritz, BHHS Nevada Properties. LVR
- $529,0003 bd2 ba1.7k sqft753 Wigan Pier Dr, Henderson, NV 89002For SaleMLS ID #2805995, Matthew Langguth, Huntington & Ellis, A Real Est. LVR
- $449,0003 bd2 ba2k sqft15 Via Mantova Unit 208, Henderson, NV 89011For SaleMLS ID #2790788, Claris M. Ndoro, Keller Williams MarketPlace. LVR
- $269,0002 bd2 ba1k sqft700 Carnegie St APT 1722, Henderson, NV 89052For SaleMLS ID #2790639, Susan D. Perry, BHHS Nevada Properties. LVR
