This 1799 square foot single family home has 3 bedrooms and 3.0 bathrooms. This home is located at 10823 Scotch Rose St, Henderson, NV 89052.
Pre-foreclosure
Est. $438,800
10823 Scotch Rose St, Henderson, NV 89052
3beds
1,799sqft
SingleFamily
Built in 2005
3,484 Square Feet Lot
$438,800 Zestimate®
$244/sqft
$43/mo HOA
Overview
- 16 days |
- 13 |
- 0 |
Facts & features
Interior
Bedrooms & bathrooms
- Bedrooms: 3
- Bathrooms: 3
- Full bathrooms: 2
- 1/2 bathrooms: 1
Heating
- Forced air, Gas
Cooling
- Central
Appliances
- Included: Dryer, Microwave, Washer
Features
- Flooring: Carpet
Interior area
- Total interior livable area: 1,799 sqft
Property
Parking
- Parking features: Garage - Attached
Features
- Exterior features: Stucco
Lot
- Size: 3,484 Square Feet
Details
- Parcel number: 17734611033
Construction
Type & style
- Home type: SingleFamily
Materials
- Frame
- Roof: Tile
Condition
- Year built: 2005
Community & HOA
HOA
- Has HOA: Yes
- HOA fee: $43 monthly
Location
- Region: Henderson
Financial & listing details
- Price per square foot: $244/sqft
- Tax assessed value: $349,183
- Annual tax amount: $3,274
Foreclosure details
Estimated market value
$438,800
$417,000 - $461,000
$2,215/mo
Price history
| Date | Event | Price |
|---|---|---|
| 8/26/2016 | Sold | $225,000-1.7%$125/sqft |
Source:  LVR #1808358 Report a problem LVR #1808358 Report a problem | ||
| 8/25/2016 | Pending sale | $229,000$127/sqft |
Source: TR Realty #1808358 Report a problem | ||
| 7/8/2016 | Price change | $229,000-2.6%$127/sqft |
Source: TR Realty #1808358 Report a problem | ||
| 6/21/2016 | Listed for sale | $235,000+62.1%$131/sqft |
Source: TR Realty #1808358 Report a problem | ||
| 3/10/2011 | Sold | $145,000+28.3%$81/sqft |
Source: Public Record Report a problem | ||
| 1/14/2011 | Sold | $113,000-22%$63/sqft |
Source: Public Record Report a problem | ||
| 12/25/2010 | Listed for sale | $144,900-61.8%$81/sqft |
Source: RE/MAX Extreme #1105558 Report a problem | ||
| 1/12/2005 | Sold | $379,393$211/sqft |
Source: Public Record Report a problem | ||
Public tax history
| Year | Property taxes | Tax assessment |
|---|---|---|
| 2026 | $3,274 +40.9% | $122,214 -2.1% |
| 2025 | $2,324 +7.3% | $124,891 +13.7% |
| 2024 | $2,167 +7.2% | $109,835 +13.8% |
| 2023 | $2,021 -5.4% | $96,480 +4% |
| 2022 | $2,136 +42.7% | $92,770 +5.2% |
| 2021 | $1,497 -9.9% | $88,178 +1.2% |
| 2020 | $1,661 +8.4% | $87,137 +9.6% |
| 2019 | $1,533 +10.7% | $79,531 |
| 2018 | $1,385 | $79,531 +2.1% |
| 2017 | $1,385 | $77,903 +22.4% |
| 2016 | $1,385 +10.9% | $63,647 +11.5% |
| 2015 | $1,248 +3.2% | $57,079 +42.7% |
| 2014 | $1,210 | $40,012 |
| 2013 | -- | $40,012 -9% |
| 2012 | -- | $43,955 -11.1% |
| 2011 | -- | $49,416 +2.8% |
| 2010 | -- | $48,064 -31.3% |
| 2009 | -- | $69,987 |
| 2008 | -- | $69,987 -38.7% |
| 2007 | -- | $114,224 -1.4% |
| 2006 | -- | $115,796 +70.3% |
| 2005 | -- | $67,991 |
Find assessor info on the county website
Monthly payment
Climate risks
Neighborhood: Westgate
Nearby schools
GreatSchools rating
- 9/10Elise L. Wolff Elementary SchoolGrades: PK-5Distance: 1.1 mi
- 7/10Del E Webb Middle SchoolGrades: 6-8Distance: 1.3 mi
- 7/10Coronado High SchoolGrades: 9-12Distance: 1 mi
Schools provided by the listing agent
- Elementary: Bass John C*, Bass John C*
- Middle: Silvestri
- High: Liberty
Source: The MLS. This data may not be complete. We recommend contacting the local school district to confirm school assignments for this home.
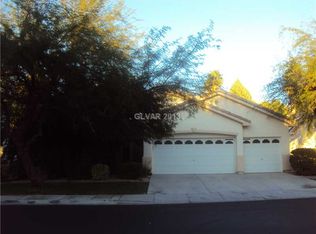
- $639,9003 bd3 ba2.1k sqft1328 Rolling Sunset St, Henderson, NV 89052Off Market
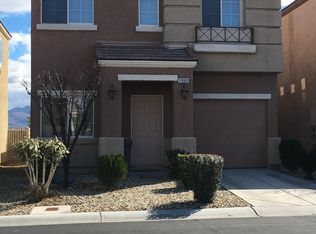
- $325,9002 bd3 ba1.1k sqft11060 Abbeyfield Rose Dr, Henderson, NV 89052Off Market
- $343,0002 bd2 ba1.4k sqft2555 Hampton Rd UNIT 5203, Henderson, NV 89052Off Market
- $407,0002 bd2 ba1.7k sqft2555 Hampton Rd UNIT 3209, Henderson, NV 89052Off Market
- $468,3002 bd3 ba2k sqft2555 Hampton Rd UNIT 5310, Henderson, NV 89052Off Market
- $344,8002 bd2 ba1.4k sqft2555 Hampton Rd UNIT 5202, Henderson, NV 89052Off Market
- $336,8002 bd2 ba1.4k sqft2555 Hampton Rd UNIT 5108, Henderson, NV 89052Off Market
- $365,2002 bd2 ba1.4k sqft2555 Hampton Rd UNIT 5103, Henderson, NV 89052Off Market
Similar homes
- $500,0003 bd2 ba1.8k sqft1107 Snow Roof Ave, Henderson, NV 89052For Sale
 MLS ID #2810873, Claire L. Nagel, Las Vegas Sotheby's Int'l. LVR
 - $439,9002 bd2 ba1.6k sqft2539 Evansville Ave, Henderson, NV 89052For Sale
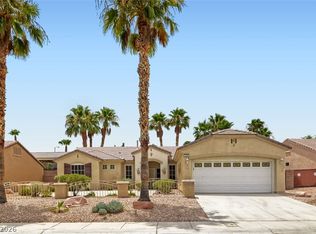 MLS ID #2801615, Cynthia L. Glickman, Century 21 Elevate. LVR
 - $475,0003 bd3 ba2k sqft977 Sparkling Light St, Henderson, NV 89052For Sale
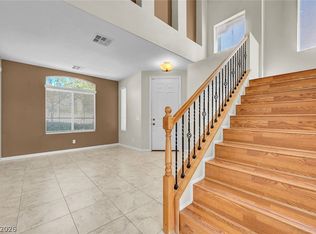 MLS ID #2807468, Louis Francis L. Gosioco, Heart Realty. LVR
 - $530,0004 bd3 ba2.2k sqft989 Noah Valley St, Henderson, NV 89052For Sale
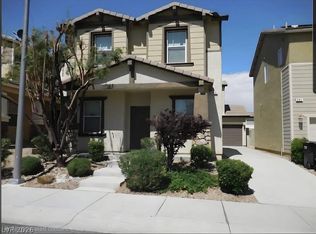 MLS ID #2812021, Danielle Roth, Rossum Realty Unlimited. LVR
 - $459,9002 bd2 ba1.5k sqft2565 Gilbertville Ave, Henderson, NV 89052For SaleMLS ID #2808658, Alex Grodzinsky, Realty ONE Group, Inc. LVR
- $410,0002 bd2 ba1.2k sqft1664 Black Fox Canyon Rd, Henderson, NV 89052For SaleMLS ID #2808772, Christina Cassella, Huntington & Ellis, A Real Est. LVR
- $--3 bd3 ba2.5k sqft691 Fantasy Ct, Henderson, NV 89052AuctionXome
- $434,0003 bd2 ba1.6k sqft2072 Fort Halifax St, Henderson, NV 89052For SaleMLS ID #2760674, April K. Wright, eXp Realty. LVR
- $425,0003 bd3 ba1.6k sqft10725 Ackers Dr, Las Vegas, NV 89052For SaleMLS ID #2788479, Jay-Son Low, Evolve Realty. LVR
- $409,9002 bd2 ba1.1k sqft2516 Evansville Ave, Henderson, NV 89052For SaleMLS ID #2791952, Elise Kopp, Simply Vegas. LVR
- $400,0004 bd2 ba1.3k sqft832 Binbrook Dr, Henderson, NV 89052For SaleMLS ID #2808789, Craig Tann, Huntington & Ellis, A Real Est. LVR
- $448,0002 bd2 ba1.2k sqft1574 Autumn Hill St, Henderson, NV 89052For SaleMLS ID #2794877, David Liu, New Era Realty LLC. LVR
- $460,0002 bd2 ba1.5k sqft1513 Bonner Springs Dr, Henderson, NV 89052For SaleMLS ID #2787353, Di Wolfgram, Windermere Anthem Hills LLC. LVR
- $425,0002 bd2 ba1.4k sqft2555 Hampton Rd Unit 3203, Henderson, NV 89052For SaleMLS ID #2808373, Denny Seybert, Keller Williams MarketPlace. LVR
- $490,0003 bd3 ba1.9k sqft855 Binbrook Dr, Henderson, NV 89052For SaleMLS ID #2794715, Craig Tann, Huntington & Ellis, A Real Est. LVR
- $435,0003 bd3 ba1.6k sqft1529 Tillman Falls Ave, Las Vegas, NV 89183For SaleMLS ID #2810956, Nero Li, TopSky Realty INC. LVR
- $395,0002 bd2 ba1.1k sqft2515 Romanza Rd, Henderson, NV 89052For SaleMLS ID #2802390, Rochelle Dolan, Realty ONE Group, Inc. LVR
- $474,9002 bd2 ba1.4k sqft1245 Diamond Valley St, Henderson, NV 89052For SaleMLS ID #2785918, Michael L. Carlucci, BHHS Nevada Properties. LVR
- $500,0004 bd3 ba1.8k sqft984 Playful Glow St, Henderson, NV 89052For SaleMLS ID #2784167, Yuval Zookin, Insight Property Inc. LVR
- $459,9002 bd2 ba1.5k sqft1748 Warrington Dr, Henderson, NV 89052For SaleMLS ID #2786243, Laura E. Harbison, Realty Executives Southern. LVR
