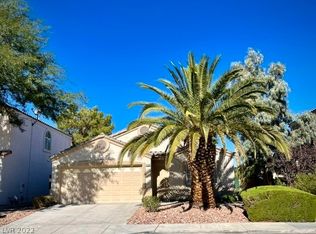
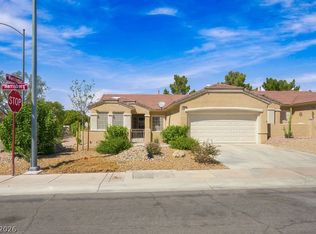
This spacious floor plan features cathedral ceilings throughout and offers 1,438 square feet of comfortable living space, including 2 bedrooms, 2 bathrooms, and a 2-car garage. The kitchen includes stainless steel appliances including gas stove, dishwasher, and built-in microwave, paired with a breakfast bar, granite countertops, and a pantry with generous storage. The welcoming formal living and dining room create an ideal setting for gatherings and entertaining. The family room lives like a great room, seamlessly connected to the kitchen for an open, comfortable flow, and enhanced by a media niche and cozy fireplace. The primary retreat features a sitting area, a walk-in closet, separate tub and shower, and dual sinks. Thoughtful upgrades enhance everyday living, including a laundry room with cabinets, solar screens, ceiling fans, and more. The private backyard offers lush, low-maintenance landscaping, an expansive patio, and wrought-iron view fencing for an inviting outdoor space.
Located in prestigious Seven Hills, residents enjoy access to multiple parks, tennis and basketball courts, playgrounds, scenic trails, and more — all just minutes from award winning schools, shopping, dining, coffee, gyms, and freeway access.
Active
Price cut: $10K (10/14)
$449,900
3186 Castle Canyon Ave, Henderson, NV 89052
2beds
1,438sqft
Single Family Residence
Built in 1997
4,791 Square Feet Lot
$441,800 Zestimate®
$313/sqft
$111/mo HOA
What's special
Wrought-iron view fencingDual sinksExpansive patioCathedral ceilingsLaundry room with cabinetsCozy fireplaceBreakfast bar
- 38 days
- 246
- 4
Zillow last checked:
Listing updated:
Listed by:
Michael L. Carlucci S.0042612 (702)461-4422,
BHHS Nevada Properties
Source: LVR,MLS#: 2819247 Originating MLS: Greater Las Vegas Association of Realtors Inc
Facts & features
Interior
Bedrooms & bathrooms
- Bedrooms: 2
- Bathrooms: 2
- Full bathrooms: 2
Primary bedroom
- Description: Ceiling Fan,Closet,Downstairs,Pbr Separate From Other
- Dimensions: 20x16
Bedroom 2
- Description: Ceiling Fan,Closet,Downstairs
- Dimensions: 11x11
Primary bathroom
- Description: Double Sink,Separate Shower,Separate Tub
Dining room
- Description: Breakfast Nook/Eating Area,Living Room/Dining Combo,Vaulted Ceiling
- Dimensions: 10x9
Family room
- Description: Ceiling Fan,Downstairs,Separate Family Room,Vaulted Ceiling
- Dimensions: 20x16
Kitchen
- Description: Granite Countertops,Lighting Recessed,Pantry,Tile Flooring,Vaulted Ceiling
Living room
- Description: Formal,Front,Vaulted Ceiling
- Dimensions: 15x12
Heating
- Central, Gas
Cooling
- Central Air, Electric
Appliances
- Included: Dishwasher, Disposal, Gas Range, Microwave
- Laundry: Gas Dryer Hookup, Laundry Room
Features
- Bathroom on Main Level, Bedroom on Main Level, Ceiling Fan(s), Full Bath on Main Level, Primary Downstairs, Window Treatments
- Flooring: Carpet, Ceramic Tile
- Windows: Blinds
- Number of fireplaces: 1
- Fireplace features: Family Room, Gas
Interior area
- Total structure area: 1,438
- Total interior livable area: 1,438 sqft
Video & virtual tour
Property
Parking
- Total spaces: 2
- Parking features: Attached, Finished Garage, Garage, Garage Door Opener, Inside Entrance, Private
- Attached garage spaces: 2
Features
- Stories: 1
- Exterior features: Private Yard, Irrigation Sprinklers
- Fencing: Block,Back Yard,Wrought Iron
- Has view: Yes
- View description: Mountain(s)
Lot
- Size: 4,791 Square Feet
- Features: Drip Irrigation/Bubblers, Desert Landscaping, Landscaped, Rocks, < 1/4 Acre
Details
- Parcel number: 19102513013
- Zoning description: Single Family
- Horse amenities: None
Construction
Type & style
- Home type: SingleFamily
- Architectural style: One Story
- Property subtype: Single Family Residence
Materials
- Frame, Stucco
- Roof: Pitched,Tile
Condition
- Resale
- Year built: 1997
Details
- Builder name: kimball
Utilities & green energy
- Electric: Photovoltaics None
- Sewer: Public Sewer
- Water: Public
- Utilities for property: Underground Utilities
Community & HOA
Community
- Subdivision: SEVEN HILLS LOT E UNIT 2
HOA
- Has HOA: Yes
- Amenities included: Basketball Court, Gated, Playground, Park, Tennis Court(s)
- Services included: Association Management
- HOA fee: $73 monthly
- HOA name: Seven Hills
- HOA phone: 702-933-7764
- Second HOA fee: $38 monthly
Location
- Region: Henderson
Financial & listing details
- Price per square foot: $313/sqft
- Tax assessed value: $317,363
- Annual tax amount: $1,259
- Date on market: 9/16/2026
- Listing agreement: Exclusive Right To Sell
- Listing terms: Cash,Conventional,FHA,VA Loan
- Ownership: Single Family Residential
Estimated market value
$441,800
$420,000 - $464,000
$2,128/mo
Price history
| Date | Event | Price |
|---|---|---|
| 10/14/2026 | Price change | $449,900-2.2%$313/sqft |
Source:  LVR #2819247 Report a problem | ||
| 9/16/2026 | Listed for sale | $459,900-1.1%$320/sqft |
Source: LVR #2819247 Report a problem | ||
| 1/16/2024 | Listing removed | -- |
Source: LVR #2548593 Report a problem | ||
| 12/23/2023 | Listed for rent | $1,950+32.2%$1/sqft |
Source: LVR #2548593 Report a problem | ||
| 10/14/2022 | Listing removed | $464,900$323/sqft |
Source: LVR #2430003 Report a problem | ||
| 9/30/2022 | Price change | $464,900-1.9%$323/sqft |
Source: LVR #2430003 Report a problem | ||
| 8/17/2022 | Listed for sale | $473,900+22.1%$330/sqft |
Source: LVR #2430003 Report a problem | ||
| 11/18/2021 | Sold | $388,000-2.9%$270/sqft |
Source: LVR #2336360 Report a problem | ||
| 10/21/2021 | Contingent | $399,777$278/sqft |
Source: LVR #2336360 Report a problem | ||
| 9/30/2021 | Listed for sale | $399,777+83.8%$278/sqft |
Source: LVR #2336360 Report a problem | ||
| 10/13/2018 | Listing removed | $1,475$1/sqft |
Source: Premier Property Management LLC Report a problem | ||
| 10/9/2018 | Price change | $1,475-1.3%$1/sqft |
Source: Premier Property Management LLC Report a problem | ||
| 10/1/2018 | Listed for rent | $1,495+8.7%$1/sqft |
Source: Premier Property Management LLC Report a problem | ||
| 4/4/2017 | Listing removed | $1,375$1/sqft |
Source: Premier Property Management LLC Report a problem | ||
| 3/21/2017 | Listed for rent | $1,375+1.9%$1/sqft |
Source: Premier Property Management LLC Report a problem | ||
| 9/24/2015 | Listing removed | $1,350$1/sqft |
Source: Premier Property Management LLC Report a problem | ||
| 9/2/2015 | Price change | $1,350-3.2%$1/sqft |
Source: Premier Property Management LLC Report a problem | ||
| 8/18/2015 | Listed for rent | $1,395$1/sqft |
Source: Premier Property Management LLC Report a problem | ||
| 5/10/2013 | Sold | $217,500-5.4%$151/sqft |
Source: LVR #1325481 Report a problem | ||
| 4/12/2013 | Pending sale | $229,900$160/sqft |
Source: Prudential Americana Group #1325481 Report a problem | ||
| 4/5/2013 | Price change | $229,900-2.1%$160/sqft |
Source: Prudential Americana Group #1325481 Report a problem | ||
| 3/2/2013 | Listed for sale | $234,900+38.2%$163/sqft |
Source: Prudential Americana Group, REALTORS #1325481 Report a problem | ||
| 7/30/2009 | Sold | $170,000-3.4%$118/sqft |
Source: Public Record Report a problem | ||
| 3/30/2004 | Sold | $176,000$122/sqft |
Source: Public Record Report a problem | ||
Public tax history
| Year | Property taxes | Tax assessment |
|---|---|---|
| 2026 | $2,337 +8% | $111,077 -3.3% |
| 2025 | $2,164 +8% | $114,872 +24.6% |
| 2024 | $2,004 +8% | $92,197 +9.9% |
| 2023 | $1,856 +3% | $83,889 +6.2% |
| 2022 | $1,802 +7.7% | $78,965 +1.7% |
| 2021 | $1,673 +6.7% | $77,625 +6% |
| 2020 | $1,567 +4.8% | $73,231 +9.2% |
| 2019 | $1,496 +6.9% | $67,045 |
| 2018 | $1,399 | $67,045 +2.8% |
| 2017 | $1,399 | $65,235 +5.1% |
| 2016 | $1,399 +0.3% | $62,085 +5.3% |
| 2015 | $1,396 +3.2% | $58,949 +16.8% |
| 2014 | $1,352 | $50,490 |
| 2013 | -- | $50,490 +16.2% |
| 2012 | -- | $43,457 -15.6% |
| 2011 | -- | $51,509 -5% |
| 2010 | -- | $54,239 -26.7% |
| 2009 | -- | $74,029 |
| 2008 | -- | $74,029 -34.9% |
| 2007 | -- | $113,710 +0.9% |
| 2006 | -- | $112,737 +42% |
| 2005 | -- | $79,366 +39.8% |
| 2004 | -- | $56,788 +11.8% |
| 2003 | -- | $50,796 +7.3% |
| 2002 | -- | $47,350 +9.7% |
| 2001 | -- | $43,170 |
Find assessor info on the county website
Monthly payment
Est. payment
Payment breakdown
Explore the cost of this home by adjusting the details. Changes won't be saved.Climate risks
Neighborhood: Westgate
Nearby schools
Schools provided by the listing agent
- Elementary: Wolff, Elise L.,Wolff, Elise L.
- Middle: Webb, Del E.
- High: Coronado High
Source: LVR. This data may not be complete. We recommend contacting the local school district to confirm school assignments for this home.
- $321,6002 bd2 ba1.4k sqft3186 Castle Canyon Ave UNIT 0, Henderson, NV 89052Off Market
- $550,6003 bd3 ba1.9k sqft3184 Castle Canyon Ave, Henderson, NV 89052Off Market

- $454,1003 bd2 ba1.7k sqft3188 Castle Canyon Ave, Henderson, NV 89052Off Market

- $447,7003 bd2 ba1.6k sqft3182 Castle Canyon Ave, Henderson, NV 89052Off Market
Similar homes
- $499,9003 bd2 ba1.5k sqft3034 Paseo Hills Way, Henderson, NV 89052For Sale
 MLS ID #2812360, Michael L. Carlucci, BHHS Nevada Properties. LVR
- $447,0002 bd2 ba1.6k sqft431 Vinewood Ct, Henderson, NV 89012For Sale
 MLS ID #2817520, Gary Ceci, Ceci Realty. LVR
- $460,0003 bd2 ba1.4k sqft276 Cattlebaron Ter, Henderson, NV 89012For Sale
 MLS ID #2827478, Rivka Meir, eXp Realty. LVR
- $409,0002 bd2 ba1.5k sqft2652 Harrisburg Ave, Henderson, NV 89052For Sale
 MLS ID #2818395, Sue T. Kamjorn, Realty ONE Group, Inc. LVR
