Discover a harmonious blend of comfort and style in this charming Sun City Anthem townhouse, where every detail contributes to an elevated living experience. This residence provides a serene retreat, perfectly designed for both relaxation and entertaining. The single-story layout ensures effortless navigation, creating a seamless flow throughout the home. Thoughtfully appointed interiors feature elegant ceiling fan(s) that provide a gentle breeze, while stylish shutters offer privacy and light control. A beautiful skylight bathes the living spaces in natural light, enhancing the inviting atmosphere. The kitchen is equipped with a convenient microwave, ready for culinary endeavors. With two spacious bedrooms and two full bathrooms, this home offers ample accommodation for residents and guests alike. The exterior of this property is equally appealing, designed for enjoyment and ease. Experience true outdoor living with convenient back yard access, perfect for leisure activities. A covered patio provides an ideal setting for al fresco dining or simply unwinding in the shade, offering a comfortable extension of the indoor living area. The barbeque stub makes outdoor cooking a delight, perfect for hosting gatherings. Situated in Henderson, this location provides access to a vibrant community with local amenities and recreational opportunities. This townhouse, located at 2517 SPRINGVILLE WAY, offers a lifestyle waiting to be embraced.
Active
$392,500
2517 Springville Way, Henderson, NV 89052
2beds
1,512sqft
Townhouse
Built in 2000
3,049 Square Feet Lot
$381,200 Zestimate®
$260/sqft
$393/mo HOA
What's special
Stylish shuttersSingle-story layoutCovered patioBeautiful skylightBarbeque stubTwo spacious bedrooms
- 62 days
- 211
- 5
Zillow last checked:
Listing updated:
Listed by:
Kevin G. Smith S.0013875 702-331-4441,
Home Property Management & Rea
Source: LVR,MLS#: 2804084 Originating MLS: Greater Las Vegas Association of Realtors Inc
Originating MLS: Greater Las Vegas Association of Realtors IncFacts & features
Interior
Bedrooms & bathrooms
- Bedrooms: 2
- Bathrooms: 2
- Full bathrooms: 1
- 3/4 bathrooms: 1
Primary bedroom
- Description: Ceiling Fan,Walk-In Closet(s)
- Dimensions: 14x13
Bedroom 2
- Description: Ceiling Fan,Closet
- Dimensions: 12x11
Primary bathroom
- Description: Double Sink,Shower Only
Dining room
- Description: Dining Area
- Dimensions: 15x9
Family room
- Description: Ceiling Fan
- Dimensions: 15x16
Kitchen
- Description: Breakfast Bar/Counter,Custom Cabinets,Granite Countertops,Pantry,Tile Flooring
Heating
- Central, Gas
Cooling
- Central Air, Electric
Appliances
- Included: Dryer, Disposal, Gas Range, Microwave, Refrigerator, Washer
- Laundry: Gas Dryer Hookup, Laundry Room
Features
- Bedroom on Main Level, Primary Downstairs, Window Treatments
- Flooring: Carpet, Ceramic Tile
- Windows: Blinds
- Has fireplace: No
Interior area
- Total structure area: 1,512
- Total interior livable area: 1,512 sqft
Video & virtual tour
Property
Parking
- Total spaces: 2
- Parking features: Attached, Garage, Garage Door Opener, Inside Entrance, Private
- Attached garage spaces: 2
Features
- Stories: 1
- Patio & porch: Covered, Patio
- Exterior features: Barbecue, Patio, Private Yard
- Pool features: Community
- Fencing: None
Lot
- Size: 3,049 Square Feet
- Features: Desert Landscaping, Landscaped, < 1/4 Acre
Details
- Parcel number: 19007120007
- Zoning description: Single Family
- Horse amenities: None
Construction
Type & style
- Home type: Townhouse
- Architectural style: One Story
- Property subtype: Townhouse
- Attached to another structure: Yes
Materials
- Roof: Tile
Condition
- Resale
- Year built: 2000
Utilities & green energy
- Electric: Photovoltaics None
- Sewer: Public Sewer
- Water: Public
- Utilities for property: Underground Utilities
Community & HOA
Community
- Features: Pool
- Senior community: Yes
- Subdivision: Sun City Anthem Amd
HOA
- Has HOA: Yes
- Amenities included: Clubhouse, Fitness Center, Golf Course, Pool, Spa/Hot Tub
- Services included: Association Management, Recreation Facilities
- HOA fee: $1,178 quarterly
- HOA name: Sun City Anthem
- HOA phone: 702-614-5800
Location
- Region: Henderson
Financial & listing details
- Price per square foot: $260/sqft
- Tax assessed value: $283,046
- Annual tax amount: $2,064
- Date on market: 7/30/2026
- Listing agreement: Exclusive Right To Sell
- Listing terms: Cash,Conventional,FHA,VA Loan
Estimated market value
$381,200
$362,000 - $400,000
$2,015/mo
Price history
| Date | Event | Price |
|---|---|---|
| 9/15/2026 | Listed for rent | $2,100$1/sqft |
Source: Zillow Rentals Report a problem | ||
| 9/15/2026 | Listing removed | $2,100$1/sqft |
Source: LVR #2804077 Report a problem | ||
| 7/30/2026 | Listed for rent | $2,100$1/sqft |
Source: LVR #2804077 Report a problem | ||
| 10/14/2019 | Sold | $296,000-4.8%$196/sqft |
Source:  LVR #2118026 Report a problem LVR #2118026 Report a problem | ||
| 7/19/2019 | Listed for sale | $311,000+82.9%$206/sqft |
Source: Windermere Anthem Hills #2118026 Report a problem | ||
| 7/3/2013 | Sold | $170,000-15%$112/sqft |
Source: LVR #1334129 Report a problem | ||
| 6/20/2013 | Pending sale | $199,900$132/sqft |
Source: CENTURY 21 Martinez & Associates #1334129 Report a problem | ||
| 5/8/2013 | Price change | $199,900-9.1%$132/sqft |
Source: CENTURY 21 Martinez & Associates #1334129 Report a problem | ||
| 4/4/2013 | Listed for sale | $220,000-87%$146/sqft |
Source: CENTURY 21 Martinez & Associates #1334129 Report a problem | ||
| 2/6/2013 | Sold | $1,689,974+488.8%$1,118/sqft |
Source: Public Record Report a problem | ||
| 3/6/2007 | Sold | $287,000+77.5%$190/sqft |
Source: Public Record Report a problem | ||
| 12/28/1999 | Sold | $161,695$107/sqft |
Source: Public Record Report a problem | ||
Public tax history
| Year | Property taxes | Tax assessment |
|---|---|---|
| 2026 | $2,066 +3% | $99,066 +3.2% |
| 2025 | $2,006 +3% | $96,026 +10% |
| 2024 | $1,948 +3% | $87,282 +7.8% |
| 2023 | $1,892 +3% | $80,947 +16.5% |
| 2022 | $1,836 +3% | $69,510 -2.7% |
| 2021 | $1,782 +3% | $71,443 +5.4% |
| 2020 | $1,730 +4.8% | $67,764 +2.8% |
| 2019 | $1,651 +6.9% | $65,924 |
| 2018 | $1,544 | $65,924 +4.3% |
| 2017 | $1,544 | $63,223 +11.8% |
| 2016 | $1,544 +0.3% | $56,546 +4% |
| 2015 | $1,540 +3.2% | $54,346 +10.8% |
| 2014 | $1,493 | $49,044 |
| 2013 | -- | $49,044 +2.2% |
| 2012 | -- | $47,984 -12.4% |
| 2011 | -- | $54,801 -4.2% |
| 2010 | -- | $57,219 -22.3% |
| 2009 | -- | $73,594 |
| 2008 | -- | $73,594 -17% |
| 2007 | -- | $88,634 -10.5% |
| 2006 | -- | $99,049 +26.4% |
| 2005 | -- | $78,362 +22.4% |
| 2004 | -- | $64,029 +9.9% |
| 2003 | -- | $58,251 +6.5% |
| 2002 | -- | $54,700 +3.6% |
| 2001 | -- | $52,780 |
Find assessor info on the county website
Monthly payment
Est. payment
Payment breakdown
Explore the cost of this home by adjusting the details. Changes won't be saved.Climate risks
Neighborhood: Anthem
Nearby schools
Schools provided by the listing agent
- Elementary: Lamping, Frank,Lamping, Frank
- Middle: Webb, Del E.
- High: Coronado High
Source: LVR. This data may not be complete. We recommend contacting the local school district to confirm school assignments for this home.
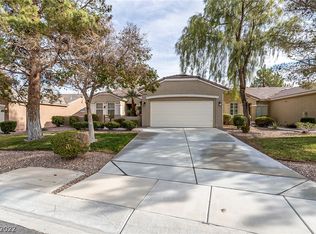
- $360,9001 bd1 ba1.5k sqft2513 Springville Way, Henderson, NV 89052Off Market
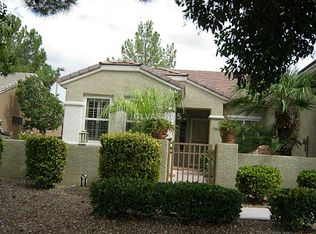
- $404,5002 bd2 ba1.5k sqft2513 N Springville Way, Henderson, NV 89052Off Market

- $381,8002 bd2 ba1.3k sqft2521 Springville Way, Henderson, NV 89052Off Market
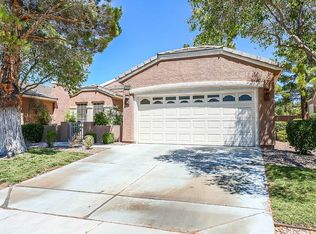
- $405,6002 bd2 ba1.5k sqft2509 Springville Way, Henderson, NV 89052Off Market
Similar homes
- $409,0002 bd2 ba1.5k sqft2652 Harrisburg Ave, Henderson, NV 89052For Sale
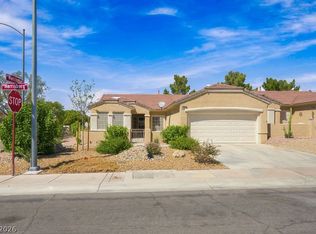 MLS ID #2818395, Sue T. Kamjorn, Realty ONE Group, Inc. LVR
 - $330,0002 bd2 ba1.5k sqft2613 Langford Ave, Henderson, NV 89052For Sale
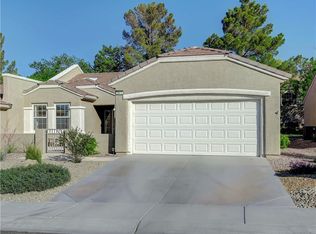 MLS ID #2816577, Miranda McCullough, Mahsheed Real Estate LLC. LVR
 - $459,9002 bd2 ba1.4k sqft3186 Castle Canyon Ave, Henderson, NV 89052For Sale
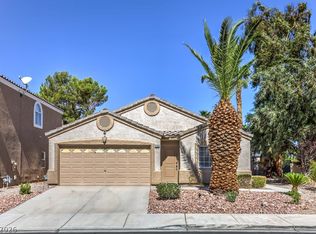 MLS ID #2819247, Michael L. Carlucci, BHHS Nevada Properties. LVR
 - $434,9003 bd3 ba1.7k sqft2266 Lambro St, Henderson, NV 89044For Sale
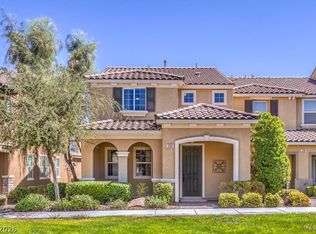 MLS ID #2818488, Michael L. Carlucci, BHHS Nevada Properties. LVR
