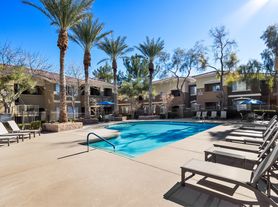
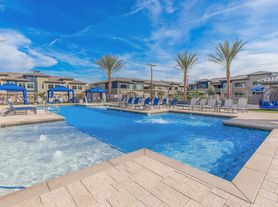
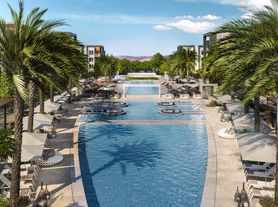
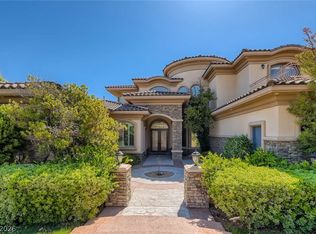
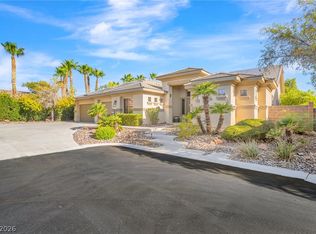
Perched at the end of a cul-de-sac in the guard-gated Royal Highlands community, this expansive 5,025-sq-ft home built in 2004 offers four bedrooms and three baths, including a downstairs bedroom suite. Inside, enjoy grand living spaces with vaulted ceilings, multiple fireplaces (including in the kitchen and master), a finished basement, a movie theater, a gym, a sauna, and a wet bar perfect for entertaining. The kitchen features granite countertops, an island, and a breakfast bar, while the family room provides warmth and character. Outside, the 10,018-sq-ft lot is beautifully landscaped with synthetic grass, a built-in BBQ, and a heated inground pool and spa, all enclosed for privacy. The three-car garage and central vacuum system add functional convenience, and the strong security of a guard-gated neighborhood gives peace of mind.
The data relating to real estate for sale on this web site comes in part from the INTERNET DATA EXCHANGE Program of the Greater Las Vegas Association of REALTORS MLS. Real estate listings held by brokerage firms other than this site owner are marked with the IDX logo.
Information is deemed reliable but not guaranteed.
Copyright 2022 of the Greater Las Vegas Association of REALTORS MLS. All rights reserved.
House for rent
$10,000/moFees may apply
11140 Kilkerran Ct, Las Vegas, NV 89141
4beds
5,025sqft
Price may not include required fees and charges. Learn more|
Singlefamily
Available now
No pets
3 Parking spaces parking
What's special
Movie theaterFinished basementAll enclosed for privacyThree-car garageCentral vacuum systemDownstairs bedroom suiteBreakfast bar
- 87 days |
- -- |
- -- |
Zillow last checked:
Listing updated:
Travel times

Let’s turn your rent into credit progress
Build credit history with every on-time payment and get credit for the payment you’re already making.
Facts & features
Interior
Bedrooms & bathrooms
- Bedrooms: 4
- Bathrooms: 3
- Full bathrooms: 2
- 3/4 bathrooms: 1
Features
- Bedroom on Main Level, Window Treatments
Interior area
- Total interior livable area: 5,025 sqft
Video & virtual tour
Property
Parking
- Total spaces: 3
- Details: Contact manager
Features
- Stories: 2
Details
- Parcel number: 17731814039
Construction
Type & style
- Home type: SingleFamily
- Property subtype: SingleFamily
Condition
- Year built: 2004
Community & HOA
Location
- Region: Las Vegas
Financial & listing details
- Lease term: 12 Months
Price history
| Date | Event | Price |
|---|---|---|
| 7/6/2026 | Price change | $10,000-9.1%$2/sqft |
Source: LVR #2737314 Report a problem | ||
| 11/24/2025 | Listed for rent | $11,000+214.7%$2/sqft |
Source: LVR #2737314 Report a problem | ||
| 11/26/2019 | Sold | $660,000-2.9%$131/sqft |
Source:  LVR #2129732 Report a problem LVR #2129732 Report a problem | ||
| 11/1/2019 | Pending sale | $679,900$135/sqft |
Source: BHHS Nevada Properties #2129732 Report a problem | ||
| 10/20/2019 | Price change | $679,900-2.9%$135/sqft |
Source: BHHS Nevada Properties #2129732 Report a problem | ||
| 9/18/2019 | Listed for sale | $699,990+43.7%$139/sqft |
Source: BHHS Nevada Properties #2129732 Report a problem | ||
| 7/12/2013 | Listing removed | $3,495$1/sqft |
Source: Zillow Rental Network #1341596 Report a problem | ||
| 5/11/2013 | Price change | $3,495-2.8%$1/sqft |
Source: Zillow Rental Network #1341596 Report a problem | ||
| 4/30/2013 | Listed for rent | $3,595$1/sqft |
Source: Zillow Rental Network #1341596 Report a problem | ||
| 5/24/2004 | Sold | $487,050$97/sqft |
Source: Public Record Report a problem | ||
Neighborhood: Enterprise
Nearby schools
GreatSchools rating
- 7/10Evelyn Stuckey Elementary SchoolGrades: PK-5Distance: 0.9 mi
- 7/10Lois & Jerry Tarkanian Middle SchoolGrades: 6-8Distance: 2.1 mi
- 5/10Desert Oasis High SchoolGrades: 9-12Distance: 2.5 mi