Beautiful Sun City Anthem townhome on a corner lot!!! This well-maintained 2-bedroom, 2-bath townhome features a charming front courtyard and an open backyard, offering a comfortable indoor-outdoor lifestyle**** Tile flooring throughout except for hardwood flooring in both bedrooms**** The home features a BRAND-NEW 4-ton HVAC (Amana), NEW Tankless Water Heater (Rheem 8.5 GPH), NEW Garbage Disposal (Top of the line InSinkErrator Evolution model), NEW Garage Door Control unit with remote and new keypad**** The bright and inviting kitchen offers a skylight, breakfast bar, nook area, ample cabinetry, built-in microwave, pantry and ceiling fans**** The spacious primary bedroom features a private shower, custom walk-in closet and ceiling fan**** The hallway bathroom features a skylight, shower & bathtub with enclosure**** Enjoy the convenience of HOA-maintained front and backyard landscaping for easy care living**** Located in the desirable Sun City Anthem community with its wonderful amenities and active lifestyle**** Washer/dryer and refrigerator are included**** SELLER WILL PAY 1 YEAR HOA FEE TO BUYER AT CLOSE OF ESCROW AND PAY FOR SCA NEW MEMBER FEE**** Buyer/buyer's agent to verify all info.
Active
$380,000
2652 Harrisburg Ave, Henderson, NV 89052
2beds
1,512sqft
Townhouse
Built in 2000
3,049 Square Feet Lot
$-- Zestimate®
$251/sqft
$413/mo HOA
What's special
Charming front courtyardOpen backyardNook areaSpacious primary bedroomBright and inviting kitchenAmple cabinetryBreakfast bar
- 6 days
- 211
- 15
Likely to sell faster than
Zillow last checked:
Listing updated:
Listed by:
Sue T. Kamjorn S.0039556 (702)279-8531,
Realty ONE Group, Inc
Source: LVR,MLS#: 2833416 Originating MLS: Greater Las Vegas Association of Realtors Inc
Facts & features
Interior
Bedrooms & bathrooms
- Bedrooms: 2
- Bathrooms: 2
- Full bathrooms: 1
- 3/4 bathrooms: 1
Primary bedroom
- Description: Bedroom With Bath Downstairs,Ceiling Fan,Ceiling Light,Custom Closet,Downstairs,Walk-In Closet(s)
- Dimensions: 15x14
Bedroom 2
- Description: Ceiling Fan,Ceiling Light,Closet,Downstairs
- Dimensions: 12x11
Dining room
- Description: Dining Area,Living Room/Dining Combo
- Dimensions: 15x9
Kitchen
- Description: Breakfast Bar/Counter,Breakfast Nook/Eating Area,Pantry,Solid Surface Countertops,Tile Flooring
Living room
- Description: Front
- Dimensions: 15x14
Heating
- Central, Gas
Cooling
- Central Air, Electric
Appliances
- Included: Dryer, Dishwasher, Disposal, Gas Range, Microwave, Refrigerator, Washer
- Laundry: Cabinets, Gas Dryer Hookup, Main Level, Laundry Room, Sink
Features
- Bedroom on Main Level, Ceiling Fan(s), Full Bath on Main Level, Primary Downstairs, Skylights, Window Treatments
- Flooring: Hardwood, Tile
- Windows: Blinds, Double Pane Windows, Skylight(s)
- Number of fireplaces: 1
- Fireplace features: Gas, Living Room
Interior area
- Total structure area: 1,512
- Total interior livable area: 1,512 sqft
Video & virtual tour
Property
Parking
- Total spaces: 2
- Parking features: Attached, Garage, Golf Cart Garage, Garage Door Opener, Inside Entrance, Open, Private, Shelves
- Attached garage spaces: 2
- Has uncovered spaces: Yes
Features
- Stories: 1
- Patio & porch: Covered, Patio
- Exterior features: Courtyard, Patio, Private Yard
- Pool features: Community
- Fencing: Block,Front Yard
Lot
- Size: 3,049 Square Feet
- Features: Corner Lot, Desert Landscaping, Landscaped, < 1/4 Acre
Details
- Parcel number: 19112610103
- Zoning description: Single Family
- Horse amenities: None
Construction
Type & style
- Home type: Townhouse
- Architectural style: One Story
- Property subtype: Townhouse
- Attached to another structure: Yes
Materials
- Roof: Tile
Condition
- Resale
- Year built: 2000
Utilities & green energy
- Electric: Photovoltaics None
- Sewer: Public Sewer
- Water: Public
- Utilities for property: Underground Utilities
Green energy
- Energy efficient items: Solar Screens, Windows
Community & HOA
Community
- Features: Pool
- Senior community: Yes
- Subdivision: Sun City Anthem
HOA
- Has HOA: Yes
- Amenities included: Basketball Court, Clubhouse, Fitness Center, Golf Course, Indoor Pool, Jogging Path, Pickleball, Pool, Recreation Room, Spa/Hot Tub, Tennis Court(s)
- Services included: Association Management, Maintenance Grounds, Recreation Facilities, Trash
- HOA fee: $1,240 quarterly
- HOA name: Sun City Anthem
- HOA phone: 702-614-5800
Location
- Region: Henderson
Financial & listing details
- Price per square foot: $251/sqft
- Tax assessed value: $284,937
- Annual tax amount: $2,044
- Date on market: 11/10/2026
- Listing agreement: Exclusive Right To Sell
- Listing terms: Cash,Conventional,FHA,VA Loan
- Ownership: Townhouse
- Road surface type: Paved
Estimated market value
Not available
Estimated sales range
Not available
Not available
Price history
| Date | Event | Price |
|---|---|---|
| 11/10/2026 | Listed for sale | $380,000-7.1%$251/sqft |
Source:  LVR #2833416 Report a problem | ||
| 11/9/2026 | Listing removed | $409,000$271/sqft |
Source: LVR #2818395 Report a problem | ||
| 9/14/2026 | Listed for sale | $409,000+134.4%$271/sqft |
Source: LVR #2818395 Report a problem | ||
| 4/25/2012 | Listing removed | $174,500$115/sqft |
Source: Premier Realty Group #1156661 Report a problem | ||
| 3/12/2012 | Listed for sale | $174,500+14.8%$115/sqft |
Source: Premier Realty Group #1156661 Report a problem | ||
| 3/8/2012 | Sold | $152,000-12.9%$101/sqft |
Source: LVR #1156661 Report a problem | ||
| 1/18/2012 | Listed for sale | $174,500+1.1%$115/sqft |
Source: Premier Realty Group #1156661 Report a problem | ||
| 2/29/2000 | Sold | $172,666$114/sqft |
Source: Public Record Report a problem | ||
Public tax history
| Year | Property taxes | Tax assessment |
|---|---|---|
| 2026 | $2,046 +3% | $99,728 +3.1% |
| 2025 | $1,987 +3% | $96,687 +10% |
| 2024 | $1,929 +3% | $87,899 +7.8% |
| 2023 | $1,873 +3% | $81,506 +16.4% |
| 2022 | $1,819 +3% | $70,042 -2.6% |
| 2021 | $1,765 +1.3% | $71,941 +5.4% |
| 2020 | $1,743 +4.8% | $68,272 +2.8% |
| 2019 | $1,663 +6.9% | $66,428 |
| 2018 | $1,556 | $66,428 +4.2% |
| 2017 | $1,556 | $63,741 +11.7% |
| 2016 | $1,556 +0.2% | $57,074 +4% |
| 2015 | $1,552 +3% | $54,869 +10.8% |
| 2014 | $1,507 | $49,522 |
| 2013 | -- | $49,522 +1.6% |
| 2012 | -- | $48,722 -12.3% |
| 2011 | -- | $55,584 -4.1% |
| 2010 | -- | $57,939 -22.1% |
| 2009 | -- | $74,353 |
| 2008 | -- | $74,353 -16.8% |
| 2007 | -- | $89,392 -10.5% |
| 2006 | -- | $99,857 +26.2% |
| 2005 | -- | $79,107 +22.1% |
| 2004 | -- | $64,785 +9.8% |
| 2003 | -- | $58,986 +6.4% |
| 2002 | -- | $55,430 +3.6% |
| 2001 | -- | $53,480 |
Find assessor info on the county website
Monthly payment
Est. payment
Payment breakdown
Explore the cost of this home by adjusting the details. Changes won't be saved.Climate risks
Neighborhood: Anthem
Nearby schools
Schools provided by the listing agent
- Elementary: Wallin, Shirley & Bill,Wallin, Shirley & Bill
- Middle: Webb, Del E.
- High: Liberty
Source: LVR. This data may not be complete. We recommend contacting the local school district to confirm school assignments for this home.
Similar homes
- $385,0002 bd2 ba1.4k sqft2943 Maffie St, Henderson, NV 89052For Sale
 MLS ID #2792515, Joan F. Brownell, Realty ONE Group, Inc. LVR
- $428,9993 bd3 ba1.8k sqft3166 Brynley Ave, Henderson, NV 89044For Sale
 MLS ID #2834607, Brandon Johnson, LIFE Realty District. LVR
- $429,9002 bd2 ba1.6k sqft2539 Evansville Ave, Henderson, NV 89052For Sale
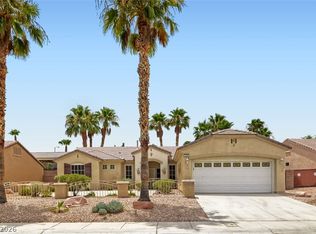 MLS ID #2801615, Cynthia L. Glickman, Century 21 Elevate. LVR
- $364,9002 bd2 ba1k sqft2194 King Mesa Dr, Henderson, NV 89012For Sale
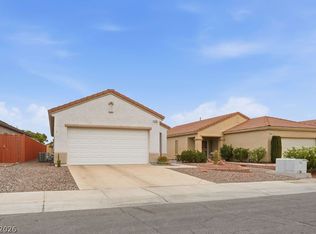 MLS ID #2831405, Michael E. DelGais, Home Realty Center. LVR
