Do not miss the opportunity to view this timeless townhome located in Old Vegas Ranch. Upon entering the home you will be greeted with endless natural light. Spacious family room open to kitchen and dining. Kitchen with granite counter tops and nice pantry. Primary bedroom with balcony that looks out to mountains. Primary bath with dual sinks and tub/shower combo. Backyard includes custom stone patio, covered patio and synthetic grass. Downstairs laundry room. Two car finished garage. Community includes a pool, park, playground, and skate park. Easy freeway access and just minutes from the River Mountain Bike Loop Trail. Community includes lots of guest parking. Move-in ready!
Active
Price cut: $5K (6/19)
$334,900
2502 Crafty Clint Ln, Henderson, NV 89002
3beds
1,670sqft
Townhouse
Built in 2003
871 Square Feet Lot
$-- Zestimate®
$201/sqft
$203/mo HOA
What's special
Covered patioDownstairs laundry roomCustom stone patioSynthetic grassTwo car finished garageEndless natural lightNice pantry
- 144 days |
- 287 |
- 15 |
Zillow last checked:
Listing updated:
Listed by:
Patty L. Turner S.0032112 702-281-4141,
Serhant
Source: LVR,MLS#: 2759919 Originating MLS: Greater Las Vegas Association of Realtors Inc
Originating MLS: Greater Las Vegas Association of Realtors IncFacts & features
Interior
Bedrooms & bathrooms
- Bedrooms: 3
- Bathrooms: 3
- Full bathrooms: 2
- 1/2 bathrooms: 1
Primary bedroom
- Description: Balcony,Ceiling Fan,Ceiling Light,Pbr Separate From Other,Upstairs,Walk-In Closet(s)
- Dimensions: 14x16
Bedroom 2
- Description: Ceiling Fan,Ceiling Light,Closet
- Dimensions: 11x10
Bedroom 3
- Description: Ceiling Fan,Ceiling Light,Closet
- Dimensions: 11x10
Primary bathroom
- Description: Double Sink,Tub/Shower Combo
Dining room
- Description: Dining Area
- Dimensions: 13x10
Family room
- Description: Ceiling Fan,Downstairs
- Dimensions: 16x14
Kitchen
- Description: Breakfast Bar/Counter,Granite Countertops,Lighting Recessed,Pantry,Stainless Steel Appliances,Tile Flooring
Heating
- Central, Gas
Cooling
- Central Air, Electric
Appliances
- Included: Dryer, Dishwasher, Gas Cooktop, Disposal, Microwave, Refrigerator, Water Softener Owned, Washer
- Laundry: Gas Dryer Hookup, Main Level, Laundry Room
Features
- Ceiling Fan(s), Window Treatments
- Flooring: Carpet, Ceramic Tile, Laminate, Linoleum, Vinyl
- Windows: Blinds, Double Pane Windows
- Has fireplace: No
Interior area
- Total structure area: 1,670
- Total interior livable area: 1,670 sqft
Video & virtual tour
Property
Parking
- Total spaces: 2
- Parking features: Attached, Finished Garage, Garage, Garage Door Opener, Inside Entrance, Open, Private, Guest
- Attached garage spaces: 2
- Has uncovered spaces: Yes
Features
- Stories: 2
- Patio & porch: Balcony, Covered, Patio
- Exterior features: Balcony, Patio, Private Yard
- Pool features: Community
- Fencing: Block,Back Yard,Vinyl
- Has view: Yes
- View description: Mountain(s)
Lot
- Size: 871 Square Feet
- Features: Desert Landscaping, Landscaped, Rocks, Synthetic Grass, < 1/4 Acre
Details
- Parcel number: 17934614054
- Zoning description: Single Family
- Horse amenities: None
Construction
Type & style
- Home type: Townhouse
- Architectural style: Two Story
- Property subtype: Townhouse
- Attached to another structure: Yes
Materials
- Block, Stucco
- Roof: Tile
Condition
- Resale
- Year built: 2003
Utilities & green energy
- Electric: Photovoltaics None
- Sewer: Public Sewer
- Water: Public
- Utilities for property: Underground Utilities
Green energy
- Energy efficient items: Windows
Community & HOA
Community
- Features: Pool
- Security: Gated Community
- Subdivision: Old Vegas Ranch High Noon
HOA
- Has HOA: Yes
- Amenities included: Gated, Park, Pool
- Services included: Association Management, Recreation Facilities, Sewer, Water
- HOA fee: $53 monthly
- HOA name: Old Vegas Ranch
- HOA phone: 702-737-8580
- Second HOA fee: $125 monthly
- Third HOA fee: $25 monthly
Location
- Region: Henderson
Financial & listing details
- Price per square foot: $201/sqft
- Tax assessed value: $241,331
- Annual tax amount: $1,085
- Date on market: 2/28/2026
- Listing agreement: Exclusive Right To Sell
- Listing terms: Cash,Conventional,FHA,Owner Will Carry,VA Loan
Estimated market value
Not available
Estimated sales range
Not available
Not available
Price history
| Date | Event | Price |
|---|---|---|
| 6/19/2026 | Price change | $334,900-1.5%$201/sqft |
Source:  LVR #2759919 Report a problem LVR #2759919 Report a problem | ||
| 5/5/2026 | Price change | $339,900-1.5%$204/sqft |
Source: LVR #2759919 Report a problem | ||
| 2/28/2026 | Listed for sale | $345,000+315.7%$207/sqft |
Source: LVR #2759919 Report a problem | ||
| 4/8/2014 | Listing removed | $1,075$1/sqft |
Source: Exit Realty Gallery of Homes Report a problem | ||
| 1/19/2014 | Listed for rent | $1,075$1/sqft |
Source: Exit Realty Gallery of Homes Report a problem | ||
| 10/26/2012 | Sold | $83,000-68.6%$50/sqft |
Source: LVR #1194229 Report a problem | ||
| 12/27/2005 | Sold | $264,500+62%$158/sqft |
Source: Public Record Report a problem | ||
| 8/14/2003 | Sold | $163,250$98/sqft |
Source: Public Record Report a problem | ||
Public tax history
| Year | Property taxes | Tax assessment |
|---|---|---|
| 2026 | $1,088 +3.1% | $84,466 -1.8% |
| 2025 | $1,055 +2.9% | $85,973 +5.4% |
| 2024 | $1,025 +3% | $81,555 +10.1% |
| 2023 | $995 +3% | $74,059 +19.8% |
| 2022 | $966 +3.1% | $61,810 -4.5% |
| 2021 | $937 +3.1% | $64,716 +7.6% |
| 2020 | $910 +3% | $60,162 +8% |
| 2019 | $883 +5.7% | $55,680 |
| 2018 | $836 | $55,680 +2.2% |
| 2017 | $836 | $54,476 +13.1% |
| 2016 | $836 +0.3% | $48,160 +23% |
| 2015 | $833 +3.2% | $39,141 +45.4% |
| 2014 | $807 | $26,926 |
| 2013 | -- | $26,926 -6.5% |
| 2012 | -- | $28,802 -14% |
| 2011 | -- | $33,502 -6.7% |
| 2010 | -- | $35,898 -40.4% |
| 2009 | -- | $60,263 |
| 2008 | -- | $60,263 -30.9% |
| 2007 | -- | $87,219 +5.3% |
| 2006 | -- | $82,798 +34.3% |
| 2005 | -- | $61,635 +11.5% |
| 2004 | -- | $55,300 |
Find assessor info on the county website
Monthly payment
Est. payment
Payment breakdown
Explore the cost of this home by adjusting the details. Changes won't be saved.Climate risks
Neighborhood: River Mountain
Nearby schools
GreatSchools rating
- 5/10Marlan J. Walker Elementary SchoolGrades: PK-5Distance: 1.9 mi
- 7/10Jack & Terry Mannion Middle SchoolGrades: 6-8Distance: 3 mi
- 4/10Basic Academy of Int'l Studies High SchoolGrades: 9-12Distance: 3.5 mi
Schools provided by the listing agent
- Elementary: Walker, J. Marlan,Walker, J. Marlan
- Middle: Mannion Jack & Terry
- High: Basic Academy
Source: LVR. This data may not be complete. We recommend contacting the local school district to confirm school assignments for this home.
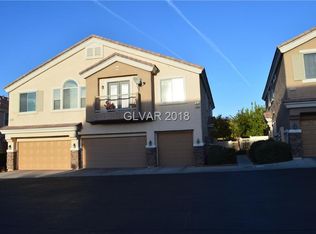
- $311,7003 bd3 ba1.4k sqft2506 Crafty Clint Ln, Henderson, NV 89002Off Market
- $272,9002 bd2 ba1.1k sqft2504 Crafty Clint Ln, Henderson, NV 89002Off Market
- $300,5003 bd2 ba1.4k sqft2500 Crafty Clint Ln, Henderson, NV 89002Off Market
- $277,6002 bd2 ba1.1k sqft2498 Crafty Clint Ln, Henderson, NV 89002Off Market
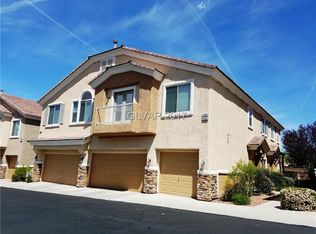
- $314,2003 bd2 ba1.6k sqft2496 Crafty Clint Ln, Henderson, NV 89002Off Market
- $317,3003 bd2 ba1.6k sqft2508 Crafty Clint Ln, Henderson, NV 89002Off Market
- $255,0002 bd2 ba1.1k sqft2510 Crafty Clint Ln, Henderson, NV 89002For Sale
- $304,3003 bd2 ba1.4k sqft2512 Crafty Clint Ln, Henderson, NV 89002Off Market
A local agent can set up tours, give advice and negotiate with sellers.
Similar homes
- $348,9003 bd3 ba1.6k sqft1080 Slate Crossing Ln Unit 3, Henderson, NV 89002For Sale
 MLS ID #2791460, Randolph R. Reyes, Top Tier Realty. LVR
 - $345,0003 bd3 ba1.8k sqft1200 Mission View Ct, Henderson, NV 89002For Sale
 MLS ID #2787399, Eddie Meese, Realty Expertise. LVR
 - $367,0003 bd3 ba1.7k sqft1529 Eva Crossing Pl, Henderson, NV 89002For Sale
 MLS ID #2711644, Mark V. Dreibelbis, Reiss Properties. LVR
 - $500,0004 bd2 ba1.9k sqft1647 Silver Slipper Ave, Henderson, NV 89002For Sale
 MLS ID #2790380, Richard J. Brenkus, Keller Williams MarketPlace. LVR
 - $339,9003 bd2 ba1.2k sqft668 Tiarella Ln, Henderson, NV 89015For SaleMLS ID #2763784, Kennedy Weinberg, BHHS Nevada Properties. LVR
- $339,9993 bd3 ba1.5k sqft503 Rafkin Pl, Henderson, NV 89052For SaleMLS ID #2787029, James J. Bridgeford, Coldwell Banker Premier. LVR
- $360,0003 bd3 ba1.7k sqft946 Sable Chase Pl, Henderson, NV 89011For SaleMLS ID #2757890, Nicole M. Riggs, Keller Williams MarketPlace. LVR
- $340,0003 bd3 ba1.5k sqft2752 Fountain Vista Ln, Henderson, NV 89074For SaleMLS ID #2762428, Martin G. Fajardo, Innova Realty & Management. LVR
- $420,0004 bd3 ba2k sqft126 Cloud Cover Ave, Henderson, NV 89002For SaleMLS ID #2777248, Delia R. Palmerin, Huntington & Ellis, A Real Est. LVR
- $400,0003 bd3 ba1.5k sqft2019 Rockburne St, Henderson, NV 89044For SaleMLS ID #2801287, Alyssa A. Winstein, BHHS Nevada Properties. LVR
- $399,9993 bd3 ba1.7k sqft26 Lone Cove Ct Unit 2, Henderson, NV 89012For SaleMLS ID #2797879, Tracy R. Candelaria, Blue Diamond Realty LLC. LVR
- $320,0003 bd2 ba1.2k sqft2305 W Horizon Ridge Pkwy APT 3114, Henderson, NV 89052For SaleMLS ID #2793148, Robin P. Viviani, LIFE Realty District. LVR
- $335,0003 bd3 ba1.4k sqft2097 Audrey Hepburn St, Las Vegas, NV 89142For SaleMLS ID #2735911, Yasmin E. Smith, Century 21 Americana. LVR
- $308,9994 bd2 ba1.4k sqft4558 Sonia Rose Ln, Las Vegas, NV 89122For SaleMLS ID #2801917, Luis E. Marquez-Partida, Serhant. LVR
- $310,0003 bd3 ba1.5k sqft6549 Clara Bow Ave Unit 103, Sunrise Manor Town, NV 89122For SaleMLS ID #2776468, Vanessa A. Almogela, Signature Real Estate Group. LVR
- $405,0003 bd3 ba1.5k sqft732 Last Dance Pl, Henderson, NV 89011For SaleMLS ID #2763774, Tiffany M. Hamilton, Realty ONE Group, Inc. LVR
- $349,9993 bd3 ba1.6k sqft5593 Gold Mint Ln, Whitney, NV 89122For SaleMLS ID #2798418, Richard J. Brenkus, Keller Williams MarketPlace. LVR
- $368,9954 bd3 ba1.7k sqft4144 Wheatleigh Ct, Las Vegas, NV 89115For SaleMLS ID #2749279, Alex Pazos, Simply Vegas. LVR
- $474,9003 bd3 ba1.8k sqft511 Coolidge Ave, Henderson, NV 89015For SaleMLS ID #2800528, Lola Mayorga, Monopoly Realty & Mgmt Inc. LVR
- $420,0003 bd3 ba1.6k sqft109 Broken Rock Dr, Henderson, NV 89074For SaleMLS ID #2784913, Kamelia Kohlmeier, Platinum Real Estate Prof. LVR
