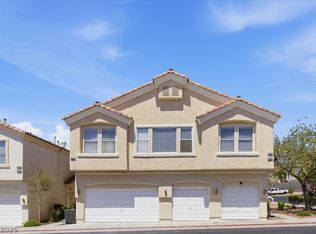
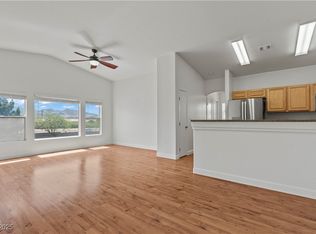
Welcome to this stunning Henderson townhome where modern style meets effortless living! Located in a desirable gated community, this beautifully remodeled home offers two spacious primary suites and an impressive list of upgrades throughout. Enjoy the fresh, contemporary feel of recessed lighting, stainlesssteel appliances, rich luxury laminate plank flooring, carpet, fresh custom paint, stylish fixtures, and gorgeous quartz countertops. The bright, inviting kitchen flows seamlessly to a private enclosed backyard featuring low-maintenance artificial turf—perfect for morning coffee, weekend gatherings, or simply relaxing outdoors. Residents also enjoy fantastic community amenities, including a sparkling pool and spa, skate park, splash pad, barbeque area, playground and walking trails. With its modern upgrades, private outdoor space, and immediate move-in availability, this is one you won’t want to miss. Come see why this exceptional townhome is the perfect place to call home!
Active
$284,999
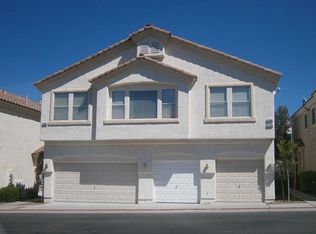
2594 Lazy Saddle Dr, Henderson, NV 89002
2beds
1,170sqft
Townhouse
Built in 2003
871 Square Feet Lot
$-- Zestimate®
$244/sqft
$250/mo HOA
What's special
Sparkling pool and spaDesirable gated communityStylish fixturesWalking trailsSplash padBarbeque areaGorgeous quartz countertops
- 5 days
- 268
- 32
Likely to sell faster than
Zillow last checked:
Listing updated:
Listed by:
Kamran Abdo S.0078700 702-210-4009,
Realty 220 LLC
Source: LVR,MLS#: 2832744 Originating MLS: Greater Las Vegas Association of Realtors Inc
Facts & features
Interior
Bedrooms & bathrooms
- Bedrooms: 2
- Bathrooms: 3
- Full bathrooms: 2
- 1/2 bathrooms: 1
Primary bedroom
- Description: Upstairs,Walk-In Closet(s)
- Dimensions: 11x11
Bedroom 2
- Description: Upstairs,Walk-In Closet(s),With Bath
- Dimensions: 12x11
Primary bathroom
- Description: Double Sink,Tub/Shower Combo
Kitchen
- Description: Breakfast Bar/Counter,Breakfast Nook/Eating Area,Lighting Recessed,Luxury Vinyl Plank,Pantry,Quartz Countertops,Stainless Steel Appliances,Walk-in Pantry
Heating
- Central, Gas
Cooling
- Central Air, Electric
Appliances
- Included: Dishwasher, Disposal, Gas Range, Microwave, Refrigerator
- Laundry: Gas Dryer Hookup, Laundry Room
Features
- Bathroom on Main Level, Window Treatments
- Flooring: Luxury Vinyl Plank
- Windows: Blinds, Window Treatments
- Has fireplace: No
Interior area
- Total structure area: 1,170
- Total interior livable area: 1,170 sqft
Video & virtual tour
Property
Parking
- Total spaces: 1
- Parking features: Attached, Garage, Private
- Attached garage spaces: 1
Features
- Stories: 2
- Exterior features: Private Yard
- Pool features: Community
- Fencing: Block,Back Yard,Vinyl
Lot
- Size: 871 Square Feet
- Features: Synthetic Grass, < 1/4 Acre
Details
- Parcel number: 17934712036
- Zoning description: Multi-Family
- Horse amenities: None
Construction
Type & style
- Home type: Townhouse
- Architectural style: Two Story
- Property subtype: Townhouse
- Attached to another structure: Yes
Materials
- Roof: Tile
Condition
- Resale
- Year built: 2003
Utilities & green energy
- Electric: Photovoltaics None
- Sewer: Public Sewer
- Water: Public
- Utilities for property: Underground Utilities
Community & HOA
Community
- Features: Pool
- Security: Gated Community
- Subdivision: Old Vegas Ranch First Light
HOA
- Has HOA: Yes
- Amenities included: Gated, Barbecue, Playground, Park, Pool, Spa/Hot Tub
- Services included: Association Management, Maintenance Grounds
- HOA fee: $52 monthly
- HOA name: Old Vegas Ranch
- HOA phone: 702-737-8580
- Second HOA fee: $40 monthly
- Third HOA fee: $158 monthly
Location
- Region: Henderson
Financial & listing details
- Price per square foot: $244/sqft
- Tax assessed value: $184,006
- Annual tax amount: $1,229
- Date on market: 11/7/2026
- Listing agreement: Exclusive Right To Sell
- Listing terms: Cash,Conventional,FHA,VA Loan
Estimated market value
Not available
Estimated sales range
Not available
Not available
Price history
| Date | Event | Price |
|---|---|---|
| 11/7/2026 | Listed for sale | $284,999-1.7%$244/sqft |
Source:  LVR #2832744 Report a problem | ||
| 11/6/2026 | Listing removed | $289,999$248/sqft |
Source: LVR #2823378 Report a problem | ||
| 10/28/2026 | Listed for sale | $289,999$248/sqft |
Source: LVR #2823378 Report a problem | ||
| 10/20/2026 | Pending sale | $289,999$248/sqft |
Source: LVR #2823378 Report a problem | ||
| 10/16/2026 | Price change | $289,999-1.7%$248/sqft |
Source: LVR #2823378 Report a problem | ||
| 10/8/2026 | Listed for sale | $295,000+1.7%$252/sqft |
Source: LVR #2823378 Report a problem | ||
| 10/2/2026 | Listing removed | $289,999$248/sqft |
Source: LVR #2815989 Report a problem | ||
| 10/1/2026 | Listed for sale | $289,999$248/sqft |
Source: LVR #2815989 Report a problem | ||
| 9/6/2026 | Pending sale | $289,999$248/sqft |
Source: LVR #2815989 Report a problem | ||
| 9/4/2026 | Listed for sale | $289,999$248/sqft |
Source: LVR #2815989 Report a problem | ||
| 8/29/2026 | Listing removed | $289,999$248/sqft |
Source: LVR #2811227 Report a problem | ||
| 8/21/2026 | Listed for sale | $289,999+6.6%$248/sqft |
Source: LVR #2811227 Report a problem | ||
| 8/4/2023 | Listing removed | -- |
Source: Zillow Rentals Report a problem | ||
| 8/1/2023 | Listed for rent | $1,750$1/sqft |
Source: Zillow Rentals Report a problem | ||
| 6/10/2022 | Sold | $272,000+11%$232/sqft |
Source: LVR #2384374 Report a problem | ||
| 4/16/2022 | Pending sale | $245,000$209/sqft |
Source: LVR #2384374 Report a problem | ||
| 4/5/2022 | Listed for sale | $245,000+36.9%$209/sqft |
Source: LVR #2384374 Report a problem | ||
| 5/24/2004 | Sold | $179,000+39.9%$153/sqft |
Source: Public Record Report a problem | ||
| 4/15/2003 | Sold | $127,990$109/sqft |
Source: Public Record Report a problem | ||
Public tax history
| Year | Property taxes | Tax assessment |
|---|---|---|
| 2026 | $1,232 +8.1% | $64,402 -2.6% |
| 2025 | $1,140 +7.9% | $66,120 +3.9% |
| 2024 | $1,056 +8% | $63,626 +9% |
| 2023 | $978 +8% | $58,391 +18.3% |
| 2022 | $906 +7.8% | $49,360 -0.1% |
| 2021 | $841 +6.8% | $49,398 +4.3% |
| 2020 | $787 +4.8% | $47,378 +13.6% |
| 2019 | $751 +6.9% | $41,698 |
| 2018 | $703 | $41,698 +2.9% |
| 2017 | $703 | $40,518 +7.3% |
| 2016 | $703 +0.4% | $37,766 +45.9% |
| 2015 | $701 +3.2% | $25,876 +14.4% |
| 2014 | $679 | $22,622 |
| 2013 | -- | $22,622 +2.5% |
| 2012 | -- | $22,066 -12.3% |
| 2011 | -- | $25,169 +1.6% |
| 2010 | -- | $24,784 -47.9% |
| 2009 | -- | $47,586 |
| 2008 | -- | $47,586 -34.6% |
| 2007 | -- | $72,787 +3.7% |
| 2006 | -- | $70,188 +38.9% |
| 2005 | -- | $50,544 +23.4% |
| 2004 | -- | $40,957 |
Find assessor info on the county website
Monthly payment
Est. payment
Payment breakdown
Explore the cost of this home by adjusting the details. Changes won't be saved.Climate risks
Neighborhood: River Mountain
Nearby schools
Schools provided by the listing agent
- Elementary: Walker, J. Marlan,Walker, J. Marlan
- Middle: Mannion Jack & Terry
- High: Foothill
Source: LVR. This data may not be complete. We recommend contacting the local school district to confirm school assignments for this home.

Similar homes
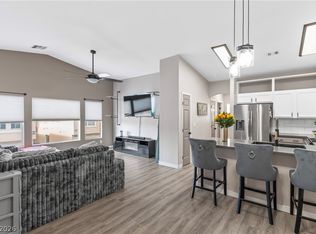
- $295,0002 bd2 ba1k sqft1603 Lefty Garcia Way, Henderson, NV 89002For Sale
 MLS ID #2818117, Lauren Paris, Simply Vegas. LVR
- $295,0002 bd3 ba1.1k sqft1667 Lefty Garcia Way, Henderson, NV 89002For Sale
 MLS ID #2799188, Kiera Moore, Conrado & Co. The R.E. Group. LVR
- $314,9903 bd3 ba1.6k sqft1567 Rusty Ridge Ln, Henderson, NV 89002For Sale
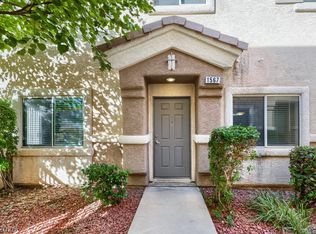 MLS ID #2806513, Rebecca Coleman, Realty ONE Group, Inc. LVR
- $344,9003 bd3 ba1.6k sqft1555 Ward Frontier Ln, Henderson, NV 89002For Sale
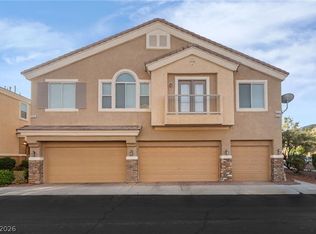 MLS ID #2823457, Shad S. Williams, JMG Real Estate. LVR
