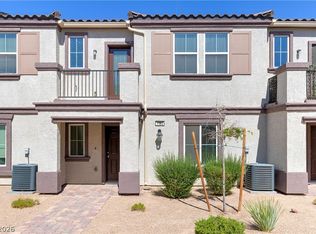
TURNKEY LUXURY MEETS MODERN STYLE AT OLD VEGAS RANCH! Welcome to this beautifully renovated 3-bedroom, 2.5-bath townhome offering 1,670 sq ft in the gated Old Vegas Ranch community in Henderson. Thoughtfully updated throughout, this move-in-ready home features an open floor plan, 9-foot ceilings downstairs, vaulted ceilings upstairs, fresh interior paint, new luxury vinyl plank flooring, new carpet, modern light fixtures, new ceiling fans, and updated electrical outlets and switches.
The completely reimagined kitchen showcases new cabinetry with nickel hardware, quartz countertops, new stainless steel appliances, and a gas range. The spacious living area features a gas fireplace and flows to a large, private, fully fenced backyard with a covered patio.
Upstairs, the primary bedroom offers vaulted ceilings, a large walk-in closet, and a private deck. The bathrooms have also been refreshed with new toilets and updated fixtures.
Additional highlights include a newer high-efficiency A/C system, newer garage door, attached 2-car garage, and full-size washer and dryer. Enjoy access to the community pool, playground, and walking trails, along with convenient access to I-11, shopping, dining, recreation, and everyday amenities.
Extensively updated, beautifully finished, and ready for its next owner. Schedule your private showing today!
Active
Price cut: $5K (11/6)
$344,900
1555 Ward Frontier Ln, Henderson, NV 89002
3beds
1,670sqft
Townhouse
Built in 2004
871 Square Feet Lot
$345,400 Zestimate®
$207/sqft
$217/mo HOA
What's special
Modern light fixturesQuartz countertopsNewer garage doorCovered patioVaulted ceilings upstairsNew stainless steel appliancesOpen floor plan
- 35 days
- 233
- 16
Zillow last checked:
Listing updated:
Listed by:
Shad S. Williams B.0146901 (702)460-6403,
JMG Real Estate
Source: LVR,MLS#: 2823457 Originating MLS: Greater Las Vegas Association of Realtors Inc
Facts & features
Interior
Bedrooms & bathrooms
- Bedrooms: 3
- Bathrooms: 3
- Full bathrooms: 2
- 1/2 bathrooms: 1
Primary bedroom
- Description: Balcony,Walk-In Closet(s)
- Dimensions: 15X13
Bedroom 2
- Description: Upstairs
- Dimensions: 11X10
Bedroom 3
- Description: Upstairs
- Dimensions: 12X11
Primary bathroom
- Description: Tub/Shower Combo
Dining room
- Description: Living Room/Dining Combo
- Dimensions: 10X10
Kitchen
- Description: Breakfast Bar/Counter,Lighting Recessed,Pantry
Living room
- Description: Front
- Dimensions: 12X22
Heating
- Central, Gas
Cooling
- Central Air, Electric
Appliances
- Included: Dryer, Dishwasher, Disposal, Gas Range, Refrigerator, Washer
- Laundry: Gas Dryer Hookup, Laundry Room
Features
- Bathroom on Main Level, Ceiling Fan(s), Half Bath on Main Level, Window Treatments
- Flooring: Carpet, Luxury Vinyl Plank
- Windows: Blinds, Double Pane Windows
- Number of fireplaces: 1
- Fireplace features: Gas, Living Room
Interior area
- Total structure area: 1,670
- Total interior livable area: 1,670 sqft
Video & virtual tour
Property
Parking
- Total spaces: 2
- Parking features: Attached, Garage, Inside Entrance, Open
- Attached garage spaces: 2
- Has uncovered spaces: Yes
Features
- Stories: 2
- Patio & porch: Balcony, Covered, Patio
- Exterior features: Balcony, Patio
- Pool features: Association, Community
- Fencing: Block,Back Yard,Vinyl
Lot
- Size: 871 Square Feet
- Features: Desert Landscaping, Landscaped, < 1/4 Acre
Details
- Parcel number: 17934614162
- Zoning description: Single Family
- Horse amenities: None
Construction
Type & style
- Home type: Townhouse
- Architectural style: Two Story
- Property subtype: Townhouse
- Attached to another structure: Yes
Materials
- Roof: Tile
Condition
- Resale
- Year built: 2004
Utilities & green energy
- Electric: Photovoltaics None
- Sewer: Public Sewer
- Water: Public
- Utilities for property: Underground Utilities
Green energy
- Energy efficient items: Windows
Community & HOA
Community
- Features: Pool
- Security: Gated Community
- Subdivision: Old Vegas Ranch Unit 1
HOA
- Has HOA: Yes
- Amenities included: Gated, Barbecue, Playground, Park, Pool
- Services included: Association Management, Maintenance Grounds, Sewer, Water
- HOA fee: $217 monthly
- HOA name: Old Vegas Ranch
- HOA phone: 702-737-8580
Location
- Region: Henderson
Financial & listing details
- Price per square foot: $207/sqft
- Tax assessed value: $243,263
- Annual tax amount: $1,467
- Date on market: 10/2/2026
- Listing agreement: Exclusive Right To Sell
- Listing terms: Cash,Conventional,FHA,VA Loan
- Ownership: Townhouse
Estimated market value
$345,400
$328,000 - $363,000
$1,769/mo
Price history
| Date | Event | Price |
|---|---|---|
| 11/6/2026 | Price change | $344,900-1.4%$207/sqft |
Source:  LVR #2823457 Report a problem | ||
| 10/2/2026 | Listed for sale | $349,900+231.7%$210/sqft |
Source: LVR #2823457 Report a problem | ||
| 3/24/2021 | Listing removed | -- |
Source: Owner Report a problem | ||
| 9/23/2013 | Listing removed | $1,300$1/sqft |
Source: Owner Report a problem | ||
| 7/25/2013 | Listed for rent | $1,300$1/sqft |
Source: Owner Report a problem | ||
| 12/26/2012 | Sold | $105,500-39.3%$63/sqft |
Source: LVR #1269753 Report a problem | ||
| 12/30/2003 | Sold | $173,841$104/sqft |
Source: Public Record Report a problem | ||
Public tax history
| Year | Property taxes | Tax assessment |
|---|---|---|
| 2026 | $1,470 +8.1% | $85,142 -1.8% |
| 2025 | $1,360 +7.9% | $86,670 +5.6% |
| 2024 | $1,260 +8% | $82,102 +10.1% |
| 2023 | $1,167 +8% | $74,583 +20% |
| 2022 | $1,081 +7.7% | $62,133 -4.6% |
| 2021 | $1,003 +6.8% | $65,095 +7.6% |
| 2020 | $940 +4.8% | $60,506 +8.1% |
| 2019 | $897 +6.9% | $55,973 |
| 2018 | $839 | $55,973 +2.3% |
| 2017 | $839 | $54,739 +13.2% |
| 2016 | $839 +0.3% | $48,355 +23.1% |
| 2015 | $836 +3.2% | $39,296 +45.4% |
| 2014 | $810 | $27,024 |
| 2013 | -- | $27,024 -5.9% |
| 2012 | -- | $28,714 -14.1% |
| 2011 | -- | $33,412 -6.6% |
| 2010 | -- | $35,792 -40.5% |
| 2009 | -- | $60,170 |
| 2008 | -- | $60,170 -30.9% |
| 2007 | -- | $87,065 +5.4% |
| 2006 | -- | $82,608 +34.4% |
| 2005 | -- | $61,450 +11.5% |
| 2004 | -- | $55,094 |
Find assessor info on the county website
Monthly payment
Est. payment
Payment breakdown
Explore the cost of this home by adjusting the details. Changes won't be saved.Climate risks
Neighborhood: River Mountain
Nearby schools
Schools provided by the listing agent
- Elementary: Walker, J. Marlan,Walker, J. Marlan
- Middle: Mannion Jack & Terry
- High: Foothill
Source: LVR. This data may not be complete. We recommend contacting the local school district to confirm school assignments for this home.
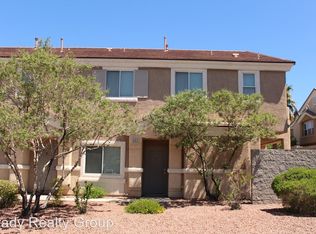
- $314,1003 bd2 ba1.4k sqft1553 Ward Frontier Ln, Henderson, NV 89002Off Market
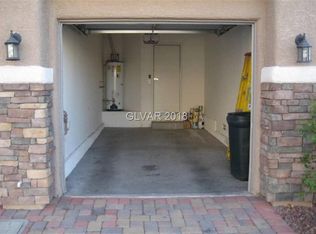
- $265,3002 bd2 ba1.1k sqft1551 Ward Frontier Ln, Henderson, NV 89002Off Market
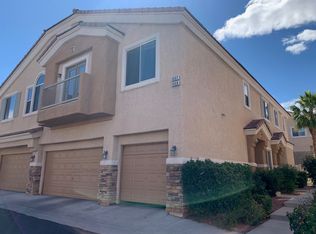
- $304,7003 bd2 ba1.4k sqft1559 Ward Frontier Ln, Henderson, NV 89002Off Market
- $295,4002 bd2 ba1.1k sqft1557 Ward Frontier Ln, Henderson, NV 89002Off Market
Similar homes
- $319,9003 bd3 ba1.6k sqft1080 Slate Crossing Ln Unit 3, Henderson, NV 89002For Sale
 MLS ID #2810624, Basilio Rodriguez, Keller Williams Realty Las Veg. LVR
- $359,0003 bd3 ba1.6k sqft1099 Sheer Paradise Ln Unit 3, Henderson, NV 89002For Sale
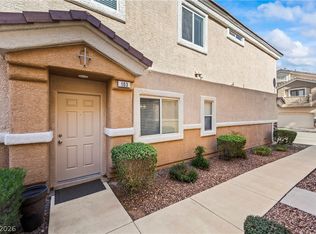 MLS ID #2795344, Andrea E. Ahart, RE/MAX Advantage. LVR
- $399,9953 bd3 ba1.5k sqft2463 Wrangler Walsh Ln, Henderson, NV 89002For Sale
 MLS ID #2817845, Ryan Ghaffari, RHOME. LVR
- $300,0003 bd2 ba1.3k sqft1183 Solano Hills Ct, Henderson, NV 89002For Sale
 MLS ID #2779821, Pauline V. Aguilera, Scofield Group LLC. LVR
