Located in gated Paradise Court, this move-in-ready Henderson townhome offers 3 bedrooms, 2.5 baths, 1,625 square feet, 2 car garage and a private backyard. The open floor plan features fresh paint, new carpet, and luxury vinyl plank flooring downstairs. The spacious kitchen includes Corian countertops, a breakfast bar, stainless steel appliances, recessed lighting, and a walk-in pantry. Upstairs, the primary suite offers vaulted ceilings, a private balcony, ceiling fan, walk-in closet, and dual sinks. Two additional bedrooms provide generous space and ceiling fans. Enjoy a covered patio and low-maintenance desert landscaping, plus a community pool, BBQ area, pet park and neighborhood walkways. Convenient to freeway access, the Water Street District, Lake Mead recreation and nearby mountain trails. Ideal as a primary residence, second home, or investment property for buyers seeking a quieter Henderson setting away from the Las Vegas Strip.
Active
Price cut: $3K (10/3)
$329,900
1080 Slate Crossing Ln Unit 3, Henderson, NV 89002
3beds
1,625sqft
Townhouse
Built in 2005
871 Square Feet Lot
$-- Zestimate®
$203/sqft
$215/mo HOA
What's special
Low-maintenance desert landscapingDual sinksCovered patioSpacious kitchenRecessed lightingWalk-in pantryStainless steel appliances
- 52 days
- 285
- 26
Zillow last checked:
Listing updated:
Listed by:
Basilio Rodriguez S.0068018 (702)217-4842,
Keller Williams Realty Las Veg
Source: LVR,MLS#: 2810624 Originating MLS: Greater Las Vegas Association of Realtors Inc
Originating MLS: Greater Las Vegas Association of Realtors IncFacts & features
Interior
Bedrooms & bathrooms
- Bedrooms: 3
- Bathrooms: 3
- Full bathrooms: 2
- 1/2 bathrooms: 1
Primary bedroom
- Description: Balcony,Ceiling Fan,Ceiling Light,Upstairs,Walk-In Closet(s)
- Dimensions: 14X13
Bedroom 2
- Description: Ceiling Fan
- Dimensions: 11X10
Bedroom 3
- Description: Ceiling Fan
- Dimensions: 11X10
Dining room
- Description: Family Room/Dining Combo
- Dimensions: 10X8
Kitchen
- Description: Breakfast Bar/Counter,Custom Cabinets,Granite Countertops,Lighting Recessed,Stainless Steel Appliances,Walk-in Pantry
Living room
- Description: Front
- Dimensions: 23X14
Heating
- Central, Gas
Cooling
- Central Air, Electric
Appliances
- Included: Dryer, Disposal, Gas Range, Microwave, Refrigerator, Washer
- Laundry: Gas Dryer Hookup, Main Level
Features
- Bathroom on Main Level, Ceiling Fan(s), Window Treatments
- Flooring: Carpet, Ceramic Tile, Luxury Vinyl Plank
- Windows: Blinds, Double Pane Windows
- Has fireplace: No
Interior area
- Total structure area: 1,625
- Total interior livable area: 1,625 sqft
Video & virtual tour
Property
Parking
- Total spaces: 2
- Parking features: Attached, Garage, Guest, Inside Entrance, Private
- Attached garage spaces: 2
Features
- Stories: 2
- Patio & porch: Covered, Patio
- Exterior features: Patio, Private Yard, Sprinkler/Irrigation
- Pool features: Community
- Fencing: Back Yard,Vinyl
- Has view: Yes
- View description: Mountain(s)
Lot
- Size: 871 Square Feet
- Features: Drip Irrigation/Bubblers, Desert Landscaping, Landscaped, < 1/4 Acre
Details
- Parcel number: 17934713240
- Zoning description: Single Family
- Horse amenities: None
Construction
Type & style
- Home type: Townhouse
- Architectural style: Two Story
- Property subtype: Townhouse
- Attached to another structure: Yes
Materials
- Frame, Stucco, Drywall
- Roof: Tile
Condition
- Resale
- Year built: 2005
Utilities & green energy
- Electric: Photovoltaics None
- Sewer: Public Sewer
- Water: Public
- Utilities for property: Cable Available, Underground Utilities
Green energy
- Energy efficient items: Windows
Community & HOA
Community
- Features: Pool
- Subdivision: Paradise Court
HOA
- Has HOA: Yes
- Amenities included: Dog Park, Gated, Barbecue, Playground, Park, Pool
- Services included: Association Management, Maintenance Grounds, Sewer, Water
- HOA fee: $215 monthly
- HOA name: Paradise Court
- HOA phone: 702-768-5112
Location
- Region: Henderson
Financial & listing details
- Price per square foot: $203/sqft
- Tax assessed value: $248,503
- Annual tax amount: $1,279
- Date on market: 8/27/2026
- Listing agreement: Exclusive Right To Sell
- Listing terms: Cash,Conventional,FHA,VA Loan
- Ownership: Townhouse
Estimated market value
Not available
Estimated sales range
Not available
Not available
Price history
| Date | Event | Price |
|---|---|---|
| 10/3/2026 | Price change | $329,900-0.9%$203/sqft |
Source:  LVR #2810624 Report a problem LVR #2810624 Report a problem | ||
| 10/1/2026 | Price change | $332,900-0.6%$205/sqft |
Source: LVR #2810624 Report a problem | ||
| 9/25/2026 | Price change | $334,900-1.5%$206/sqft |
Source: LVR #2810624 Report a problem | ||
| 8/27/2026 | Listed for sale | $339,900-2.6%$209/sqft |
Source: LVR #2810624 Report a problem | ||
| 8/10/2026 | Listing removed | $348,900$215/sqft |
Source: LVR #2791460 Report a problem | ||
| 6/13/2026 | Price change | $348,900-3.1%$215/sqft |
Source: LVR #2791460 Report a problem | ||
| 1/14/2026 | Listed for sale | $360,000+9.1%$222/sqft |
Source: LVR #2745765 Report a problem | ||
| 10/6/2023 | Sold | $330,000$203/sqft |
Source: LVR #2527986 Report a problem | ||
| 9/16/2023 | Contingent | $330,000+283.7%$203/sqft |
Source: LVR #2527986 Report a problem | ||
| 5/31/2011 | Sold | $86,000-4.3%$53/sqft |
Source: Public Record Report a problem | ||
| 4/15/2011 | Price change | $89,900-10%$55/sqft |
Source: foreclosure.com Report a problem | ||
| 3/16/2011 | Listed for sale | $99,900-45.7%$61/sqft |
Source: foreclosure.com Report a problem | ||
| 3/4/2011 | Sold | $183,831-22.1%$113/sqft |
Source: Public Record Report a problem | ||
| 3/31/2005 | Sold | $235,838$145/sqft |
Source: Public Record Report a problem | ||
Public tax history
| Year | Property taxes | Tax assessment |
|---|---|---|
| 2026 | $1,465 +3% | $86,976 -2.6% |
| 2025 | $1,422 +3% | $89,298 +5.3% |
| 2024 | $1,381 +8% | $84,780 +12.5% |
| 2023 | $1,279 +8% | $75,386 +17.1% |
| 2022 | $1,185 +7.7% | $64,396 -2.9% |
| 2021 | $1,099 +6.8% | $66,332 +5.1% |
| 2020 | $1,030 +4.8% | $63,112 +10.5% |
| 2019 | $983 +6.9% | $57,102 0% |
| 2018 | $919 | $57,103 +7% |
| 2017 | $919 | $53,382 +11% |
| 2016 | $919 +3.3% | $48,091 +26.5% |
| 2015 | $890 | $38,016 +30% |
| 2014 | $890 | $29,248 |
| 2013 | -- | $29,248 +4.2% |
| 2012 | -- | $28,058 -11.4% |
| 2011 | -- | $31,663 -12% |
| 2010 | -- | $35,995 -37.9% |
| 2009 | -- | $57,937 |
| 2008 | -- | $57,937 -32.5% |
| 2007 | -- | $85,882 +6.4% |
| 2006 | -- | $80,700 |
Find assessor info on the county website
Monthly payment
Est. payment
Payment breakdown
Explore the cost of this home by adjusting the details. Changes won't be saved.Climate risks
Neighborhood: Mission Hills
Nearby schools
Schools provided by the listing agent
- Elementary: Walker, J. Marlan,Walker, J. Marlan
- Middle: Mannion Jack & Terry
- High: Foothill
Source: LVR. This data may not be complete. We recommend contacting the local school district to confirm school assignments for this home.
- $332,0003 bd3 ba1.4k sqft1154 Heavenly Harvest Pl UNIT 2, Henderson, NV 89002Sold

- $269,5002 bd2 ba1.1k sqft1080 Slate Crossing Ln UNIT 1, Henderson, NV 89002Off Market
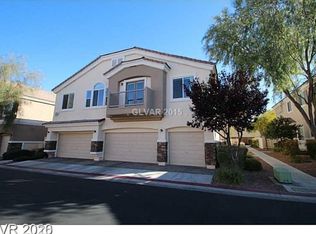
- $303,8003 bd2 ba1.4k sqft1080 Slate Crossing Ln UNIT 2, Henderson, NV 89002Off Market

- $355,800-- bd-- ba-- sqft1080 Slate Crossing Ln UNIT 103, Henderson, NV 89002Off Market
Similar homes
- $339,0003 bd3 ba1.8k sqft1180 Gypsum Hills Ct, Henderson, NV 89002For Sale
 MLS ID #2824273, Stephen Ord, KNJ Real Estate. LVR
 - $324,9003 bd3 ba1.4k sqft1201 Mission View Ct, Henderson, NV 89002For Sale
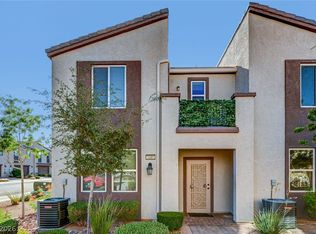 MLS ID #2795487, Napoleon Buenaventura, Prestige Properties. LVR
 - $359,0003 bd3 ba1.6k sqft1099 Sheer Paradise Ln Unit 3, Henderson, NV 89002For Sale
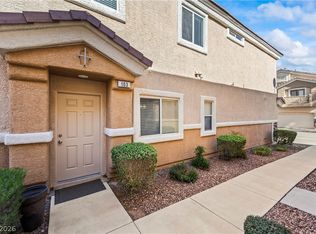 MLS ID #2795344, Andrea E. Ahart, RE/MAX Advantage. LVR
 - $325,0003 bd3 ba1.3k sqft1172 Gecko Rd, Henderson, NV 89002For Sale
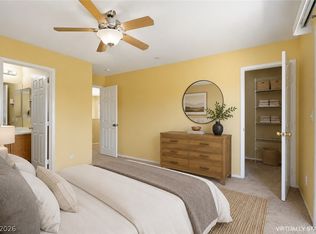 MLS ID #2799051, Sarah McCartney, Simply Vegas. LVR
