Charming single-story home in Henderson! This move-in-ready residence features vaulted ceilings, a cozy fireplace, and an open-concept living space with tile & carpet flooring. Updated kitchen boasts oak cabinetry, new stainless steel appliances & center island. Spacious primary suite offers a spa-like ensuite with dual vanities, soaking tub, walk-in shower & large closet. Enjoy Nevada sunshine on the covered patio surrounded by mature shade trees & low-maintenance desert landscaping. 3-car garage. Conveniently located near freeway access, parks, and just a short drive to the vibrant shops, dining & entertainment of the Water Street District. Don't miss this one — schedule your showing today!
Active
Price cut: $25K (10/8)
$450,000
2467 Vegas Vic St, Henderson, NV 89002
3beds
1,950sqft
Single Family Residence
Built in 2003
6,534 Square Feet Lot
$-- Zestimate®
$231/sqft
$30/mo HOA
What's special
Low-maintenance desert landscapingLarge closetDual vanitiesMature shade treesCovered patioSpacious primary suiteVaulted ceilings
- 36 days
- 514
- 39
Likely to sell faster than
Zillow last checked:
Listing updated:
Listed by:
JoAnn Binette S.0176450 702-940-4500,
ERA Brokers Consolidated
Source: LVR,MLS#: 2816302 Originating MLS: Greater Las Vegas Association of Realtors Inc
Originating MLS: Greater Las Vegas Association of Realtors IncFacts & features
Interior
Bedrooms & bathrooms
- Bedrooms: 3
- Bathrooms: 2
- Full bathrooms: 2
Primary bedroom
- Description: Ceiling Fan,Ceiling Light,Downstairs,Walk-In Closet(s)
- Dimensions: 15x14
Bedroom 2
- Description: Ceiling Fan,Ceiling Light,Closet,Downstairs
- Dimensions: 9x9
Bedroom 3
- Description: Ceiling Fan,Ceiling Light,Closet,Downstairs
- Dimensions: 10x9
Bedroom 4
- Description: Ceiling Fan,Ceiling Light,Closet,Downstairs
- Dimensions: 9x9
Dining room
- Description: Formal Dining Room
- Dimensions: 12x11
Kitchen
- Description: Breakfast Nook/Eating Area,Island,Laminate Countertops,Lighting Recessed,Pantry,Stainless Steel Appliances,Tile Flooring
Living room
- Description: Rear
- Dimensions: 15x12
Heating
- Central, Gas
Cooling
- Central Air, Electric
Appliances
- Included: Dishwasher, Disposal, Gas Range, Microwave, Refrigerator
- Laundry: Gas Dryer Hookup, Main Level, Laundry Room
Features
- Bathroom on Main Level, Bedroom on Main Level, Ceiling Fan(s), Primary Downstairs, Window Treatments
- Flooring: Carpet, Tile
- Windows: Blinds
- Number of fireplaces: 1
- Fireplace features: Gas, Living Room
Interior area
- Total structure area: 1,950
- Total interior livable area: 1,950 sqft
Video & virtual tour
Property
Parking
- Total spaces: 3
- Parking features: Attached, Garage, Garage Door Opener, Inside Entrance, Private, Storage
- Attached garage spaces: 3
Features
- Stories: 1
- Patio & porch: Covered, Patio
- Exterior features: Patio, Private Yard, IrrigationSprinklers
- Fencing: Block,Back Yard
- View description: None
Lot
- Size: 6,534 Square Feet
- Features: Drip Irrigation/Bubblers, Desert Landscaping, Landscaped, Rocks, Trees, < 1/4 Acre
Details
- Parcel number: 17934612034
- Zoning description: Single Family
- Horse amenities: None
Construction
Type & style
- Home type: SingleFamily
- Architectural style: One Story
- Property subtype: Single Family Residence
Materials
- Drywall
- Roof: Tile
Condition
- Resale
- Year built: 2003
Utilities & green energy
- Electric: Photovoltaics None
- Sewer: Public Sewer
- Water: Public
- Utilities for property: Underground Utilities
Community & HOA
Community
- Subdivision: Old Vegas Manor
HOA
- Has HOA: Yes
- Services included: Association Management
- HOA fee: $30 monthly
- HOA name: Old Vegas Ranch LMA
- HOA phone: 702-737-8580
Location
- Region: Henderson
Financial & listing details
- Price per square foot: $231/sqft
- Tax assessed value: $357,289
- Annual tax amount: $2,956
- Date on market: 9/5/2026
- Listing agreement: Exclusive Right To Sell
- Listing terms: Cash,Conventional,FHA,VA Loan
- Ownership: Single Family Residential
Estimated market value
Not available
Estimated sales range
Not available
Not available
Price history
| Date | Event | Price |
|---|---|---|
| 10/8/2026 | Price change | $450,000-5.3%$231/sqft |
Source:  LVR #2816302 Report a problem LVR #2816302 Report a problem | ||
| 9/5/2026 | Listed for sale | $475,000-5%$244/sqft |
Source: LVR #2816302 Report a problem | ||
| 9/1/2026 | Listing removed | $499,900$256/sqft |
Source: LVR #2796677 Report a problem | ||
| 7/2/2026 | Listed for sale | $499,900+24.7%$256/sqft |
Source: LVR #2796677 Report a problem | ||
| 3/26/2026 | Sold | $401,000+62.4%$206/sqft |
Source: Public Record Report a problem | ||
| 8/25/2003 | Sold | $246,882$127/sqft |
Source: Public Record Report a problem | ||
Public tax history
| Year | Property taxes | Tax assessment |
|---|---|---|
| 2026 | $2,959 +8% | $125,051 -1.9% |
| 2025 | $2,739 +8% | $127,443 -0.3% |
| 2024 | $2,537 +8% | $127,785 +11.6% |
| 2023 | $2,349 +8% | $114,492 +9% |
| 2022 | $2,176 +7.7% | $105,079 +0.7% |
| 2021 | $2,020 +6.7% | $104,382 +5.2% |
| 2020 | $1,892 +4.8% | $99,217 +4.9% |
| 2019 | $1,806 +6.9% | $94,578 |
| 2018 | $1,689 | $94,578 +1.3% |
| 2017 | $1,689 | $93,386 +30.5% |
| 2016 | $1,689 +0% | $71,556 +13% |
| 2015 | $1,689 +3.2% | $63,306 +15.5% |
| 2014 | $1,636 | $54,797 |
| 2013 | -- | $54,797 -6.4% |
| 2012 | -- | $58,519 -7.9% |
| 2011 | -- | $63,564 -6.5% |
| 2010 | -- | $67,961 -41.1% |
| 2009 | -- | $115,321 |
| 2008 | -- | $115,321 -14.9% |
| 2007 | -- | $135,527 +5.9% |
| 2006 | -- | $127,927 +18.7% |
| 2005 | -- | $107,762 +39.6% |
| 2004 | -- | $77,179 |
Find assessor info on the county website
Monthly payment
Est. payment
Payment breakdown
Explore the cost of this home by adjusting the details. Changes won't be saved.Climate risks
Neighborhood: River Mountain
Nearby schools
Schools provided by the listing agent
- Elementary: Walker, J. Marlan,Walker, J. Marlan
- Middle: Mannion Jack & Terry
- High: Basic Academy
Source: LVR. This data may not be complete. We recommend contacting the local school district to confirm school assignments for this home.
Similar homes
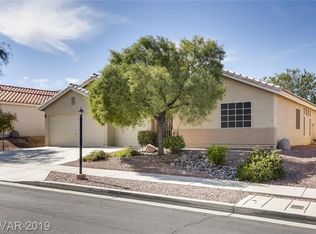
- $399,9953 bd3 ba1.5k sqft2463 Wrangler Walsh Ln, Henderson, NV 89002For Sale
 MLS ID #2817845, Ryan Ghaffari, RHOME. LVR
 - $450,0003 bd2 ba1.6k sqft94 John Stuart Mill St, Henderson, NV 89002For Sale
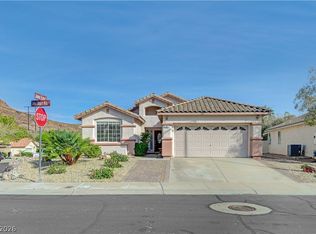 MLS ID #2752287, Zachary Taylor, Signature Real Estate Group. LVR
 - $529,0003 bd2 ba1.7k sqft753 Wigan Pier Dr, Henderson, NV 89002For Sale
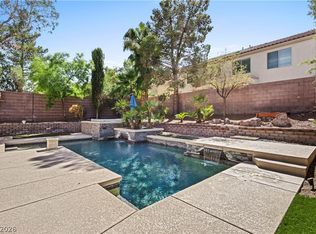 MLS ID #2824259, Matthew Langguth, Huntington & Ellis, A Real Est. LVR
 - $499,9993 bd3 ba2.3k sqft849 Ashford Way, Henderson, NV 89015For Sale
 MLS ID #2824140, Heide Hanley, Realty ONE Group, Inc. LVR
