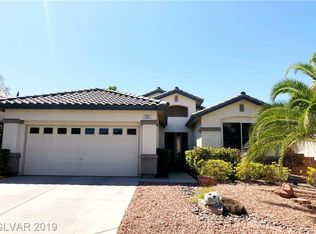
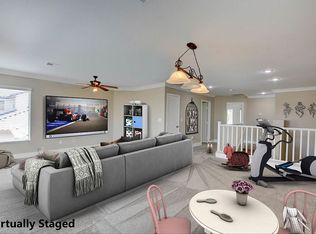
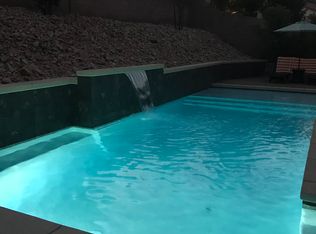
* MOUNTAIN VIEWS & A STUNNING POOL* Nestled in the guard-gated community of Palm Hills, this stunning single- story home offers the perfect blend of comfort, design, & lifestyle. This beautifully designed residence offers an effortless open layout filled w/ natural light, high ceilings, & warm, inviting spaces perfect for gathering w/ family & friends. The kitchen is the heart of the home, seamlessly connected to the living area & complete w/ granite countertops, stainless steel appliances, center island, breakfast bar, & wine fridge! The primary suite offers a spa- like bathroom w/ dual vanities, soaking tub, separate shower, & a generous walk-in closet. Brand new water softener installed! Step outside into a resort-style escape featuring a sparkling saltwater pool, elevated spa, tranquil water features, & a covered patio perfect for outdoor fun. Set against breathtaking mountain views, this home is truly special. Located near hiking, biking, & endless outdoor recreation, immerse yourself in the best of Henderson Living!
Active
$529,000
753 Wigan Pier Dr, Henderson, NV 89002
3beds
1,767sqft
:
Get pre-qualified$3,508/mo
Single Family Residence
Built in 2003
6,534 Square Feet Lot
$528,200 Zestimate®
$299/sqft
$134/mo HOA
What's special
Mountain viewsBreathtaking mountain viewsSparkling saltwater poolTranquil water featuresPrimary suiteHigh ceilingsStainless steel appliances
- 3 days |
- 445 |
- 25 |
Likely to sell faster than
Zillow last checked:
Listing updated:
Listed by:
Matthew Langguth S.0178407 (702)755-1215,
Huntington & Ellis, A Real Est
Source: LVR,MLS#: 2805995 Originating MLS: Greater Las Vegas Association of Realtors Inc
Originating MLS: Greater Las Vegas Association of Realtors IncFacts & features
Interior
Bedrooms & bathrooms
- Bedrooms: 3
- Bathrooms: 2
- Full bathrooms: 2
Primary bedroom
- Description: Bedroom With Bath Downstairs,Ceiling Fan,Ceiling Light,Closet,Downstairs,Pbr Separate From Other,Walk-In Closet(s)
- Dimensions: 16x16
Bedroom 2
- Description: Closet,Downstairs
- Dimensions: 11x11
Bedroom 3
- Description: Closet,Downstairs
- Dimensions: 11x11
Primary bathroom
- Description: Double Sink,Separate Shower,Separate Tub
Dining room
- Description: Dining Area,Family Room/Dining Combo
- Dimensions: 10x8
Family room
- Description: Ceiling Fan,Downstairs,Separate Family Room
- Dimensions: 18x16
Kitchen
- Description: Breakfast Bar/Counter,Breakfast Nook/Eating Area,Granite Countertops,Island,Lighting Recessed,Pantry,Stainless Steel Appliances,Tile Flooring
Heating
- Central, Gas
Cooling
- Central Air, Electric
Appliances
- Included: Dryer, Dishwasher, Disposal, Gas Range, Microwave, Refrigerator, Water Softener Owned, Wine Refrigerator, Washer
- Laundry: Cabinets, Gas Dryer Hookup, Main Level, Laundry Room, Sink
Features
- Bedroom on Main Level, Primary Downstairs, Pot Rack, Window Treatments
- Flooring: Ceramic Tile, Laminate, Tile
- Windows: Double Pane Windows, Plantation Shutters, Window Treatments
- Number of fireplaces: 1
- Fireplace features: Family Room, Gas, Glass Doors, Multi-Sided
Interior area
- Total structure area: 1,767
- Total interior livable area: 1,767 sqft
Video & virtual tour
Property
Parking
- Total spaces: 2
- Parking features: Attached, Epoxy Flooring, Garage, Garage Door Opener, Inside Entrance, Private
- Attached garage spaces: 2
Features
- Stories: 1
- Patio & porch: Covered, Patio, Porch
- Exterior features: Porch, Patio, Private Yard, Sprinkler/Irrigation
- Has private pool: Yes
- Pool features: Heated, Solar Heat, Salt Water, Waterfall
- Has spa: Yes
- Spa features: Above Ground
- Fencing: Block,Back Yard
- Has view: Yes
- View description: Mountain(s)
Lot
- Size: 6,534 Square Feet
- Features: Drip Irrigation/Bubblers, Landscaped, Trees, < 1/4 Acre
Details
- Parcel number: 17825811006
- Zoning description: Single Family
- Horse amenities: None
Construction
Type & style
- Home type: SingleFamily
- Architectural style: One Story
- Property subtype: Single Family Residence
Materials
- Frame, Stucco
- Roof: Tile
Condition
- Resale
- Year built: 2003
Utilities & green energy
- Electric: Photovoltaics None
- Sewer: Public Sewer
- Water: Public
- Utilities for property: Underground Utilities
Green energy
- Energy efficient items: Windows
Community & HOA
Community
- Security: Controlled Access, Gated Community
- Subdivision: Palm Hills Phase 3
HOA
- Has HOA: Yes
- Amenities included: Gated, Playground, Park, Guard, Security
- Services included: Association Management, Security
- HOA fee: $134 monthly
- HOA name: Palm Hills
- HOA phone: 702-737-8580
Location
- Region: Henderson
Financial & listing details
- Price per square foot: $299/sqft
- Tax assessed value: $383,034
- Annual tax amount: $3,181
- Date on market: 8/4/2026
- Listing agreement: Exclusive Right To Sell
- Listing terms: Cash,Conventional,FHA,VA Loan
Estimated market value
$528,200
$502,000 - $555,000
$3,117/mo
Price history
| Date | Event | Price |
|---|---|---|
| 8/4/2026 | Listed for sale | $529,000-0.9%$299/sqft |
Source:  LVR #2805995 Report a problem LVR #2805995 Report a problem | ||
| 8/4/2026 | Listing removed | $534,000$302/sqft |
Source: LVR #2765788 Report a problem | ||
| 7/31/2026 | Listed for sale | $534,000$302/sqft |
Source: LVR #2765788 Report a problem | ||
| 7/2/2026 | Contingent | $534,000$302/sqft |
Source: LVR #2765788 Report a problem | ||
| 5/30/2026 | Price change | $534,000-1.8%$302/sqft |
Source: LVR #2765788 Report a problem | ||
| 5/12/2026 | Listed for sale | $544,000-2.9%$308/sqft |
Source: LVR #2765788 Report a problem | ||
| 5/8/2026 | Sold | $560,000+1.8%$317/sqft |
Source: Public Record Report a problem | ||
| 4/24/2026 | Listed for sale | $550,000$311/sqft |
Source: LVR #2765788 Report a problem | ||
| 3/25/2026 | Contingent | $550,000$311/sqft |
Source: LVR #2765788 Report a problem | ||
| 3/19/2026 | Listed for sale | $550,000-5.2%$311/sqft |
Source: LVR #2765788 Report a problem | ||
| 6/3/2022 | Sold | $580,000+5.5%$328/sqft |
Source: LVR #2392895 Report a problem | ||
| 5/6/2022 | Pending sale | $550,000$311/sqft |
Source: LVR #2392895 Report a problem | ||
| 5/4/2022 | Listed for sale | $550,000+44.7%$311/sqft |
Source: LVR #2392895 Report a problem | ||
| 3/13/2020 | Sold | $380,000+0.3%$215/sqft |
Source: LVR #2169994 Report a problem | ||
| 2/4/2020 | Pending sale | $379,000$214/sqft |
Source: NextHome Integrity #2169994 Report a problem | ||
| 2/1/2020 | Listed for sale | $379,000+37.8%$214/sqft |
Source: NextHome Integrity #2169994 Report a problem | ||
| 2/10/2014 | Sold | $275,000$156/sqft |
Source: LVR #1386482 Report a problem | ||
| 1/14/2014 | Pending sale | $275,000$156/sqft |
Source: Keller Williams Realty Las Vegas #1386482 Report a problem | ||
| 12/7/2013 | Price change | $275,000-6%$156/sqft |
Source: Keller Williams Realty Las Vegas #1386482 Report a problem | ||
| 11/11/2013 | Pending sale | $292,700$166/sqft |
Source: Keller Williams Realty Las Vegas #1386482 Report a problem | ||
| 9/27/2013 | Listed for sale | $292,700-17.5%$166/sqft |
Source: Keller Williams Realty Las Vegas #1386482 Report a problem | ||
| 8/24/2005 | Sold | $355,000+72.3%$201/sqft |
Source: Public Record Report a problem | ||
| 4/11/2003 | Sold | $205,990$117/sqft |
Source: Public Record Report a problem | ||
Public tax history
| Year | Property taxes | Tax assessment |
|---|---|---|
| 2026 | $3,338 +8% | $134,062 -3.7% |
| 2025 | $3,091 +8% | $139,154 +1.5% |
| 2024 | $2,863 +8% | $137,081 +9.7% |
| 2023 | $2,651 +8% | $124,922 +10.1% |
| 2022 | $2,455 +3% | $113,439 +2.6% |
| 2021 | $2,383 +3% | $110,563 +4.8% |
| 2020 | $2,313 +4.8% | $105,477 +8.5% |
| 2019 | $2,207 +6.9% | $97,202 |
| 2018 | $2,064 | $97,202 +2.9% |
| 2017 | $2,064 | $94,487 +9.2% |
| 2016 | $2,064 +0.3% | $86,541 +16.3% |
| 2015 | $2,059 +3.2% | $74,409 +11.4% |
| 2014 | $1,995 | $66,785 |
| 2013 | -- | $66,785 +0.9% |
| 2012 | -- | $66,210 +3.9% |
| 2011 | -- | $63,733 -1.7% |
| 2010 | -- | $64,824 -22.9% |
| 2009 | -- | $84,073 |
| 2008 | -- | $84,073 -36.6% |
| 2007 | -- | $132,561 +10.3% |
| 2006 | -- | $120,199 +31.6% |
| 2005 | -- | $91,336 +40% |
| 2004 | -- | $65,230 |
Find assessor info on the county website
Monthly payment
Est. payment
Payment breakdown
Explore the cost of this home by adjusting the details. Changes won't be saved.Climate risks
Neighborhood: Paradise Hills
Nearby schools
GreatSchools rating
- 5/10Marlan J. Walker Elementary SchoolGrades: PK-5Distance: 2 mi
- 7/10Jack & Terry Mannion Middle SchoolGrades: 6-8Distance: 1.2 mi
- 5/10Foothill High SchoolGrades: 9-12Distance: 1.7 mi
Schools provided by the listing agent
- Elementary: Walker, J. Marlan,Walker, J. Marlan
- Middle: Mannion Jack & Terry
- High: Foothill
Source: LVR. This data may not be complete. We recommend contacting the local school district to confirm school assignments for this home.
- $481,7003 bd2 ba1.7k sqft751 Wigan Pier Dr, Henderson, NV 89002Off Market
- $540,7004 bd2 ba2.6k sqft755 Wigan Pier Dr, Henderson, NV 89002Off Market
- $562,8004 bd3 ba2.6k sqft757 Wigan Pier Dr, Henderson, NV 89002Off Market
- $613,4004 bd3 ba2.6k sqft749 Wigan Pier Dr, Henderson, NV 89002Off Market
- $782,2006 bd4 ba4.3k sqft113 Voltaire Ave, Henderson, NV 89002Off Market
- $769,6004 bd3 ba4.1k sqft109 Voltaire Ave, Henderson, NV 89002Off Market
- $721,8005 bd4 ba4.3k sqft117 Voltaire Ave, Henderson, NV 89002Off Market
- $464,3003 bd2 ba1.7k sqft759 Wigan Pier Dr, Henderson, NV 89002Off Market
A local agent can set up tours, give advice and negotiate with sellers.
Similar homes
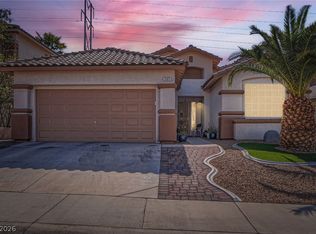
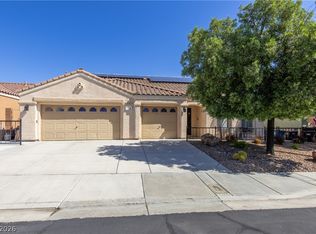
- $489,9993 bd2 ba1.6k sqft707 Jane Eyre Pl, Henderson, NV 89002For Sale
 MLS ID #2803968, Lianna L. Alvarez, LA Real Estate Group. LVR
 - $525,0003 bd2 ba1.7k sqft60 Blaven Dr, Henderson, NV 89002For Sale
 MLS ID #2793030, Alaceia Colson, Las Vegas Sotheby's Int'l. LVR
 - $549,9994 bd2 ba2k sqft176 Ridge Crossing Ave, Henderson, NV 89002For Sale
 MLS ID #2777992, Ciarra Craig, Simply Vegas. LVR
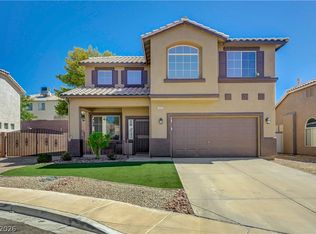
 - $490,0003 bd3 ba2k sqft1335 Penhill Ct, Henderson, NV 89002For Sale
 MLS ID #2803942, Samuel Park Olsen, Wynn Realty Group. LVR
 - $485,5004 bd3 ba2k sqft189 Carneros Ave, Henderson, NV 89002For SaleMLS ID #2796731, Suzett Hill, LIFE Realty District. LVR
- $564,9005 bd3 ba2.3k sqft2235 Red Alder St, Henderson, NV 89002For SaleMLS ID #2798260, Michael E. Buserini, eXp Realty. LVR
- $534,9002 bd2 ba1.8k sqft586 Cypress Gardens Pl, Henderson, NV 89012For SaleMLS ID #2786291, Helen E. Riley, Simply Vegas. LVR
- $499,9994 bd2 ba1.8k sqft246 Amber Light Ct, Henderson, NV 89074For SaleMLS ID #2799940, Sheila Lynch, Sphere Real Estate. LVR
- $514,9004 bd2 ba1.7k sqft349 Perry Ellis Dr, Henderson, NV 89014For SaleMLS ID #2801494, Simone Powell, Blackstone Realty & PM. LVR
- $474,9993 bd2 ba1.5k sqft740 Camino Del Ray, Henderson, NV 89012For SaleMLS ID #2784686, John Diaz, IS Luxury. LVR
- $465,0003 bd2 ba1.2k sqft299 Deerleap Cir, Henderson, NV 89052For SaleMLS ID #2804564, Jason Schifrin, Real Broker LLC. LVR
- $550,0003 bd3 ba2.3k sqft128 Kava Kava St, Henderson, NV 89015For SaleMLS ID #2793597, Shannon N. Hearn, Keller Williams VIP. LVR
- $524,5004 bd3 ba2k sqft1827 Escondido Ter, Henderson, NV 89074For SaleMLS ID #2795288, Melissa L. Zimbelman, LUXE International Realty. LVR
- $499,9004 bd2 ba1.8k sqft1146 Teal Point Dr, Henderson, NV 89074For SaleMLS ID #2772333, Robert W. Morganti, LIFE Realty District. LVR
- $525,0003 bd3 ba1.7k sqft2151 Hookcross Cir, Henderson, NV 89074For SaleMLS ID #2782216, John D. Maher II, Key Realty Southwest LLC. LVR
- $450,0002 bd3 ba1.7k sqft240 Integrity Ridge Dr, Henderson, NV 89052For SaleMLS ID #2806347, Joseph G. Parrill, Keller Williams MarketPlace. LVR
- $599,9993 bd3 ba2.1k sqft225 Piedmont Alps St, Henderson, NV 89012For SaleMLS ID #2756565, Ammon J. Hellewell, NextHome People First. LVR
- $650,0004 bd2 ba2.1k sqft2746 Canarsy Ct, Henderson, NV 89052For SaleMLS ID #2802322, Ammon J. Hellewell, NextHome People First. LVR
- $449,9003 bd3 ba2k sqft6004 Gordon Creek Ave, Las Vegas, NV 89139For SaleMLS ID #2805708, John Sullivan, Huntington & Ellis, A Real Est. LVR
- $575,0005 bd3 ba2.1k sqft337 Greenleaf Glen St, Henderson, NV 89014For SaleMLS ID #2797595, Frances T Jones, LPT Realty, LLC. LVR
