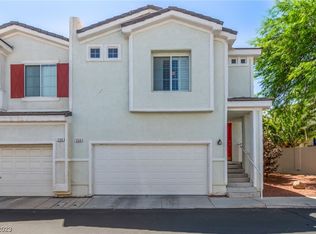
Welcome to effortless living in the heart of Green Valley Ranch. Located in a guard-gated community just moments from Green Valley Ranch Resort and The District, this beautifully maintained end-unit townhome offers a rare combination of privacy, flexible living space, and an unbeatable Henderson location.
Inside, you'll find 2 bedrooms, 2.5 baths, a spacious loft, and a versatile den adjoining the primary suite that's perfect for a home office, fitness room, reading nook, or creative space. The inviting living room features a cozy gas fireplace, plantation shutters, and an open layout that flows seamlessly into the kitchen.
Designed for both everyday living and entertaining, the kitchen offers granite countertops, stainless steel appliances, abundant cabinetry, a pantry, recessed lighting, and a breakfast bar overlooking the main living area. One of this home's most desirable features is its premium end-unit location. In addition to the private backyard, you'll enjoy an expansive side yard exclusive to the property, creating outdoor space rarely found in townhome living. The backyard also overlooks the community green space, providing a more open and peaceful setting without neighboring homes directly behind. Residents enjoy access to community amenities including a pool, park, and the added peace of mind of a guard-gated entrance. Just minutes from shopping, dining, entertainment, parks, and major commuter routes, this home offers the perfect balance of convenience, comfort, and low-maintenance living in the heart of Green Valley Ranch.
Active
Price cut: $10K (9/25)
$430,000
240 Integrity Ridge Dr, Henderson, NV 89052
2beds
1,744sqft
Townhouse
Built in 2005
3,484 Square Feet Lot
$423,300 Zestimate®
$247/sqft
$285/mo HOA
What's special
Recessed lightingStainless steel appliancesPrivate backyardCozy gas fireplaceAbundant cabinetryPlantation shuttersSpacious loft
- 55 days
- 228
- 11
Zillow last checked:
Listing updated:
Listed by:
Joseph G. Parrill S.0205158 520-548-2293,
Keller Williams MarketPlace
Source: LVR,MLS#: 2806347 Originating MLS: Greater Las Vegas Association of Realtors Inc
Originating MLS: Greater Las Vegas Association of Realtors IncFacts & features
Interior
Bedrooms & bathrooms
- Bedrooms: 2
- Bathrooms: 3
- Full bathrooms: 2
- 1/2 bathrooms: 1
Primary bedroom
- Description: Ceiling Fan,Ceiling Light,Upstairs,Walk-In Closet(s)
- Dimensions: 18x15
Bedroom 2
- Description: Ceiling Fan,Ceiling Light,Closet,Upstairs
- Dimensions: 15x14
Primary bathroom
- Description: Double Sink,Tub/Shower Combo
- Dimensions: 15x6
Den
- Description: Upstairs
- Dimensions: 6x9
Dining room
- Description: Kitchen/Dining Room Combo
- Dimensions: 12x8
Kitchen
- Description: Breakfast Bar/Counter,Breakfast Nook/Eating Area,Granite Countertops,Stainless Steel Appliances,Tile Flooring
- Dimensions: 11x8
Living room
- Description: Rear
- Dimensions: 13x20
Loft
- Description: Ceiling Fan
- Dimensions: 10x19
Heating
- Central, Gas
Cooling
- Central Air, Electric
Appliances
- Included: Dryer, Dishwasher, Disposal, Gas Range, Microwave, Refrigerator, Washer
- Laundry: Gas Dryer Hookup, Main Level, Laundry Room
Features
- Bathroom on Main Level, Ceiling Fan(s), Half Bath on Main Level, Window Treatments, Programmable Thermostat
- Flooring: Carpet, Ceramic Tile, Tile
- Windows: Double Pane Windows, Window Treatments
- Number of fireplaces: 1
- Fireplace features: Gas, Glass Doors, Living Room
Interior area
- Total structure area: 1,744
- Total interior livable area: 1,744 sqft
Video & virtual tour
Property
Parking
- Total spaces: 2
- Parking features: Attached, Finished Garage, Garage, Garage Door Opener, Inside Entrance, Private, Guest
- Attached garage spaces: 2
Features
- Stories: 2
- Patio & porch: Patio
- Exterior features: Patio, Private Yard, Sprinkler/Irrigation
- Pool features: Community
- Fencing: Block,Back Yard
- Has view: Yes
- View description: Park/Greenbelt
Lot
- Size: 3,484 Square Feet
- Features: Corner Lot, Drip Irrigation/Bubblers, Desert Landscaping, Sprinklers In Front, Landscaped, No Rear Neighbors, Rocks, Sprinklers Timer, Trees, < 1/4 Acre
Details
- Parcel number: 17819314066
- Zoning description: Single Family
- Horse amenities: None
Construction
Type & style
- Home type: Townhouse
- Architectural style: Two Story
- Property subtype: Townhouse
- Attached to another structure: Yes
Materials
- Roof: Tile
Condition
- Year built: 2005
Utilities & green energy
- Electric: Photovoltaics None
- Sewer: Public Sewer
- Water: Public
- Utilities for property: Underground Utilities
Green energy
- Energy efficient items: Windows
Community & HOA
Community
- Features: Pool
- Security: Gated Community
- Subdivision: Inspiration At Green Valley Ranch
HOA
- Has HOA: Yes
- Amenities included: Gated, Park, Pool, Guard, Spa/Hot Tub
- Services included: Maintenance Grounds, Recreation Facilities, Security
- HOA fee: $210 monthly
- HOA name: Inspiration
- HOA phone: 702-214-2326
- Second HOA fee: $75 monthly
Location
- Region: Henderson
Financial & listing details
- Price per square foot: $247/sqft
- Tax assessed value: $311,751
- Annual tax amount: $2,324
- Date on market: 8/5/2026
- Listing agreement: Exclusive Right To Sell
- Listing terms: Cash,Conventional,FHA,VA Loan
- Ownership: Townhouse
- Road surface type: Paved
Estimated market value
$423,300
$402,000 - $444,000
$2,228/mo
Price history
| Date | Event | Price |
|---|---|---|
| 9/25/2026 | Price change | $430,000-2.3%$247/sqft |
Source:  LVR #2806347 Report a problem LVR #2806347 Report a problem | ||
| 9/3/2026 | Price change | $440,000-2.2%$252/sqft |
Source: LVR #2806347 Report a problem | ||
| 8/5/2026 | Listed for sale | $450,000+16.9%$258/sqft |
Source: LVR #2806347 Report a problem | ||
| 10/19/2023 | Sold | $385,000+54%$221/sqft |
Source: Public Record Report a problem | ||
| 9/3/2020 | Sold | $250,000-12.3%$143/sqft |
Source: Public Record Report a problem | ||
| 3/14/2019 | Sold | $285,000-3.4%$163/sqft |
Source: LVR #2057360 Report a problem | ||
| 2/19/2019 | Pending sale | $294,900$169/sqft |
Source: Berkshire Hathaway HomeServices Nevada Properties #2057360 Report a problem | ||
| 2/15/2019 | Price change | $294,900-1.4%$169/sqft |
Source: Berkshire Hathaway HomeServices Nevada Properties #2057360 Report a problem | ||
| 2/5/2019 | Listed for sale | $299,000+83.4%$171/sqft |
Source: BHHS Nevada Properties #2057360 Report a problem | ||
| 2/21/2017 | Listing removed | $1,395$1/sqft |
Source: Priority Property Management Report a problem | ||
| 1/20/2017 | Listed for rent | $1,395+7.7%$1/sqft |
Source: Priority Property Management Report a problem | ||
| 4/21/2012 | Listing removed | $1,295$1/sqft |
Source: Priority Property Management Report a problem | ||
| 3/22/2012 | Listed for rent | $1,295$1/sqft |
Source: Priority Property Management Report a problem | ||
| 10/14/2009 | Sold | $163,000+5.2%$93/sqft |
Source: Public Record Report a problem | ||
| 9/20/2009 | Price change | $155,000-3.1%$89/sqft |
Source: foreclosure.com Report a problem | ||
| 8/8/2009 | Price change | $159,900-3.1%$92/sqft |
Source: foreclosure.com Report a problem | ||
| 5/15/2009 | Listed for sale | $165,000-41.5%$95/sqft |
Source: foreclosure.com Report a problem | ||
| 5/1/2009 | Sold | $282,002-24.1%$162/sqft |
Source: Public Record Report a problem | ||
| 6/30/2005 | Sold | $371,370$213/sqft |
Source: Public Record Report a problem | ||
Public tax history
| Year | Property taxes | Tax assessment |
|---|---|---|
| 2026 | $2,327 +8% | $109,113 -2.4% |
| 2025 | $2,154 +8% | $111,773 +16% |
| 2024 | $1,995 +3% | $96,335 +6% |
| 2023 | $1,937 +3% | $90,906 +15.2% |
| 2022 | $1,881 +3% | $78,940 +2.1% |
| 2021 | $1,826 +3% | $77,349 +3.5% |
| 2020 | $1,772 +3% | $74,757 +7.4% |
| 2019 | $1,720 +6.9% | $69,618 0% |
| 2018 | $1,609 | $69,619 +3.4% |
| 2017 | $1,609 | $67,324 +3.2% |
| 2016 | $1,609 +3.5% | $65,239 +20.3% |
| 2015 | $1,556 | $54,230 +4.3% |
| 2014 | $1,556 | $51,985 |
| 2013 | -- | $51,985 +2% |
| 2012 | -- | $50,949 -5.5% |
| 2011 | -- | $53,900 -2.7% |
| 2010 | -- | $55,371 -26.9% |
| 2009 | -- | $75,726 |
| 2008 | -- | $75,726 -35.3% |
| 2007 | -- | $117,043 +20.7% |
| 2006 | -- | $97,009 |
Find assessor info on the county website
Monthly payment
Est. payment
Payment breakdown
Explore the cost of this home by adjusting the details. Changes won't be saved.Climate risks
Neighborhood: Green Valley Ranch
Nearby schools
Schools provided by the listing agent
- Elementary: Taylor, Glen C.,Taylor, Glen C.
- Middle: Miller Bob
- High: Coronado High
Source: LVR. This data may not be complete. We recommend contacting the local school district to confirm school assignments for this home.
- $385,0002 bd2 ba1.7k sqft240 Integrity Ridge Dr #240, Henderson, NV 89052Sold
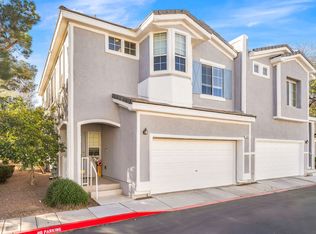
- $435,5003 bd2 ba1.7k sqft236 Integrity Ridge Dr, Henderson, NV 89052Off Market
- $391,8002 bd2 ba1.7k sqft2568 Upton Ct, Henderson, NV 89052Off Market
- $409,0003 bd2 ba1.7k sqft2564 Favorable Pointe Ct, Henderson, NV 89052Off Market
Similar homes
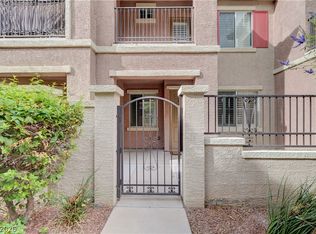
- $390,0003 bd3 ba1.7k sqft1525 Spiced Wine Ave Unit 3105, Henderson, NV 89074For Sale
 MLS ID #2822197, Julie Banbury, BHGRE Universal. LVR
 - $434,5003 bd3 ba1.9k sqft32 Blue Bench Ln, Henderson, NV 89012For Sale
 MLS ID #2774149, Helen E. Riley, Simply Vegas. LVR
 - $525,0003 bd2 ba1.6k sqft500 Red Shale Ct, Henderson, NV 89052For Sale
 MLS ID #2817379, Steven C. Sales, Red Rock Realty. LVR
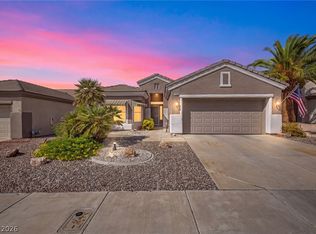
 - $461,5002 bd2 ba1.5k sqft1989 High Mesa Dr, Henderson, NV 89012For Sale
 MLS ID #2820484, Roberto Miano, LIFE Realty District. LVR
