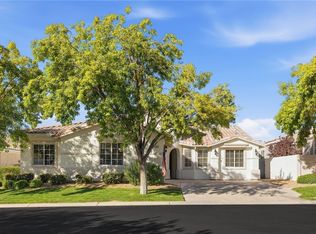
Located in the sought after MacDonald Ranch community of Henderson, this beautifully maintained home offers a bright, open floor plan with soaring vaulted ceilings, hardwood floors, abundant natural light, and spacious living areas designed for everyday comfort and entertaining. Fresh interior paint, new carpet, updated light fixtures, shutters, and a newer Lennox A/C unit make this home truly move-in ready. The kitchen opens to the main living areas, creating an inviting space for gathering with family and friends. The spacious primary suite is privately separated from the additional bedrooms and features a large soaking tub, separate shower, dual sinks, and generous closet space. A desirable downstairs bedroom is conveniently located near a bathroom with a walk-in shower, providing an ideal setup for guests, a home office, or multi-generational living. Step outside to a private backyard featuring a large sparkling pool with solar heating and plenty of space to relax, entertain, and enjoy. Ideally situated just minutes from The District at Green Valley Ranch, premier golf courses, scenic walking trails, top-rated schools, shopping, dining, and convenient freeway access. Enjoy peaceful neighborhood living with close proximity to everything Henderson has to offer.
Active
$568,000
2555 Swans Chance Ave, Henderson, NV 89052
4beds
1,820sqft
Single Family Residence
Built in 1997
5,227 Square Feet Lot
$-- Zestimate®
$312/sqft
$20/mo HOA
What's special
Dual sinksAbundant natural lightGenerous closet spaceSoaring vaulted ceilingsHardwood floorsBright open floor planSeparate shower
- 27 days
- 711
- 41
Zillow last checked:
Listing updated:
Listed by:
Alex Grodzinsky S.0068096 (702)445-3706,
Realty ONE Group, Inc
Source: LVR,MLS#: 2817210 Originating MLS: Greater Las Vegas Association of Realtors Inc
Originating MLS: Greater Las Vegas Association of Realtors IncFacts & features
Interior
Bedrooms & bathrooms
- Bedrooms: 4
- Bathrooms: 3
- Full bathrooms: 2
- 1/2 bathrooms: 1
Primary bedroom
- Description: Ceiling Fan,Ceiling Light,Pbr Separate From Other,Upstairs,Walk-In Closet(s)
- Dimensions: 14x12
Bedroom 2
- Description: Ceiling Light,Closet,Upstairs,With Bath
- Dimensions: 10x8
Bedroom 3
- Description: Ceiling Light,Closet,Upstairs,With Bath
- Dimensions: 12x11
Bedroom 4
- Description: Ceiling Fan,Ceiling Light,Downstairs,No Closet
- Dimensions: 11x12
Primary bathroom
- Description: Double Sink,Separate Shower,Separate Tub
Family room
- Description: Ceiling Fan,Downstairs,Separate Family Room,Vaulted Ceiling
- Dimensions: 14x14
Kitchen
- Description: Garden Window,Hardwood Flooring,Lighting Recessed,Solid Surface Countertops
Living room
- Description: Entry Foyer,Formal,Front,Vaulted Ceiling
- Dimensions: 20x13
Heating
- Central, Gas
Cooling
- Central Air, Electric
Appliances
- Included: Dryer, Dishwasher, Disposal, Gas Range, Microwave, Refrigerator, Washer
- Laundry: Gas Dryer Hookup, Main Level, Laundry Room
Features
- Bathroom on Main Level, Ceiling Fan(s), Half Bath on Main Level, Window Treatments
- Flooring: Carpet, Hardwood, Luxury Vinyl Plank
- Windows: Blinds, Plantation Shutters
- Has fireplace: No
Interior area
- Total structure area: 1,820
- Total interior livable area: 1,820 sqft
Video & virtual tour
Property
Parking
- Total spaces: 2
- Parking features: Attached, Garage, Garage Door Opener, Inside Entrance, Private
- Attached garage spaces: 2
Features
- Stories: 2
- Patio & porch: Covered, Patio
- Exterior features: Patio, Private Yard
- Has private pool: Yes
- Pool features: Heated, In Ground, Private
- Fencing: Block,Back Yard
Lot
- Size: 5,227 Square Feet
- Features: Desert Landscaping, Landscaped, Rocks, < 1/4 Acre
Details
- Parcel number: 17831112008
- Zoning description: Single Family
- Horse amenities: None
Construction
Type & style
- Home type: SingleFamily
- Architectural style: Two Story
- Property subtype: Single Family Residence
Materials
- Roof: Tile
Condition
- Resale
- Year built: 1997
Utilities & green energy
- Electric: Photovoltaics None
- Sewer: Public Sewer
- Water: Public
- Utilities for property: Underground Utilities
Community & HOA
Community
- Subdivision: Highpointe-Phase 1
HOA
- Has HOA: Yes
- Services included: Association Management
- HOA fee: $20 monthly
- HOA name: Terra West
- HOA phone: 702-362-6262
Location
- Region: Henderson
Financial & listing details
- Price per square foot: $312/sqft
- Tax assessed value: $347,963
- Annual tax amount: $2,326
- Date on market: 9/16/2026
- Listing agreement: Exclusive Right To Sell
- Listing terms: Cash,Conventional,FHA,VA Loan
Estimated market value
Not available
Estimated sales range
Not available
Not available
Price history
| Date | Event | Price |
|---|---|---|
| 9/16/2026 | Listed for sale | $568,000+250.6%$312/sqft |
Source:  LVR #2817210 Report a problem LVR #2817210 Report a problem | ||
| 9/23/1999 | Sold | $162,000+19.1%$89/sqft |
Source: Public Record Report a problem | ||
| 3/14/1997 | Sold | $136,000$75/sqft |
Source: Public Record Report a problem | ||
Public tax history
| Year | Property taxes | Tax assessment |
|---|---|---|
| 2026 | $2,329 +3% | $121,787 +0.7% |
| 2025 | $2,261 +3% | $120,926 +6.3% |
| 2024 | $2,196 +3% | $113,802 +11.3% |
| 2023 | $2,132 +3% | $102,232 +9.3% |
| 2022 | $2,070 +3% | $93,514 +0.5% |
| 2021 | $2,009 +3% | $93,018 +7.9% |
| 2020 | $1,950 +3% | $86,242 +5.3% |
| 2019 | $1,893 +5.7% | $81,870 |
| 2018 | $1,792 | $81,870 +1.9% |
| 2017 | $1,792 | $80,370 +7.8% |
| 2016 | $1,792 +0.2% | $74,589 +5.6% |
| 2015 | $1,788 +3% | $70,642 +18.5% |
| 2014 | $1,736 | $59,590 |
| 2013 | -- | $59,590 +5.6% |
| 2012 | -- | $56,434 -16% |
| 2011 | -- | $67,151 +1.6% |
| 2010 | -- | $66,121 -23.7% |
| 2009 | -- | $86,693 |
| 2008 | -- | $86,693 -32.7% |
| 2007 | -- | $128,782 +1.2% |
| 2006 | -- | $127,242 +37.9% |
| 2005 | -- | $92,250 +32.3% |
| 2004 | -- | $69,734 +9.8% |
| 2003 | -- | $63,515 +16.2% |
| 2002 | -- | $54,640 +4.1% |
| 2001 | -- | $52,500 |
Find assessor info on the county website
Monthly payment
Est. payment
Payment breakdown
Explore the cost of this home by adjusting the details. Changes won't be saved.Climate risks
Neighborhood: MacDonald Ranch
Nearby schools
Schools provided by the listing agent
- Elementary: Taylor, Glen C.,Taylor, Glen C.
- Middle: Miller Bob
- High: Coronado High
Source: LVR. This data may not be complete. We recommend contacting the local school district to confirm school assignments for this home.
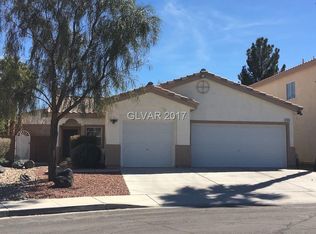
- $418,1003 bd2 ba1.3k sqft2557 Swans Chance Ave, Henderson, NV 89052Off Market

- $491,2003 bd2 ba1.3k sqft2553 Swans Chance Ave, Henderson, NV 89052Off Market
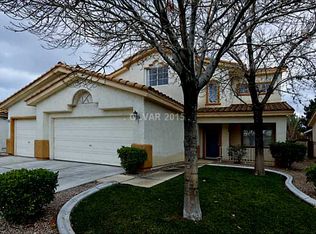
- $507,5004 bd2 ba2k sqft2559 Swans Chance Ave, Henderson, NV 89052Off Market
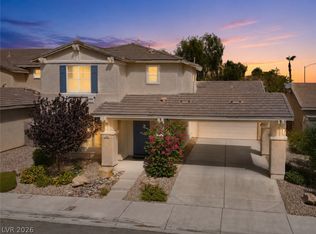
- $642,1004 bd3 ba2k sqft2551 Swans Chance Ave, Henderson, NV 89052Off Market
Similar homes
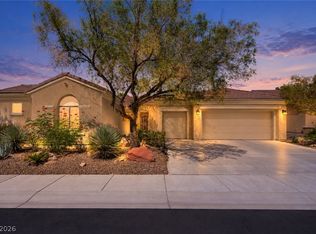
- $610,0004 bd4 ba2k sqft2360 Spirito Ave, Henderson, NV 89052For Sale
 MLS ID #2803681, Payge T. Avery, Simply Vegas. LVR
 - $699,0003 bd3 ba2.2k sqft3040 Stratmoor Hills Ave, Henderson, NV 89052For Sale
 MLS ID #2820694, Mark M. Minelli, Realty ONE Group, Inc. LVR
 - $528,0003 bd2 ba1.6k sqft2096 Mountain City St, Henderson, NV 89052For Sale
 MLS ID #2800085, Jim Marrs, Realty ONE Group, Inc. LVR
 - $799,9004 bd3 ba2.5k sqft2984 Via Della Amore, Henderson, NV 89052For Sale
 MLS ID #2824695, Christine P. McNaught, Simply Vegas. LVR
