Located in the prestigious Sun City Anthem 55+ community within the gated enclave of Pinnacle Village, this “Montgomery” model is a standout single-family home. 3 Beds | 2 Baths | 2,190 Sq. Ft. | 2-Car Garage plus Golf Cart parking & In-Ground Spa. Located on a quiet cul-de-sac & Fully Walled for ultimate privacy & security. Lot is 9,583 sq feet. Features include: Gourmet Kitchen: upgraded custom cabinetry, Quartz countertops, Stainless Steel appliances, walk-in pantry. This residence offers an inviting floor plan designed for both quiet relaxation and vibrant entertaining. The open-concept Great Room is anchored by a cozy fireplace plus Formal Living and Dining areas. Neutral tile & plush upgraded carpeting. Primary Suite: Spacious retreat with generous walk-in closet & spacious ensuite bathroom & sliding door to the Spa. Private Oasis: Step outside to a large covered patio—perfect for morning coffee or outdoor dinners in the low-maintenance desert-landscaped yard. Located in one of the most beautiful 55 plus communities in America. Come and tour the Sun City Facilities. It's not just a home; it is a lifestyle. Indoor and Outdoor pools and spas. Two Golf courses, restaurant, Tennis, Pickleball, Exercise classes and work out facilities, Bocce, roving Security, Wood working shop, 60 Clubs and more.
Active
Price cut: $30K (7/10)
$665,000
2381 Rosendale Village Ave, Henderson, NV 89052
3beds
2,190sqft
:
Get pre-qualified$4,500/mo
Single Family Residence
Built in 2004
9,583 Square Feet Lot
$-- Zestimate®
$304/sqft
$215/mo HOA
What's special
Quartz countertopsIn-ground spaQuiet cul-de-sacLow-maintenance desert-landscaped yardGourmet kitchenWalk-in pantryStainless steel appliances
- 61 days |
- 521 |
- 17 |
Zillow last checked:
Listing updated:
Listed by:
Andrea R. Baroncelli S.0168698 (702)521-8347,
Simply Vegas
Source: LVR,MLS#: 2778714 Originating MLS: Greater Las Vegas Association of Realtors Inc
Originating MLS: Greater Las Vegas Association of Realtors IncFacts & features
Interior
Bedrooms & bathrooms
- Bedrooms: 3
- Bathrooms: 2
- Full bathrooms: 2
Bedroom 2
- Description: Closet
- Dimensions: 12x12
Bedroom 3
- Description: Walk-In Closet(s)
- Dimensions: 13x12
Dining room
- Description: Formal Dining Room,Living Room/Dining Combo
- Dimensions: 14x12
Great room
- Description: Built-In Entertainment Center,Surround Sound
- Dimensions: 20x17
Kitchen
- Description: Breakfast Bar/Counter,Custom Cabinets,Pantry,Quartz Countertops,Stainless Steel Appliances,Tile Flooring,Walk-in Pantry
- Dimensions: 10x12
Living room
- Description: Entry Foyer,Formal,Front
- Dimensions: 15x13
Heating
- Central, Gas
Cooling
- Central Air, Electric
Appliances
- Included: Built-In Electric Oven, Dryer, Dishwasher, Electric Cooktop, Gas Cooktop, Disposal, Microwave, Refrigerator, Washer
- Laundry: Cabinets, Electric Dryer Hookup, Gas Dryer Hookup, Laundry Room, Sink
Features
- Ceiling Fan(s), Primary Downstairs, Window Treatments
- Flooring: Carpet, Tile
- Windows: Blinds, Double Pane Windows, Window Treatments
- Number of fireplaces: 1
- Fireplace features: Family Room, Gas
Interior area
- Total structure area: 2,190
- Total interior livable area: 2,190 sqft
Video & virtual tour
Property
Parking
- Total spaces: 2
- Parking features: Attached, Garage, Garage Door Opener, Inside Entrance, Private, Shelves, Workshop in Garage
- Attached garage spaces: 2
Features
- Stories: 1
- Patio & porch: Covered, Patio
- Exterior features: Barbecue, Patio, Private Yard, Sprinkler/Irrigation
- Pool features: Community
- Has spa: Yes
- Spa features: In Ground
- Fencing: Block,Back Yard
Lot
- Size: 9,583 Square Feet
- Features: Drip Irrigation/Bubblers, Desert Landscaping, Landscaped, Trees, < 1/4 Acre
Details
- Parcel number: 19018510022
- Zoning description: Single Family
- Horse amenities: None
Construction
Type & style
- Home type: SingleFamily
- Architectural style: One Story
- Property subtype: Single Family Residence
Materials
- Roof: Tile
Condition
- Year built: 2004
Details
- Builder model: Montgomery
Utilities & green energy
- Electric: Photovoltaics None
- Sewer: Public Sewer
- Water: Public
- Utilities for property: Underground Utilities
Green energy
- Energy efficient items: Windows
Community & HOA
Community
- Features: Pool
- Security: Gated Community
- Senior community: Yes
- Subdivision: Sun City Anthem Phase 1
HOA
- Has HOA: Yes
- Amenities included: Clubhouse, Fitness Center, Golf Course, Gated, Indoor Pool, Jogging Path, Pool, Spa/Hot Tub, Security, Tennis Court(s)
- Services included: Association Management, Clubhouse, Common Areas, Recreation Facilities, Reserve Fund, Security, Taxes
- HOA fee: $435 quarterly
- HOA name: Sun City Anthem
- HOA phone: 702-614-5800
- Second HOA fee: $209 quarterly
Location
- Region: Henderson
Financial & listing details
- Price per square foot: $304/sqft
- Tax assessed value: $461,074
- Annual tax amount: $3,550
- Date on market: 5/24/2026
- Listing agreement: Exclusive Right To Sell
- Listing terms: Cash,Conventional,VA Loan
Estimated market value
Not available
Estimated sales range
Not available
Not available
Price history
| Date | Event | Price |
|---|---|---|
| 7/10/2026 | Price change | $665,000-4.3%$304/sqft |
Source:  LVR #2778714 Report a problem LVR #2778714 Report a problem | ||
| 5/24/2026 | Listed for sale | $695,000+127.6%$317/sqft |
Source: LVR #2778714 Report a problem | ||
| 11/14/2003 | Sold | $305,325$139/sqft |
Source: Public Record Report a problem | ||
Public tax history
| Year | Property taxes | Tax assessment |
|---|---|---|
| 2026 | $3,553 +3% | $161,376 -3% |
| 2025 | $3,450 +3% | $166,442 +7.3% |
| 2024 | $3,350 +3% | $155,140 +13.2% |
| 2023 | $3,252 +3% | $137,053 +8.6% |
| 2022 | $3,158 +3% | $126,216 +4.8% |
| 2021 | $3,065 +3% | $120,392 +1.4% |
| 2020 | $2,975 +3% | $118,745 +2.5% |
| 2019 | $2,889 +5.7% | $115,798 |
| 2018 | $2,734 | $115,798 +1.4% |
| 2017 | $2,734 | $114,206 +9.7% |
| 2016 | $2,734 +0.2% | $104,074 +4.6% |
| 2015 | $2,728 +3% | $99,540 +9.9% |
| 2014 | $2,649 | $90,603 |
| 2013 | -- | $90,603 +6.6% |
| 2012 | -- | $85,012 +1.7% |
| 2011 | -- | $83,561 -10% |
| 2010 | -- | $92,876 -11.1% |
| 2009 | -- | $104,484 |
| 2008 | -- | $104,484 -35.2% |
| 2007 | -- | $161,181 +0.4% |
| 2006 | -- | $160,490 +29.3% |
| 2005 | -- | $124,128 |
Find assessor info on the county website
Monthly payment
Est. payment
Payment breakdown
Explore the cost of this home by adjusting the details. Changes won't be saved.Climate risks
Neighborhood: Anthem
Nearby schools
GreatSchools rating
- 10/10Frank S Lamping Elementary SchoolGrades: PK-5Distance: 2.4 mi
- 7/10Del E Webb Middle SchoolGrades: 6-8Distance: 2 mi
- 7/10Coronado High SchoolGrades: 9-12Distance: 3.1 mi
Schools provided by the listing agent
- Elementary: Wallin, Shirley & Bill,Wallin, Shirley & Bill
- Middle: Webb, Del E.
- High: Coronado High
Source: LVR. This data may not be complete. We recommend contacting the local school district to confirm school assignments for this home.
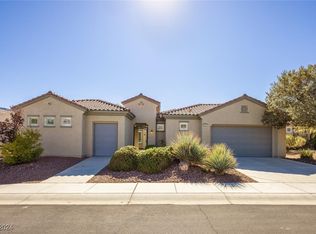
- $760,0003 bd4 ba2.7k sqft2377 Rosendale Village Ave, Henderson, NV 89052Sold
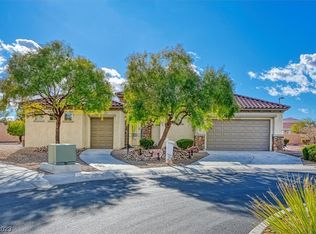
- $690,0003 bd4 ba2.7k sqft2385 Rosendale Village Ave, Henderson, NV 89052Sold
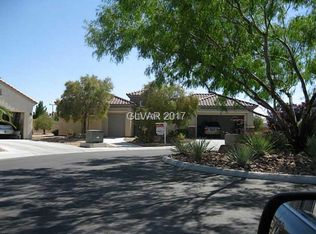
- $721,8003 bd4 ba2.3k sqft2385 Rosendale Village Ave #0, Henderson, NV 89052Off Market
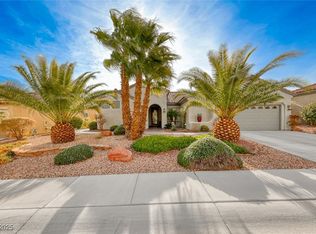
- $650,0003 bd2 ba2.1k sqft2373 Rosendale Village Ave, Henderson, NV 89052Sold
- $755,9002 bd3 ba2.6k sqft2386 Rosendale Village Ave, Henderson, NV 89052Off Market
- $890,2002 bd2 ba2.6k sqft2378 Rosendale Village Ave, Henderson, NV 89052Off Market
- $765,0003 bd4 ba2.5k sqft2378 Sandstone Cliffs Dr, Henderson, NV 89044Sold
- $698,5002 bd3 ba2.6k sqft2382 Sandstone Cliffs Dr, Henderson, NV 89044Off Market
A local agent can set up tours, give advice and negotiate with sellers.
Similar homes
- $635,0003 bd3 ba2k sqft2302 Valley Cottage Ave, Henderson, NV 89052For Sale
 MLS ID #2791295, William D. McQuillan, Compass Realty & Management. LVR
 - $675,0002 bd3 ba2.1k sqft2093 Mountain City St, Henderson, NV 89052For Sale
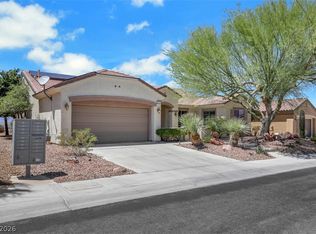 MLS ID #2781330, Laura Au-Yeung, Realty ONE Group, Inc. LVR
 - $649,0003 bd2 ba2.1k sqft2252 Island City Dr, Henderson, NV 89044For Sale
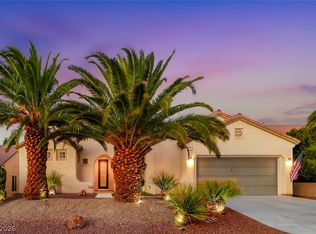 MLS ID #2785674, Andrea R. Baroncelli, Simply Vegas. LVR
 - $629,9995 bd3 ba2.5k sqft1313 Cadence St, Henderson, NV 89052For Sale
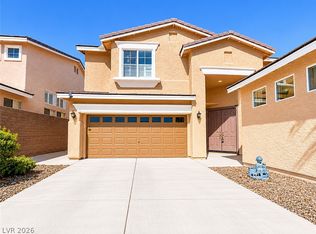 MLS ID #2785467, Sharon Danqing, Vertex Realty & Property Manag. LVR
 - $749,0003 bd3 ba2.4k sqft3006 Canal Walk Rd, Henderson, NV 89052For SaleMLS ID #2777443, Helen E. Riley, Simply Vegas. LVR
- $689,9004 bd3 ba2.5k sqft2486 Dragon Fire Ln, Henderson, NV 89052For SaleMLS ID #2794142, Leslie North, RE/MAX Advantage. LVR
- $625,0004 bd3 ba2.5k sqft3745 Via Corso Ave, Henderson, NV 89052For SaleMLS ID #2798625, Bruce Lee, LIFE Realty District. LVR
- $439,9002 bd2 ba1.6k sqft2539 Evansville Ave, Henderson, NV 89052For SaleMLS ID #2801615, Cynthia L. Glickman, Century 21 Elevate. LVR
- $542,0003 bd2 ba1.7k sqft2726 Watkins Glen Ave, Henderson, NV 89052For SaleMLS ID #2789695, James Sharp, SimpliHOM. LVR
- $629,0002 bd2 ba1.6k sqft2345 Kalkaska Dr, Henderson, NV 89044For SaleMLS ID #2798282, Kristen Makhathini, BHHS Nevada Properties. LVR
- $534,9002 bd2 ba1.7k sqft2250 Sandstone Cliffs Dr, Henderson, NV 89044For SaleMLS ID #2781613, Rosalyn Nosrat, eXp Realty. LVR
- $949,9003 bd3 ba2.5k sqft1653 Wellington Springs Ave, Henderson, NV 89052For SaleMLS ID #2799344, William D. McQuillan, Compass Realty & Management. LVR
- $615,0004 bd3 ba2.6k sqft2525 Pastis Ct, Henderson, NV 89044For SaleMLS ID #2772296, Daniel Stewart, eXp Realty. LVR
- $889,0003 bd3 ba2.7k sqft2052 Sinfonia Ave, Henderson, NV 89052For SaleMLS ID #2791025, Konrad Broock, Signature Real Estate Group. LVR
- $445,0003 bd2 ba1.7k sqft2315 Galilean Moon St, Henderson, NV 89044For SaleMLS ID #2801147, Hali Gillin, HomeSmart Encore. LVR
- $675,0004 bd2 ba2.1k sqft1944 Falcons Lair Ln, Henderson, NV 89012For SaleMLS ID #2778295, Patricia Delaney, Signature Real Estate Group. LVR
- $475,0003 bd2 ba1.6k sqft2174 Savannah River St, Henderson, NV 89044For SaleMLS ID #2772690, Jay D. Bravin, BHHS Nevada Properties. LVR
- $599,0003 bd2 ba1.8k sqft310 Dazzling Ter, Henderson, NV 89012For SaleMLS ID #2784516, Bonnie L. Peterson, Keller Williams MarketPlace. LVR
- $465,0002 bd2 ba1.5k sqft2565 Gilbertville Ave, Henderson, NV 89052For SaleMLS ID #2786954, Alex Grodzinsky, Realty ONE Group, Inc. LVR
- $899,0004 bd3 ba2.8k sqft1569 Ravanusa Dr, Henderson, NV 89052For SaleMLS ID #2787311, David A. Hamilton, Wardley Real Estate. LVR
