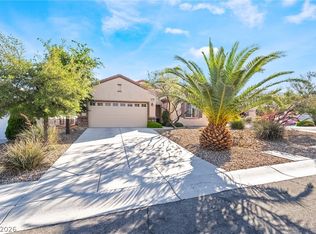
Welcome to this beautiful Virginia model located in the highly desirable Sun City Anthem, a premier 55+ Age community! Home is completely move-in ready. Interior has just been freshly painted, carpets, windows & entire home professionally cleaned. This spacious home offers 3 bedrooms, with the secondary bedrooms separated from the primary suite for added privacy. The primary suite includes backyard access, W/I closet, and en suite bath with dual sinks and a walk-in shower. Kitchen has a breakfast bar, pantry, recessed lighting, tile flooring and stainless-steel appliances. Outdoors enjoy a private, low-maintenance backyard with covered patio. Separate laundry room w/cabinets, washer, dryer, fridge & water softener all stay. B/I cabinets & workbench in garage. Sun City anthem residents can enjoy all three club houses, 2 golf courses, nature trails, fitness center, indoor outdoor swimming pools, tennis courts, bocce ball, pickle ball and an amazing social calendar of activities / events.
Active
Price cut: $20K (10/21)
$449,000
2174 Savannah River St, Henderson, NV 89044
3beds
1,610sqft
Single Family Residence
Built in 2005
5,227 Square Feet Lot
$443,200 Zestimate®
$279/sqft
$145/mo HOA
What's special
- 69 days
- 415
- 19
Zillow last checked:
Listing updated:
Listed by:
Jay D. Bravin S.0025945 (702)376-8680,
BHHS Nevada Properties
Source: LVR,MLS#: 2808902 Originating MLS: Greater Las Vegas Association of Realtors Inc
Originating MLS: Greater Las Vegas Association of Realtors IncFacts & features
Interior
Bedrooms & bathrooms
- Bedrooms: 3
- Bathrooms: 2
- Full bathrooms: 1
- 3/4 bathrooms: 1
Primary bedroom
- Description: Ceiling Fan,Downstairs,Pbr Separate From Other,Walk-In Closet(s)
- Dimensions: 15x15
Bedroom 2
- Description: Closet,Downstairs,Telephone Jack,TV/ Cable
- Dimensions: 12x10
Bedroom 3
- Description: Ceiling Fan,Closet,Downstairs
- Dimensions: 13x10
Primary bathroom
- Description: Double Sink,Separate Shower
Dining room
- Description: Living Room/Dining Combo
- Dimensions: 10x9
Kitchen
- Description: Breakfast Bar/Counter,Lighting Recessed,Pantry,Solid Surface Countertops,Stainless Steel Appliances
Living room
- Description: Entry Foyer,Rear
- Dimensions: 17x13
Heating
- Central, Gas
Cooling
- Central Air, Electric, Refrigerated
Appliances
- Included: Dryer, Dishwasher, Disposal, Gas Range, Microwave, Refrigerator, Water Softener Owned, Washer
- Laundry: Gas Dryer Hookup, Main Level, Laundry Room
Features
- Bathroom on Main Level, Bedroom on Main Level, Ceiling Fan(s), Full Bath on Main Level, Intercom, Primary Downstairs, Window Treatments
- Flooring: Carpet, Tile
- Windows: Blinds, Double Pane Windows, Plantation Shutters, Window Treatments
- Has fireplace: No
Interior area
- Total structure area: 1,610
- Total interior livable area: 1,610 sqft
Video & virtual tour
Property
Parking
- Total spaces: 2
- Parking features: Attached, Finished Garage, Garage, Garage Door Opener, Inside Entrance, Private, Shelves, Storage, Workshop in Garage
- Attached garage spaces: 2
Features
- Stories: 1
- Patio & porch: Covered, Patio
- Exterior features: Patio, Private Yard, Irrigation Sprinklers
- Pool features: Community
- Fencing: Block,Back Yard
- View description: None
Lot
- Size: 5,227 Square Feet
- Features: Drip Irrigation/Bubblers, Desert Landscaping, Sprinklers In Rear, Sprinklers In Front, Landscaped, Rocks, Sprinklers Timer, < 1/4 Acre
Details
- Parcel number: 19018613049
- Zoning description: Single Family
- Other equipment: Intercom
- Horse amenities: None
Construction
Type & style
- Home type: SingleFamily
- Architectural style: One Story
- Property subtype: Single Family Residence
Materials
- Frame, Stucco
- Roof: Tile
Condition
- Resale
- Year built: 2005
Utilities & green energy
- Electric: Photovoltaics None
- Sewer: Public Sewer
- Water: Public
- Utilities for property: Cable Available
Green energy
- Energy efficient items: Windows
Community & HOA
Community
- Features: Pool
- Senior community: Yes
- Subdivision: Sun City Anthem
HOA
- Has HOA: Yes
- Amenities included: Clubhouse, Fitness Center, Golf Course, Indoor Pool, Media Room, Pickleball, Pool, Spa/Hot Tub, Tennis Court(s)
- Services included: Association Management, Common Areas, Taxes
- HOA fee: $435 quarterly
- HOA name: Sun City Anthem
- HOA phone: 702-614-5800
Location
- Region: Henderson
Financial & listing details
- Price per square foot: $279/sqft
- Tax assessed value: $343,403
- Annual tax amount: $2,547
- Date on market: 8/14/2026
- Listing agreement: Exclusive Right To Sell
- Listing terms: Cash,Conventional,FHA,VA Loan
Estimated market value
$443,200
$421,000 - $465,000
$2,047/mo
Price history
| Date | Event | Price |
|---|---|---|
| 10/21/2026 | Price change | $449,000-4.3%$279/sqft |
Source:  LVR #2808902 Report a problem LVR #2808902 Report a problem | ||
| 8/14/2026 | Listed for sale | $469,000-1.3%$291/sqft |
Source: LVR #2808902 Report a problem | ||
| 8/14/2026 | Listing removed | $475,000$295/sqft |
Source: LVR #2772690 Report a problem | ||
| 6/11/2026 | Price change | $475,000-4.8%$295/sqft |
Source: LVR #2772690 Report a problem | ||
| 5/12/2026 | Price change | $499,000-3.7%$310/sqft |
Source: LVR #2772690 Report a problem | ||
| 4/13/2026 | Listed for sale | $518,000+78.3%$322/sqft |
Source: LVR #2772690 Report a problem | ||
| 10/10/2005 | Sold | $290,585$180/sqft |
Source: Public Record Report a problem | ||
Public tax history
| Year | Property taxes | Tax assessment |
|---|---|---|
| 2026 | $2,550 +3% | $120,191 +0.4% |
| 2025 | $2,475 +3% | $119,696 +7.2% |
| 2024 | $2,404 +3% | $111,706 +12.9% |
| 2023 | $2,334 +3% | $98,956 +9.9% |
| 2022 | $2,266 +3% | $90,043 +1.2% |
| 2021 | $2,199 +3% | $89,011 +2.8% |
| 2020 | $2,135 +3% | $86,563 +4.7% |
| 2019 | $2,072 +5.7% | $82,674 |
| 2018 | $1,961 | $82,674 +2.4% |
| 2017 | $1,961 | $80,759 +5.4% |
| 2016 | $1,961 +0.2% | $76,611 +8.8% |
| 2015 | $1,957 +3% | $70,387 +8.6% |
| 2014 | $1,900 | $64,790 |
| 2013 | -- | $64,790 +6.8% |
| 2012 | -- | $60,663 +1.9% |
| 2011 | -- | $59,556 -4.1% |
| 2010 | -- | $62,126 -23% |
| 2009 | -- | $80,733 |
| 2008 | -- | $80,733 -18.1% |
| 2007 | -- | $98,557 -9.5% |
| 2006 | -- | $108,926 |
Find assessor info on the county website
Monthly payment
Est. payment
Payment breakdown
Explore the cost of this home by adjusting the details. Changes won't be saved.Climate risks
Neighborhood: Anthem
Nearby schools
Schools provided by the listing agent
- Elementary: Wallin, Shirley & Bill,Wallin, Shirley & Bill
- Middle: Webb, Del E.
- High: Liberty
Source: LVR. This data may not be complete. We recommend contacting the local school district to confirm school assignments for this home.
- $420,3002 bd2 ba1.4k sqft2170 Savannah River St, Henderson, NV 89044Off Market
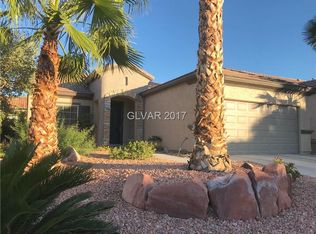
- $614,0002 bd2 ba2.4k sqft2178 Savannah River St, Henderson, NV 89044Off Market

- $444,9002 bd2 ba1.7k sqft2166 Savannah River St, Henderson, NV 89044Off Market
- $540,0002 bd2 ba1.6k sqft2179 Burtonsville Dr, Henderson, NV 89044Sold

Similar homes
- $445,0002 bd2 ba1.7k sqft2104 Bliss Corner St, Henderson, NV 89044For Sale
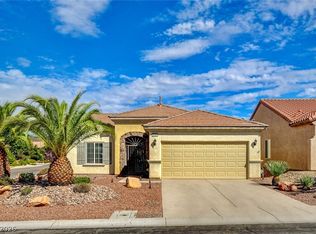 MLS ID #2814526, Gregory S. Lindsey, Realty ONE Group, Inc. LVR
 - $450,0003 bd2 ba1.6k sqft2180 Cumberland Hill Dr, Henderson, NV 89052For Sale
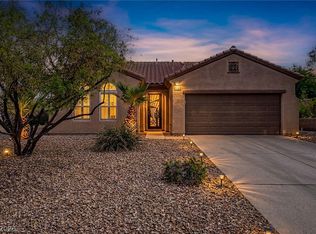 MLS ID #2812022, Sandee G. McDuffie, Keller Williams Realty Las Veg. LVR
 - $443,8003 bd3 ba1.6k sqft2453 Rue Bienville Way, Henderson, NV 89044For Sale
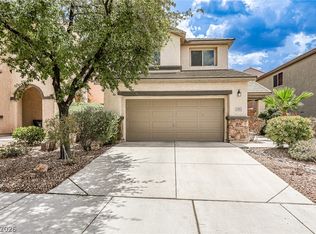 MLS ID #2808131, Kimberly K. Kim, Compass Realty & Management. LVR
 - $435,0003 bd2 ba1.7k sqft2570 Cosmic Dust St, Henderson, NV 89044For Sale
 MLS ID #2781595, Steve P. Hawks, Platinum Real Estate Prof. LVR
