REDUCED TO SELL. Exceptional opportunity within the highly desired Anthem Highlands Community. Move-in ready! Home has been meticulously cared for. This pristine single-story home offers an unparalleled living experience, designed for both comfort and convenience. The property boasts four spacious bedrooms and two full bathrooms, providing ample space for relaxation and personal sanctuary. A versatile front bedroom, accessible through elegant French doors, offers the perfect setting for a dedicated den, home office, or bedroom. The kitchen is a culinary delight, featuring sleek stainless steel appliances, a generous pantry, and convenient pull-out shelving, ensuring effortless organization. Enjoy the benefit of a reverse osmosis system and a water softener, enhancing daily living. The family room provides a warm ambiance with its inviting gas fireplace, creating a focal point for gatherings. Blinds and ceiling fans are thoughtfully installed throughout the home, ensuring comfort and energy efficiency. Step outside to a private, beautifully landscaped backyard, complete with a covered, extended patio perfect for entertaining. The exterior also features paved driveway edges and a walkway leading to the backyard, enhancing curb appeal. The two-car garage offers ample storage solutions, including built-in cabinets and overhead storage, catering to all your organizational needs. Adding to the property's significant appeal, all LIDS/SIDS have been paid in full.
Active
Price cut: $39.6K (9/24)
$459,900
2764 Craigmillar St, Henderson, NV 89044
4beds
1,820sqft
Single Family Residence
Built in 2006
6,098 Square Feet Lot
$458,100 Zestimate®
$253/sqft
$72/mo HOA
What's special
Water softenerGenerous pantryFour spacious bedroomsPrivate beautifully landscaped backyardReverse osmosis system
- 307 days
- 937
- 72
Zillow last checked:
Listing updated:
Listed by:
Cheryl A. Blanchard S.0051934 702-860-5432,
Nevada Realty Connection
Source: LVR,MLS#: 2738053 Originating MLS: Greater Las Vegas Association of Realtors Inc
Originating MLS: Greater Las Vegas Association of Realtors IncFacts & features
Interior
Bedrooms & bathrooms
- Bedrooms: 4
- Bathrooms: 2
- Full bathrooms: 2
Primary bedroom
- Description: Ceiling Fan,Downstairs,Mirrored Door,Walk-In Closet(s)
- Dimensions: 14x13
Bedroom 2
- Description: Ceiling Fan,Closet,Downstairs
- Dimensions: 12x10
Bedroom 3
- Description: Ceiling Fan,Closet,Downstairs
- Dimensions: 13x10
Bedroom 4
- Description: Ceiling Fan,Closet,Downstairs
- Dimensions: 10x10
Primary bathroom
- Description: Double Sink,Separate Shower,Separate Tub
Dining room
- Description: Formal Dining Room,Living Room/Dining Combo
- Dimensions: 11x10
Kitchen
- Description: Granite Countertops,Island,Lighting Recessed,Stainless Steel Appliances,Tile Flooring,Vaulted Ceiling
Living room
- Description: Entry Foyer,Formal,Front,Vaulted Ceiling
- Dimensions: 13x14
Heating
- Central, Gas
Cooling
- Central Air, Electric
Appliances
- Included: Dryer, Dishwasher, Gas Cooktop, Disposal, Microwave, Refrigerator, Washer
- Laundry: Gas Dryer Hookup, Main Level, Laundry Room
Features
- Ceiling Fan(s), Primary Downstairs, Pot Rack, Window Treatments
- Flooring: Carpet, Ceramic Tile, Laminate
- Windows: Blinds, Double Pane Windows
- Number of fireplaces: 1
- Fireplace features: Family Room, Gas
Interior area
- Total structure area: 1,820
- Total interior livable area: 1,820 sqft
Video & virtual tour
Property
Parking
- Total spaces: 2
- Parking features: Garage Door Opener, Inside Entrance, Open, Shelves, Storage
- Garage spaces: 2
- Has uncovered spaces: Yes
Features
- Stories: 1
- Patio & porch: Covered, Patio
- Exterior features: Patio, Private Yard, Sprinkler/Irrigation
- Fencing: Block,Back Yard
Lot
- Size: 6,098 Square Feet
- Features: Drip Irrigation/Bubblers, Desert Landscaping, Landscaped, Trees, < 1/4 Acre
Details
- Parcel number: 19124812053
- Zoning description: Single Family
- Horse amenities: None
Construction
Type & style
- Home type: SingleFamily
- Architectural style: One Story
- Property subtype: Single Family Residence
Materials
- Roof: Tile
Condition
- Resale
- Year built: 2006
Utilities & green energy
- Electric: Photovoltaics None
- Sewer: Public Sewer
- Water: Public
- Utilities for property: Cable Available
Green energy
- Energy efficient items: Windows
Community & HOA
Community
- Security: Security System Owned
- Subdivision: Ravenstone At Anthem
HOA
- Has HOA: Yes
- Amenities included: Park
- Services included: Association Management
- HOA fee: $215 quarterly
- HOA name: Anthem Highlands
- HOA phone: 702-329-5744
Location
- Region: Henderson
Financial & listing details
- Price per square foot: $253/sqft
- Tax assessed value: $450,274
- Annual tax amount: $2,575
- Date on market: 12/5/2025
- Listing agreement: Exclusive Right To Sell
- Listing terms: Cash,Conventional,FHA,VA Loan
Estimated market value
$458,100
$435,000 - $481,000
$2,271/mo
Price history
| Date | Event | Price |
|---|---|---|
| 9/24/2026 | Price change | $459,900-7.9%$253/sqft |
Source:  LVR #2738053 Report a problem LVR #2738053 Report a problem | ||
| 8/26/2026 | Price change | $499,500-1.8%$274/sqft |
Source: LVR #2738053 Report a problem | ||
| 7/15/2026 | Price change | $508,900-3%$280/sqft |
Source: LVR #2738053 Report a problem | ||
| 5/13/2026 | Price change | $524,900-1.6%$288/sqft |
Source: LVR #2738053 Report a problem | ||
| 3/13/2026 | Price change | $533,500-0.3%$293/sqft |
Source: LVR #2738053 Report a problem | ||
| 12/5/2025 | Listed for sale | $535,000-2.7%$294/sqft |
Source: LVR #2738053 Report a problem | ||
| 11/4/2025 | Listing removed | $549,900$302/sqft |
Source: LVR #2711621 Report a problem | ||
| 8/28/2025 | Listed for sale | $549,900+45.2%$302/sqft |
Source: LVR #2711621 Report a problem | ||
| 7/27/2006 | Sold | $378,773$208/sqft |
Source: Public Record Report a problem | ||
Public tax history
| Year | Property taxes | Tax assessment |
|---|---|---|
| 2026 | $2,653 +3% | $157,596 +3.3% |
| 2025 | $2,575 +3% | $152,590 +8.4% |
| 2024 | $2,501 +3% | $140,766 +13.4% |
| 2023 | $2,428 +3% | $124,138 +7.1% |
| 2022 | $2,357 +3% | $115,946 +2.1% |
| 2021 | $2,288 +3.2% | $113,588 +4.9% |
| 2020 | $2,217 +4.8% | $108,306 +3.2% |
| 2019 | $2,116 +6.9% | $104,926 |
| 2018 | $1,979 | $104,926 +2.8% |
| 2017 | $1,979 | $102,058 +13.7% |
| 2016 | $1,979 +0.2% | $89,775 +9.8% |
| 2015 | $1,975 +3.2% | $81,768 +27.6% |
| 2014 | $1,914 | $64,091 |
| 2013 | -- | $64,091 -4.6% |
| 2012 | -- | $67,151 -10.3% |
| 2011 | -- | $74,827 +4.3% |
| 2010 | -- | $71,708 -25.4% |
| 2009 | -- | $96,080 |
| 2008 | -- | $96,080 -31% |
| 2007 | -- | $139,297 |
Find assessor info on the county website
Monthly payment
Est. payment
Payment breakdown
Explore the cost of this home by adjusting the details. Changes won't be saved.Climate risks
Neighborhood: Anthem
Nearby schools
Schools provided by the listing agent
- Elementary: Wallin, Shirley & Bill,Wallin, Shirley & Bill
- Middle: Webb, Del E.
- High: Liberty
Source: LVR. This data may not be complete. We recommend contacting the local school district to confirm school assignments for this home.
Similar homes
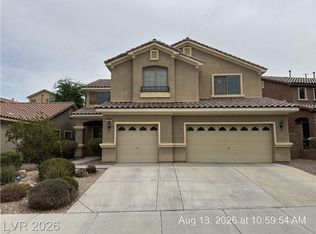
- $450,0003 bd3 ba1.6k sqft2660 Strichen Ave, Henderson, NV 89044For Sale
 MLS ID #2807630, Diana Day, Win Win Real Estate. LVR
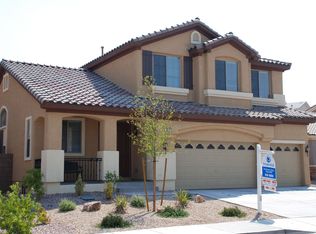
 - $443,8003 bd3 ba1.6k sqft2453 Rue Bienville Way, Henderson, NV 89044For Sale
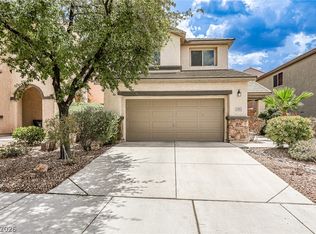 MLS ID #2808131, Kimberly K. Kim, Compass Realty & Management. LVR

 - $469,0003 bd2 ba1.6k sqft2174 Savannah River St, Henderson, NV 89044For Sale
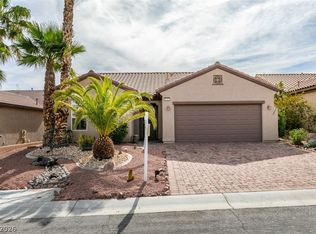 MLS ID #2808902, Jay D. Bravin, BHHS Nevada Properties. LVR
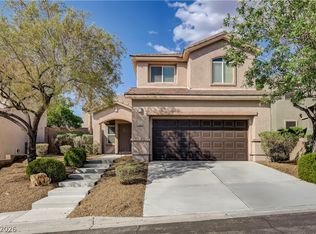
 - $442,5003 bd2 ba1.7k sqft2570 Cosmic Dust St, Henderson, NV 89044For Sale
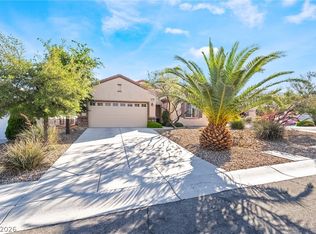 MLS ID #2781595, Steve P. Hawks, Platinum Real Estate Prof. LVR
