Welcome home to Anthem Highlands! This beautifully maintained 3-bedroom, 2.5-bath home offers approximately 2,438 square feet of comfortable living space and the perfect blend of comfort, space, and convenience in one of Henderson's most sought-after communities. The thoughtfully designed floor plan includes a half bath on the main level and plenty of room for both everyday living and entertaining.
Filled with natural light, the spacious downstairs layout features multiple living and gathering areas, creating flexibility for relaxing, dining, working, or hosting guests. The distinct living spaces provide separation when desired while maintaining an open, connected feel throughout the home.
The welcoming kitchen features ample cabinetry and counter space and serves as the heart of the home, overlooking the main living areas. Upstairs, the generous primary suite provides a peaceful retreat, while the secondary bedrooms offer flexibility for family, guests, or hobbies.
Step outside and enjoy your private backyard oasis, complete with a spa—perfect for unwinding after a long day or relaxing under the stars.
With a playground and dog park directly across the street, outdoor fun and recreation are just steps from your front door. Residents also enjoy nearby walking trails, parks, shopping, dining, and highly-rated schools. A detached 2-car garage adds convenience and additional storage.
Offering the best of both comfort and convenience, 2488 Sturrock Drive is ready to welcome you home.
Active
Price cut: $20.1K (7/7)
$618,888
2488 Sturrock Dr, Henderson, NV 89044
3beds
2,438sqft
:
Get pre-qualified$4,059/mo
Single Family Residence
Built in 2004
6,534 Square Feet Lot
$607,000 Zestimate®
$254/sqft
$73/mo HOA
What's special
Thoughtfully designed floor planSpacious downstairs layoutFilled with natural light
- 54 days |
- 115 |
- 4 |
Zillow last checked:
Listing updated:
Listed by:
Aaron Jacques B.0146183 702-862-0378,
Plus EV Realty
Source: LVR,MLS#: 2787360 Originating MLS: Greater Las Vegas Association of Realtors Inc
Originating MLS: Greater Las Vegas Association of Realtors IncFacts & features
Interior
Bedrooms & bathrooms
- Bedrooms: 3
- Bathrooms: 3
- Full bathrooms: 2
- 1/2 bathrooms: 1
Primary bedroom
- Description: Ceiling Fan,Ceiling Light,Walk-In Closet(s)
- Dimensions: 19x15
Bedroom 2
- Description: Closet
- Dimensions: 11x11
Bedroom 3
- Description: Closet
- Dimensions: 11x11
Kitchen
- Description: Breakfast Nook/Eating Area,Granite Countertops,Hardwood Flooring,Island,Lighting Recessed
Heating
- Central, Gas
Cooling
- Central Air, Electric
Appliances
- Included: Dryer, Disposal, Gas Range, Microwave, Refrigerator, Washer
- Laundry: Gas Dryer Hookup, Main Level, Laundry Room
Features
- Ceiling Fan(s), Window Treatments
- Flooring: Carpet, Hardwood
- Windows: Blinds, Double Pane Windows
- Has fireplace: No
Interior area
- Total structure area: 2,438
- Total interior livable area: 2,438 sqft
Video & virtual tour
Property
Parking
- Total spaces: 2
- Parking features: Detached, Epoxy Flooring, Garage, Private
- Garage spaces: 2
Features
- Stories: 2
- Exterior features: Private Yard, Sprinkler/Irrigation
- Has spa: Yes
- Spa features: Above Ground
- Fencing: Back Yard,Stucco Wall
Lot
- Size: 6,534 Square Feet
- Features: Back Yard, Drip Irrigation/Bubblers, Landscaped, Rocks, < 1/4 Acre
Details
- Parcel number: 19124212081
- Zoning description: Single Family
- Horse amenities: None
Construction
Type & style
- Home type: SingleFamily
- Architectural style: Two Story
- Property subtype: Single Family Residence
Materials
- Roof: Tile
Condition
- Resale
- Year built: 2004
Utilities & green energy
- Electric: Photovoltaics None
- Sewer: Public Sewer
- Water: Public
- Utilities for property: Underground Utilities
Green energy
- Energy efficient items: Windows
Community & HOA
Community
- Subdivision: Anthem Highlands Phase 3
HOA
- Has HOA: Yes
- Amenities included: Dog Park, Playground
- Services included: Association Management
- HOA fee: $220 quarterly
- HOA name: Anthem Highlands
- HOA phone: 702-362-6262
Location
- Region: Henderson
Financial & listing details
- Price per square foot: $254/sqft
- Tax assessed value: $461,617
- Annual tax amount: $3,494
- Date on market: 6/2/2026
- Listing agreement: Exclusive Right To Sell
- Listing terms: Cash,Conventional,FHA,VA Loan
- Ownership: Single Family Residential
Estimated market value
$607,000
$577,000 - $637,000
$2,596/mo
Price history
| Date | Event | Price |
|---|---|---|
| 7/7/2026 | Price change | $618,888-3.1%$254/sqft |
Source:  LVR #2787360 Report a problem LVR #2787360 Report a problem | ||
| 6/2/2026 | Listed for sale | $639,000+16.2%$262/sqft |
Source: LVR #2787360 Report a problem | ||
| 3/5/2024 | Sold | $550,000+0.1%$226/sqft |
Source: LVR #2558190 Report a problem | ||
| 2/13/2024 | Contingent | $549,500$225/sqft |
Source: LVR #2558190 Report a problem | ||
| 2/6/2024 | Listed for sale | $549,500$225/sqft |
Source: LVR #2558190 Report a problem | ||
| 11/20/2023 | Listing removed | -- |
Source: LVR #2529807 Report a problem | ||
| 9/25/2023 | Listed for sale | $549,500$225/sqft |
Source: LVR #2529807 Report a problem | ||
| 9/24/2023 | Listing removed | $549,500-2.7%$225/sqft |
Source: LVR #2523278 Report a problem | ||
| 8/29/2023 | Price change | $565,000-4.2%$232/sqft |
Source: LVR #2523278 Report a problem | ||
| 8/10/2023 | Listed for sale | $589,900+90.3%$242/sqft |
Source: LVR #2514932 Report a problem | ||
| 10/29/2020 | Sold | $310,000-11.4%$127/sqft |
Source: Public Record Report a problem | ||
| 12/7/2018 | Sold | $350,000+45.7%$144/sqft |
Source: Public Record Report a problem | ||
| 12/31/2008 | Sold | $240,200-15.1%$99/sqft |
Source: Public Record Report a problem | ||
| 10/21/2008 | Sold | $283,000-23.7%$116/sqft |
Source: Public Record Report a problem | ||
| 7/14/2004 | Sold | $370,663$152/sqft |
Source: Public Record Report a problem | ||
Public tax history
| Year | Property taxes | Tax assessment |
|---|---|---|
| 2026 | $3,497 +3% | $161,566 -1.1% |
| 2025 | $3,395 +3% | $163,389 +10.2% |
| 2024 | $3,296 +8% | $148,237 +10.9% |
| 2023 | $3,052 +8% | $133,649 +8.2% |
| 2022 | $2,827 +7.8% | $123,576 +1.9% |
| 2021 | $2,623 +4.9% | $121,298 +4.2% |
| 2020 | $2,501 +4.8% | $116,461 +7.1% |
| 2019 | $2,386 +6.9% | $108,713 |
| 2018 | $2,232 | $108,713 +0.7% |
| 2017 | $2,232 | $107,915 +10.6% |
| 2016 | $2,232 +0.2% | $97,597 +24.9% |
| 2015 | $2,228 +3% | $78,149 +5.6% |
| 2014 | $2,163 | $73,995 |
| 2013 | -- | $73,995 +5.2% |
| 2012 | -- | $70,321 -8.8% |
| 2011 | -- | $77,097 +1.3% |
| 2010 | -- | $76,074 -17% |
| 2009 | -- | $91,618 |
| 2008 | -- | $91,618 -34.1% |
| 2007 | -- | $139,122 -1% |
| 2006 | -- | $140,526 +16.2% |
| 2005 | -- | $120,894 |
Find assessor info on the county website
Monthly payment
Est. payment
Payment breakdown
Explore the cost of this home by adjusting the details. Changes won't be saved.Climate risks
Neighborhood: Anthem
Nearby schools
GreatSchools rating
- 6/10Shirley & Bill Wallin Elementary SchoolGrades: PK-5Distance: 1.3 mi
- 7/10Del E Webb Middle SchoolGrades: 6-8Distance: 3.4 mi
- 5/10Liberty High SchoolGrades: 9-12Distance: 4.3 mi
Schools provided by the listing agent
- Elementary: Wallin, Shirley & Bill,Wallin, Shirley & Bill
- Middle: Webb, Del E.
- High: Liberty
Source: LVR. This data may not be complete. We recommend contacting the local school district to confirm school assignments for this home.
- $560,1003 bd3 ba2.4k sqft2488 Sturrock, Sturrock, NV 89044Off Market
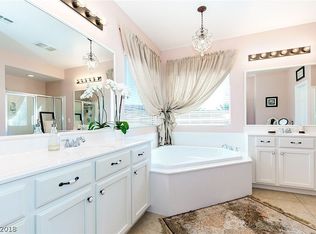
- $700,1004 bd4 ba3k sqft2484 Sturrock Dr, Henderson, NV 89044Off Market

- $500,1003 bd2 ba1.9k sqft2492 Sturrock Dr, Henderson, NV 89044Off Market
- $670,0004 bd4 ba2.6k sqft2480 Sturrock Dr, Henderson, NV 89044For Sale

- $589,4004 bd3 ba2.6k sqft2476 Sturrock Dr, Henderson, NV 89044Off Market
- $629,6003 bd4 ba3k sqft2485 Sturrock Dr, Henderson, NV 89044Off Market
- $627,1004 bd4 ba3k sqft2472 Sturrock Dr, Henderson, NV 89044Off Market
- $723,1004 bd3 ba3k sqft2481 Sturrock Dr, Henderson, NV 89044Off Market
A local agent can set up tours, give advice and negotiate with sellers.
Similar homes
- $749,0004 bd3 ba2.7k sqft2943 Ainslie Lake Ave, Henderson, NV 89044For Sale
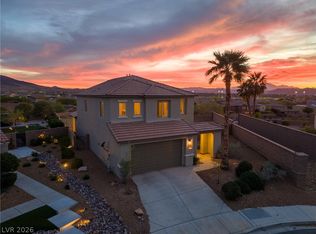 MLS ID #2767881, Richard H. Emanuele, Simply Vegas. LVR
 - $535,0003 bd3 ba2k sqft1973 San Donato Walk, Henderson, NV 89044For Sale
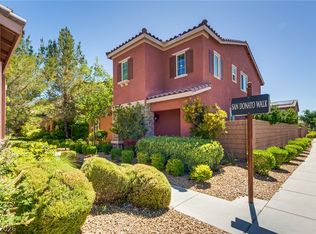 MLS ID #2793112, Russ Liggett, Signature Real Estate Group. LVR
 - $625,0004 bd3 ba2.5k sqft2439 Kaymin Ridge Rd, Henderson, NV 89052For Sale
 MLS ID #2799680, Kristina Ledstrom, LPT Realty, LLC. LVR
 - $475,0003 bd2 ba1.7k sqft2502 Stardust Valley Dr, Henderson, NV 89044For Sale
 MLS ID #2779694, Shaun Miki, IS Luxury. LVR
 - $447,5002 bd2 ba1.5k sqft2568 Solera Sky Dr, Henderson, NV 89044For SaleMLS ID #2795734, Mark A. Weinberg, BHHS Nevada Properties. LVR
- $589,9002 bd2 ba1.9k sqft2565 Leighton Ave, Henderson, NV 89052For SaleMLS ID #2792713, Alfred R. Molinaro III, BHHS Nevada Properties. LVR
- $449,9003 bd3 ba1.5k sqft2084 Airy Petals Walk, Henderson, NV 89044For SaleMLS ID #2797317, D Michael Klinger Jr, Nevada Desert Realty Inc. LVR
- $745,0002 bd3 ba2.6k sqft2120 Twin Falls Dr, Henderson, NV 89044For SaleMLS ID #2713000, Nancy L. Anderson, Realty ONE Group, Inc. LVR
- $629,9994 bd3 ba2.8k sqft1147 Highbury Grove St, Henderson, NV 89002For SaleMLS ID #2784683, Jasmyn Lam, Simply Vegas. LVR
- $670,0003 bd2 ba1.8k sqft506 Short Crest Ct, Henderson, NV 89052For SaleMLS ID #2797107, Shannen D. Tavcar, LIFE Realty District. LVR
- $465,0003 bd3 ba1.8k sqft1966 Via Delle Arti, Henderson, NV 89044For SaleMLS ID #2796032, Steve P. Hawks, Platinum Real Estate Prof. LVR
- $569,9004 bd3 ba2.9k sqft1010 Saffex Rose Ave, Henderson, NV 89052For SaleMLS ID #2765663, Anna M. Kitras, Sphere Real Estate. LVR
- $588,0003 bd3 ba2.5k sqft7823 Windward Rd, Las Vegas, NV 89147For SaleMLS ID #2802594, Jonathan Jacobs, Simply Vegas. LVR
- $479,0003 bd3 ba1.6k sqft2331 Silver Crew Pass, Henderson, NV 89052For SaleMLS ID #2799789, Dolly Yau, Dolly Realty. LVR
- $575,0004 bd2 ba2k sqft276 Plaza Carmelina Ct, Henderson, NV 89074For SaleMLS ID #2797427, Anthony A. Burton, LIFE Realty District. LVR
- $469,0002 bd2 ba1.4k sqft2795 Thunder Bay Ave, Henderson, NV 89052For SaleMLS ID #2796770, Jeffrey A. Galindo, New Door Residential. LVR
- $619,0003 bd3 ba2k sqft1130 N Water St, Henderson, NV 89011For SaleMLS ID #2788879, Julio C. Carrillo, United Realty Group. LVR
- $579,9004 bd3 ba2.6k sqft10391 Montes Vascos Dr, Las Vegas, NV 89178For SaleMLS ID #2793563, Sintayhu C. Feyssa, Ethio American Realty. LVR
- $569,0003 bd3 ba2.7k sqft9468 Coral Shine Ct, Las Vegas, NV 89123For SaleMLS ID #2790397, Priscilla Scott, Realty ONE Group, Inc. LVR
- $579,0003 bd2 ba1.7k sqft1995 Songbird Ct, Henderson, NV 89012For SaleMLS ID #2782258, Bonnie L. Peterson, Keller Williams MarketPlace. LVR
