Discover unparаllеlеd living in thіs mаgnificent two-stοry rеsidence, perfectly situated in Henderson, NV. This captivating home offers an exceptional blend of comfort and style, designed for a luxurious lifestyle. With 4 bedrooms, 3 full bathrooms, spread across 2752 square feet, there is ample space for everyone, and the Solar Panels are owned, power bill is minimal. The interior boasts desirable features such as ceiling fan(s), practical pot shelves, and elegant shutters, creating an inviting ambiance throughout. Enjoy seamless indoor-outdoor living with a charming courtyard, a spacious patio, and convenient back yard access. A unique highlight is the rooftop deck, offering breathtaking views and an ideal setting for entertaining or quiet relaxation. The modern kitchen is equipped with a microwave, catering to all your culinary needs. This property truly provides a sophisticated retreat with all the amenities one could desire in a vibrant community.
Active
Price cut: $29K (8/17)
$649,999
913 Estes Cove Ave, Henderson, NV 89012
4beds
2,736sqft
Single Family Residence
Built in 2015
4,356 Square Feet Lot
$640,400 Zestimate®
$238/sqft
$73/mo HOA
What's special
Rooftop deckPractical pot shelvesBreathtaking viewsCharming courtyardSpacious patioModern kitchenElegant shutters
- 32 days
- 217
- 20
Zillow last checked:
Listing updated:
Listed by:
Jason M. Smith B.1003134 702-612-4199,
Jsmitty Vegas Realty LLC
Source: LVR,MLS#: 2807021 Originating MLS: Greater Las Vegas Association of Realtors Inc
Originating MLS: Greater Las Vegas Association of Realtors IncFacts & features
Interior
Bedrooms & bathrooms
- Bedrooms: 4
- Bathrooms: 3
- Full bathrooms: 3
Primary bedroom
- Description: Downstairs,Walk-In Closet(s)
- Dimensions: 16X16
Bedroom 2
- Description: Ceiling Fan,Closet
- Dimensions: 11X12
Bedroom 3
- Description: Ceiling Fan,Closet
- Dimensions: 11X12
Bedroom 4
- Description: Ceiling Fan,Closet
- Dimensions: 11X12
Family room
- Description: Ceiling Fan,Downstairs
- Dimensions: 15X18
Kitchen
- Description: Breakfast Bar/Counter,Granite Countertops,Island,Lighting Recessed,Man Made Woodor Laminate Flooring,Pantry,Stainless Steel Appliances
Heating
- Central, Gas
Cooling
- Central Air, Electric, 2 Units
Appliances
- Included: Built-In Electric Oven, Gas Cooktop, Disposal, Microwave, Refrigerator
- Laundry: Gas Dryer Hookup, Main Level, Laundry Room
Features
- Bedroom on Main Level, Ceiling Fan(s), Primary Downstairs, Window Treatments
- Flooring: Laminate
- Windows: Blinds, Double Pane Windows
- Has fireplace: No
Interior area
- Total structure area: 2,736
- Total interior livable area: 2,736 sqft
Video & virtual tour
Property
Parking
- Total spaces: 2
- Parking features: Attached, Garage, Garage Door Opener, Guest, Inside Entrance, Open, Private
- Attached garage spaces: 2
- Has uncovered spaces: Yes
Features
- Levels: Multi/Split
- Stories: 2
- Exterior features: Private Yard, Sprinkler/Irrigation
- Fencing: Block,Back Yard
Lot
- Size: 4,356 Square Feet
- Features: Drip Irrigation/Bubblers, Synthetic Grass, < 1/4 Acre
Details
- Parcel number: 17823116007
- Zoning description: Single Family
- Horse amenities: None
Construction
Type & style
- Home type: SingleFamily
- Architectural style: Two Story,Tri-Level
- Property subtype: Single Family Residence
Materials
- Roof: Tile
Condition
- Resale
- Year built: 2015
Utilities & green energy
- Electric: Photovoltaics Seller Owned
- Sewer: Public Sewer
- Water: Public
- Utilities for property: Cable Available, Electricity Available
Green energy
- Energy efficient items: Solar Panel(s), Windows
Community & HOA
Community
- Subdivision: Arista At Paseo Verde & Gibson Phase 1
HOA
- Has HOA: Yes
- Services included: Association Management
- HOA fee: $73 monthly
- HOA name: Arista
- HOA phone: 702-869-0937
Location
- Region: Henderson
Financial & listing details
- Price per square foot: $238/sqft
- Tax assessed value: $515,257
- Annual tax amount: $4,958
- Date on market: 8/7/2026
- Listing agreement: Exclusive Right To Sell
- Listing terms: Cash,Conventional,FHA,VA Loan
- Electric utility on property: Yes
Estimated market value
$640,400
$608,000 - $672,000
$2,799/mo
Price history
| Date | Event | Price |
|---|---|---|
| 8/17/2026 | Price change | $649,999-4.3%$238/sqft |
Source:  LVR #2807021 Report a problem LVR #2807021 Report a problem | ||
| 8/7/2026 | Listed for sale | $679,000+24.6%$248/sqft |
Source: LVR #2807021 Report a problem | ||
| 5/1/2023 | Sold | $545,000$199/sqft |
Source: LVR #2478952 Report a problem | ||
| 4/7/2023 | Pending sale | $545,000$199/sqft |
Source: LVR #2478952 Report a problem | ||
| 3/6/2023 | Listed for sale | $545,000-0.9%$199/sqft |
Source: LVR #2478952 Report a problem | ||
| 2/21/2023 | Listing removed | $549,900$201/sqft |
Source: LVR #2429561 Report a problem | ||
| 2/17/2023 | Listed for sale | $549,900-9.1%$201/sqft |
Source: LVR #2429561 Report a problem | ||
| 2/6/2023 | Sold | $605,000+10%$221/sqft |
Source: Public Record Report a problem | ||
| 1/26/2023 | Price change | $550,000-3.5%$201/sqft |
Source: LVR #2429561 Report a problem | ||
| 1/6/2023 | Price change | $569,900-0.9%$208/sqft |
Source: LVR #2429561 Report a problem | ||
| 12/21/2022 | Listed for sale | $574,900$210/sqft |
Source: LVR #2429561 Report a problem | ||
| 11/7/2022 | Listing removed | -- |
Source: LVR #2429561 Report a problem | ||
| 10/19/2022 | Price change | $574,9000%$210/sqft |
Source: LVR #2429561 Report a problem | ||
| 9/27/2022 | Price change | $575,000-4%$210/sqft |
Source: LVR #2429561 Report a problem | ||
| 9/3/2022 | Price change | $599,000-5.7%$219/sqft |
Source: LVR #2429561 Report a problem | ||
| 8/16/2022 | Listed for sale | $635,000+5%$232/sqft |
Source: LVR #2429561 Report a problem | ||
| 8/1/2022 | Sold | $605,000+46.8%$221/sqft |
Source: Public Record Report a problem | ||
| 6/1/2020 | Sold | $412,000-0.7%$151/sqft |
Source: LVR #2189149 Report a problem | ||
| 4/13/2020 | Listed for sale | $415,000+1.2%$152/sqft |
Source: eXp Realty #2189149 Report a problem | ||
| 8/13/2019 | Sold | $410,000-2.4%$150/sqft |
Source: LVR #2093533 Report a problem | ||
| 7/15/2019 | Pending sale | $420,000$154/sqft |
Source: Marshall Stearns Real Estate #2093533 Report a problem | ||
| 6/25/2019 | Price change | $420,000-1.2%$154/sqft |
Source: Marshall Stearns Real Estate #2093533 Report a problem | ||
| 6/7/2019 | Price change | $424,999-1.1%$155/sqft |
Source: Marshall Stearns Real Estate #2093533 Report a problem | ||
| 5/23/2019 | Price change | $429,777-1.2%$157/sqft |
Source: Marshall Stearns Real Estate #2093533 Report a problem | ||
| 5/3/2019 | Listed for sale | $435,000+10.1%$159/sqft |
Source: Marshall Stearns Real Estate #2093533 Report a problem | ||
| 12/28/2017 | Listing removed | $395,000$144/sqft |
Source: CENTURY 21 Gavish Real Estate #1932487 Report a problem | ||
| 10/20/2017 | Price change | $395,000-1.3%$144/sqft |
Source: CENTURY 21 Gavish Real Estate #1932487 Report a problem | ||
| 9/19/2017 | Listed for sale | $400,000+10.6%$146/sqft |
Source: Century 21 Gavish Real Estate #1932487 Report a problem | ||
| 1/16/2015 | Sold | $361,501$132/sqft |
Source: Public Record Report a problem | ||
Public tax history
| Year | Property taxes | Tax assessment |
|---|---|---|
| 2026 | $4,960 +3% | $180,340 +0.9% |
| 2025 | $4,816 +3% | $178,812 +4.3% |
| 2024 | $4,676 +3% | $171,365 +10.2% |
| 2023 | $4,540 +8% | $155,485 +7.5% |
| 2022 | $4,204 +7.7% | $144,645 +8.6% |
| 2021 | $3,903 +5.8% | $133,163 -3% |
| 2020 | $3,690 +3% | $137,284 +11.1% |
| 2019 | $3,583 +5% | $123,530 |
| 2018 | $3,413 | $123,530 +1.8% |
| 2017 | $3,413 | $121,332 -1.6% |
| 2016 | $3,413 +573.1% | $123,266 +604.4% |
| 2015 | $507 | $17,500 |
Find assessor info on the county website
Monthly payment
Est. payment
Payment breakdown
Explore the cost of this home by adjusting the details. Changes won't be saved.Climate risks
Neighborhood: McCullough Hills
Nearby schools
Schools provided by the listing agent
- Elementary: Newton, Ulis,Newton, Ulis
- Middle: Mannion Jack & Terry
- High: Foothill
Source: LVR. This data may not be complete. We recommend contacting the local school district to confirm school assignments for this home.


Similar homes
- $640,0004 bd4 ba3.1k sqft824 Plockton Ave, Henderson, NV 89012For Sale
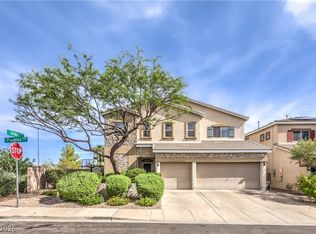 MLS ID #2811358, Lewis J. Wardley, Nevada State Properties. LVR
 - $680,0005 bd4 ba2.6k sqft33 Trailside Ct, Henderson, NV 89012For Sale
 MLS ID #2796551, Peter Torsiello, Signature Real Estate Group. LVR
 - $799,9995 bd3 ba3k sqft1274 Peppercorn Ave, Henderson, NV 89012For Sale
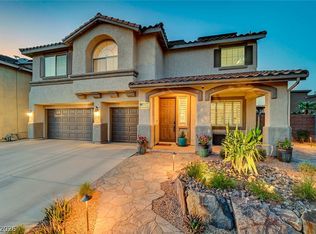 MLS ID #2811907, Ammon J. Hellewell, NextHome People First. LVR
 - $645,0004 bd3 ba2.8k sqft721 Descartes Ave, Henderson, NV 89002For Sale
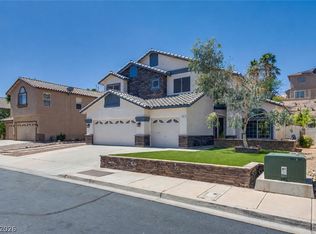 MLS ID #2782981, Matthew D. Steiner, Coldwell Banker Premier. LVR
