**Move-In Ready Single-Story Home in Highly Desirable Cadence (89011)!** Welcome to this beautifully
upgraded 4-bedroom, 2 bathroom, oversized 2 car garage home in the award-winning Cadence master-
planned community, offering the perfect blend of style, comfort, and functionality. The open-concept floor
plan is filled with natural light and features modern finishes throughout, making it ideal for everyday living
and entertaining. The beautiful chef-inspired kitchen is the heart of the home with a large island, breakfast
bar, granite countertops, farmhouse sink, walk-in pantry, and abundant cabinetry. Spacious living and
dining areas flow seamlessly together, creating a warm and inviting atmosphere. The private primary suite
provides a relaxing retreat, while three additional bedrooms offer flexibility for family, guests, or a home
office. The laundry room is pre-plumbed for a utility sink, and the washer and dryer are included. The
oversized extra-deep 2-car garage with epoxy floors provides exceptional space for storage, larger
vehicles, a workshop, or home gym. A security camera system also conveys with the property. Enjoy low-
maintenance outdoor living in the beautifully finished backyard featuring artificial turf and a covered patio,
perfect for entertaining, relaxing, or enjoying year-round Nevada weather. Located in the sought-after
**Cadence community in Henderson (89011)**, residents enjoy parks, walking and biking trails,
playgrounds, pickleball courts, community events, and convenient access to shopping, dining, schools,
Lake Las Vegas, and the 215 Beltway. If you're searching for a **single-story home in Cadence**, a
**move-in-ready Henderson home**, or a **4-bedroom home in 89011** with an open floor plan and
modern upgrades, this exceptional property is a must-see! Schedule your in person viewing of this
property today!
Active
$575,000
119 Mosso Niente Pl, Henderson, NV 89011
4beds
2,072sqft
Single Family Residence
Built in 2020
6,098 Square Feet Lot
$-- Zestimate®
$278/sqft
$75/mo HOA
What's special
Modern finishes throughoutBeautiful chef-inspired kitchenWalk-in pantryLarge islandFarmhouse sinkAbundant cabinetryGranite countertops
- 26 days
- 471
- 34
Zillow last checked:
Listing updated:
Listed by:
Shaun D. Ditmar S.0050433 (702)498-4602,
More Realty Incorporated
Source: LVR,MLS#: 2819119 Originating MLS: Greater Las Vegas Association of Realtors Inc
Originating MLS: Greater Las Vegas Association of Realtors IncFacts & features
Interior
Bedrooms & bathrooms
- Bedrooms: 4
- Bathrooms: 2
- Full bathrooms: 2
Primary bedroom
- Description: Ceiling Fan,Ceiling Light,Closet
- Dimensions: 16x14
Bedroom 2
- Description: Ceiling Fan,Ceiling Light,Closet
- Dimensions: 13x11
Bedroom 3
- Description: Ceiling Fan,Ceiling Light,Closet
- Dimensions: 13x12
Bedroom 4
- Description: Ceiling Fan,Ceiling Light,Closet
- Dimensions: 12x11
Primary bathroom
- Description: Double Sink,Tub/Shower Combo
Dining room
- Description: Dining Area
- Dimensions: 12x10
Family room
- Description: Ceiling Fan
- Dimensions: 20x15
Kitchen
- Description: Breakfast Bar/Counter,Granite Countertops,Island,Lighting Recessed,Pantry,Stainless Steel Appliances,Tile Flooring,Vaulted Ceiling
- Dimensions: 18x16
Heating
- Central, Gas
Cooling
- Central Air, Electric
Appliances
- Included: Dryer, Gas Cooktop, Disposal, Gas Water Heater, Microwave, Washer
- Laundry: Gas Dryer Hookup, Main Level
Features
- Bathroom on Main Level, Bedroom on Main Level, Ceiling Fan(s), Primary Downstairs, Window Treatments
- Flooring: Carpet, Tile
- Windows: Blinds, Double Pane Windows, Low-Emissivity Windows, Plantation Shutters
- Has fireplace: No
Interior area
- Total structure area: 2,072
- Total interior livable area: 2,072 sqft
Video & virtual tour
Property
Parking
- Total spaces: 2
- Parking features: Attached, Garage, Inside Entrance, Private
- Attached garage spaces: 2
Features
- Stories: 1
- Patio & porch: Covered, Patio
- Exterior features: Patio
- Pool features: Association, Community
- Fencing: Block,Back Yard
Lot
- Size: 6,098 Square Feet
- Features: Desert Landscaping, Landscaped, < 1/4 Acre
Details
- Parcel number: 17906817009
- Zoning description: Single Family
- Horse amenities: None
Construction
Type & style
- Home type: SingleFamily
- Architectural style: One Story
- Property subtype: Single Family Residence
Materials
- Roof: Tile
Condition
- Resale
- Year built: 2020
Utilities & green energy
- Electric: Photovoltaics None
- Sewer: Public Sewer
- Water: Public
- Utilities for property: Underground Utilities
Green energy
- Energy efficient items: Windows
Community & HOA
Community
- Features: Pool
- Subdivision: Cadence Village Parcel 4-P1-1
HOA
- Has HOA: Yes
- Amenities included: Dog Park, Playground, Park, Pool, Spa/Hot Tub
- Services included: None
- HOA fee: $75 monthly
- HOA name: Cadence Community
- HOA phone: 702-605-3111
Location
- Region: Henderson
Financial & listing details
- Price per square foot: $278/sqft
- Tax assessed value: $544,640
- Annual tax amount: $4,630
- Date on market: 9/16/2026
- Listing agreement: Exclusive Right To Sell
- Listing terms: Cash,Conventional,FHA,VA Loan
Estimated market value
Not available
Estimated sales range
Not available
Not available
Price history
| Date | Event | Price |
|---|---|---|
| 9/16/2026 | Listed for sale | $575,000-4.2%$278/sqft |
Source:  LVR #2819119 Report a problem LVR #2819119 Report a problem | ||
| 9/16/2026 | Listing removed | $599,990$290/sqft |
Source: LVR #2769801 Report a problem | ||
| 6/19/2026 | Price change | $599,990-3.2%$290/sqft |
Source: LVR #2769801 Report a problem | ||
| 4/3/2026 | Price change | $619,990-1.6%$299/sqft |
Source: LVR #2769801 Report a problem | ||
| 12/4/2025 | Listed for sale | $629,990+63.7%$304/sqft |
Source: LVR #2736120 Report a problem | ||
| 8/31/2020 | Sold | $384,771$186/sqft |
Source: Public Record Report a problem | ||
Public tax history
| Year | Property taxes | Tax assessment |
|---|---|---|
| 2026 | $4,769 +3% | $190,624 +3.9% |
| 2025 | $4,630 +5.6% | $183,412 +8.7% |
| 2024 | $4,383 +3% | $168,679 +11.2% |
| 2023 | $4,255 +2% | $151,701 +328.9% |
| 2022 | $4,172 +377.5% | $35,371 +18.9% |
| 2021 | $874 | $29,750 |
Find assessor info on the county website
Monthly payment
Est. payment
Payment breakdown
Explore the cost of this home by adjusting the details. Changes won't be saved.Climate risks
Neighborhood: Pittman
Nearby schools
Schools provided by the listing agent
- Elementary: Sewell, C.T.,Sewell, C.T.
- Middle: Brown B. Mahlon
- High: Basic Academy
Source: LVR. This data may not be complete. We recommend contacting the local school district to confirm school assignments for this home.
Similar homes
- $540,0003 bd3 ba2k sqft443 Barcarolle Ln, Henderson, NV 89011For Sale
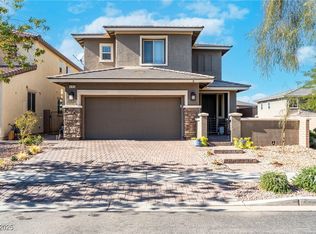 MLS ID #2732827, Shawn Lusk, Real Simple Real Estate. LVR
 - $539,0003 bd3 ba2.3k sqft976 E Sunset Rd, Henderson, NV 89011For Sale
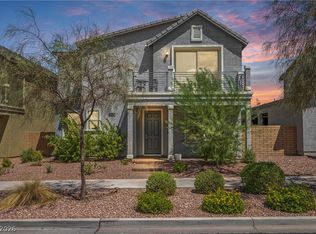 MLS ID #2802236, Katy Larrabee, Keller Williams VIP. LVR
 - $598,0003 bd3 ba2.4k sqft1102 N Water St, Henderson, NV 89011For Sale
 MLS ID #2809060, Patricia Schoonmaker, Red Topaz Realty. LVR
 - $520,0003 bd3 ba2.3k sqft617 Our Heritage St, Henderson, NV 89011For Sale
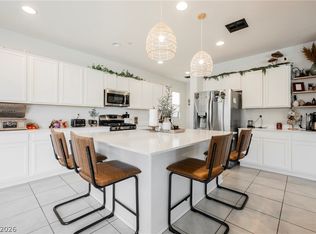 MLS ID #2818320, Sharon Lisa Harris, SimpliHOM. LVR
