Step into this spectacular Cadence property and instantly feel at home! 3 bedrooms, 2-1/2 bath plus a den and loft!! Stainless steel appliances in the kitchen with a gorgeous island and quartz countertops! You have tons of storage along with a large walk in pantry! The downstairs also boasts a large den/office, half bath and your grand living room, just perfect for entertaining! Upstairs you walk directly into your loft that can be used for gaming, another office or just a place to sit and unwind. Your primary bathroom offers a separate shower and spa-like tub, primary bedroom gives you strip views! The low maintenance back yard with a covered patio gives you ample options! Schedule your private tour today!
Active
$530,000
617 Our Heritage St, Henderson, NV 89011
3beds
2,361sqft
:
Get pre-qualified$3,469/mo
Single Family Residence
Built in 2021
3,920 Square Feet Lot
$524,000 Zestimate®
$224/sqft
$88/mo HOA
What's special
Quartz countertopsGorgeous islandTons of storageLarge walk in pantryDen and loft
- 59 days |
- 104 |
- 2 |
Zillow last checked:
Listing updated:
Listed by:
Sharon Lisa Harris S.0059389 702-523-3336,
SimpliHOM
Source: LVR,MLS#: 2786828 Originating MLS: Greater Las Vegas Association of Realtors Inc
Originating MLS: Greater Las Vegas Association of Realtors IncFacts & features
Interior
Bedrooms & bathrooms
- Bedrooms: 3
- Bathrooms: 3
- Full bathrooms: 2
- 1/2 bathrooms: 1
Primary bedroom
- Description: Ceiling Fan,Ceiling Light,Walk-In Closet(s)
- Dimensions: 18X19
Bedroom 2
- Description: Ceiling Fan,Closet
- Dimensions: 12X14
Bedroom 3
- Description: Closet
- Dimensions: 12X14
Primary bathroom
- Description: Double Sink,Separate Shower,Separate Tub
Den
- Description: Downstairs
- Dimensions: 12X10
Dining room
- Description: Kitchen/Dining Room Combo
- Dimensions: 12X9
Kitchen
- Description: Breakfast Bar/Counter,Island,Pantry,Quartz Countertops,Stainless Steel Appliances,Tile Flooring
Living room
- Description: Rear
- Dimensions: 17X14
Loft
- Dimensions: 14X10
Heating
- Central, Gas
Cooling
- Central Air, Electric
Appliances
- Included: Dishwasher, Disposal, Gas Range, Microwave
- Laundry: Gas Dryer Hookup, Laundry Room, Upper Level
Features
- Ceiling Fan(s)
- Flooring: Carpet, Tile
- Has fireplace: No
Interior area
- Total structure area: 2,361
- Total interior livable area: 2,361 sqft
Video & virtual tour
Property
Parking
- Total spaces: 2
- Parking features: Attached, Garage, Garage Door Opener, Inside Entrance, Private
- Attached garage spaces: 2
Features
- Stories: 2
- Patio & porch: Covered, Patio
- Exterior features: Patio, Private Yard
- Pool features: Community
- Fencing: Block,Back Yard
Lot
- Size: 3,920 Square Feet
- Features: Desert Landscaping, Landscaped, < 1/4 Acre
Details
- Parcel number: 17905224053
- Zoning description: Single Family
- Horse amenities: None
Construction
Type & style
- Home type: SingleFamily
- Architectural style: Two Story
- Property subtype: Single Family Residence
Materials
- Roof: Tile
Condition
- Resale
- Year built: 2021
Utilities & green energy
- Electric: Photovoltaics None
- Sewer: Public Sewer
- Water: Public
- Utilities for property: Underground Utilities
Community & HOA
Community
- Features: Pool
- Subdivision: Cadence Village Parcel 1-F5-2
HOA
- Has HOA: Yes
- Amenities included: Basketball Court, Fitness Center, Barbecue, Pool, Spa/Hot Tub
- Services included: Association Management
- HOA fee: $265 quarterly
- HOA name: Cadence
- HOA phone: 702-605-3111
Location
- Region: Henderson
Financial & listing details
- Price per square foot: $224/sqft
- Tax assessed value: $504,609
- Annual tax amount: $4,546
- Date on market: 5/29/2026
- Listing agreement: Exclusive Right To Sell
- Listing terms: Cash,Conventional,FHA,VA Loan
Foreclosure details
Estimated market value
$524,000
$498,000 - $550,000
$2,574/mo
Price history
| Date | Event | Price |
|---|---|---|
| 5/29/2026 | Listed for sale | $530,000+33.8%$224/sqft |
Source:  LVR #2786828 Report a problem LVR #2786828 Report a problem | ||
| 9/30/2021 | Sold | $396,177$168/sqft |
Source: Public Record Report a problem | ||
Public tax history
| Year | Property taxes | Tax assessment |
|---|---|---|
| 2026 | $4,549 +3% | $176,613 -2.5% |
| 2025 | $4,416 +3% | $181,164 +8.5% |
| 2024 | $4,288 +3% | $167,024 +376.9% |
| 2023 | $4,163 +308.6% | $35,022 +2% |
| 2022 | $1,019 +7.8% | $34,321 +6.6% |
| 2021 | $946 | $32,200 |
Find assessor info on the county website
Monthly payment
Est. payment
Payment breakdown
Explore the cost of this home by adjusting the details. Changes won't be saved.Climate risks
Neighborhood: Pittman
Nearby schools
GreatSchools rating
- 4/10C T Sewell Elementary SchoolGrades: PK-5Distance: 1 mi
- 5/10B Mahlon Brown Junior High SchoolGrades: 6-8Distance: 1.3 mi
- 4/10Basic Academy of Int'l Studies High SchoolGrades: 9-12Distance: 2.1 mi
Schools provided by the listing agent
- Elementary: Sewell, C.T.,Sewell, C.T.
- Middle: Brown B. Mahlon
- High: Basic Academy
Source: LVR. This data may not be complete. We recommend contacting the local school district to confirm school assignments for this home.
- $472,8003 bd2 ba1.9k sqft613 Our Heritage St, Henderson, NV 89011Off Market
- $461,9003 bd2 ba1.9k sqft621 Our Heritage St, Henderson, NV 89011Off Market

- $551,4003 bd2 ba2.5k sqft624 Honesty Ct, Henderson, NV 89011Off Market
- $462,6003 bd2 ba1.9k sqft625 Our Heritage St, Henderson, NV 89011Off Market
- $573,5003 bd2 ba1.9k sqft628 Honesty Ct, Henderson, NV 89011Off Market
- $549,0004 bd3 ba2.6k sqft292 Homeward Way, Henderson, NV 89011Off Market
- $606,3003 bd2 ba2.2k sqft313 Meadow Brush Pl, Henderson, NV 89011Off Market
- $475,7003 bd2 ba1.9k sqft629 Our Heritage St, Henderson, NV 89011Off Market
A local agent can set up tours, give advice and negotiate with sellers.
Similar homes
- $525,0003 bd3 ba2.1k sqft1132 Strada Cristallo, Henderson, NV 89011For Sale
 MLS ID #2793782, Joan M. Kilton, Keller Williams Realty Las Veg. LVR
 - $619,0003 bd3 ba2k sqft1130 N Water St, Henderson, NV 89011For Sale
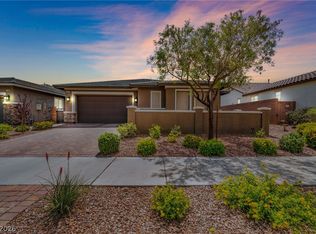 MLS ID #2788879, Julio C. Carrillo, United Realty Group. LVR
 - $495,0003 bd3 ba2k sqft361 Espressivo St, Henderson, NV 89011For Sale
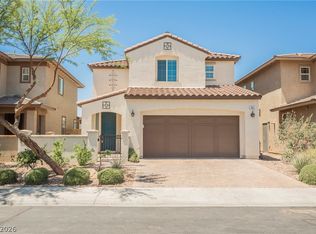 MLS ID #2783047, Stephanie Mangual, Serhant. LVR
 - $519,0003 bd2 ba1.6k sqft517 Sterling Falls Ave, Henderson, NV 89011For Sale
 MLS ID #2774892, Silvia M. Vennettilli, Redfin. LVR
 - $499,9993 bd3 ba1.4k sqft44 Moon Hill Dr, Henderson, NV 89011For SaleMLS ID #2799572, Kelly Lemon, Douglas Elliman of Nevada LLC. LVR
- $435,0004 bd3 ba1.8k sqft470 Barcarolle Ln, Henderson, NV 89011For SaleMLS ID #2775965, Steve P. Hawks, Platinum Real Estate Prof. LVR
- $599,9904 bd2 ba2k sqft119 Mosso Niente Pl, Henderson, NV 89011For SaleMLS ID #2769801, Shaun D. Ditmar, More Realty Incorporated. LVR
- $560,0004 bd3 ba2k sqft225 Moonshot St, Henderson, NV 89074For SaleMLS ID #2802660, Cherra Bergman, Redfin. LVR
- $520,0004 bd4 ba2.4k sqft1043 Strada Mazoni, Henderson, NV 89011For SaleMLS ID #2788591, Sharon Lisa Harris, SimpliHOM. LVR
- $499,9994 bd2 ba1.4k sqft850 Purple Sage Ter, Henderson, NV 89015For SaleMLS ID #2797553, Angelica Velez, LPT Realty, LLC. LVR
- $639,0005 bd3 ba3k sqft1045 Via Saint Andrea Pl, Henderson, NV 89011For SaleMLS ID #2714059, Alexis M. Mata, Signature Real Estate Group. LVR
- $489,0004 bd3 ba2k sqft1151 Bobby Basin Ave, Henderson, NV 89014For SaleMLS ID #2786518, Ricardo Rodriguez, Realty ONE Group, Inc. LVR
- $450,0003 bd3 ba1.9k sqft749 Cottonwood Hill Pl, Henderson, NV 89011For SaleMLS ID #2790778, John J. Perales, JMG Real Estate. LVR
- $550,0003 bd3 ba1.8k sqft978 Spiracle Ave, Henderson, NV 89002For SaleMLS ID #2793947, Nilo Suyat, Realty ONE Group, Inc. LVR
- $379,9003 bd3 ba1.5k sqft893 E Sunset Rd, Henderson, NV 89011For SaleMLS ID #2790468, Risa Mallari, Wardley Real Estate. LVR
- $404,9003 bd3 ba1.5k sqft730 Last Dance Pl, Henderson, NV 89011For SaleMLS ID #2770531, Miles McCormick, LPT Realty, LLC. LVR
- $575,0005 bd3 ba2.1k sqft337 Greenleaf Glen St, Henderson, NV 89014For SaleMLS ID #2797595, Frances T Jones, LPT Realty, LLC. LVR
- $629,9993 bd3 ba2.5k sqft109 Kirkcaldy St, Henderson, NV 89012For SaleMLS ID #2786769, Aaron Taylor, eXp Realty. LVR
- $574,0004 bd3 ba2.1k sqft547 British Ct, Henderson, NV 89014For SaleMLS ID #2764063, Steve P. Hawks, Platinum Real Estate Prof. LVR
- $384,9003 bd3 ba1.5k sqft780 Last Dance Pl, Henderson, NV 89011For SaleMLS ID #2766961, Michelle D. Stiles, Wynn Realty Group. LVR
