Assumable loan with low interest rate of 4.625%!!! Welcome to this beautifully maintained townhome in the highly sought after Cadence community of Henderson! Pride of ownership shines throughout this original owner home, offering move-in-ready condition and exceptional value with an assumable loan and owned solar panels already in place. The stylish kitchen features granite countertops, a tile backsplash, and all appliances included. Upgraded luxury vinyl plank flooring adds a modern touch throughout the main living areas. Enjoy low-maintenance desert landscaping and all the incredible amenities Cadence has to offer, including community parks, dog parks, playgrounds, swimming pools, and pickleball courts. Conveniently located just minutes from the vibrant Water Street District, shopping, dining, schools, and major roadways for an easy commute. Don't miss this opportunity; schedule your private showing today!
Active
Price cut: $7.9K (9/30)
$391,999
730 Last Dance Pl, Henderson, NV 89011
3beds
1,517sqft
Townhouse
Built in 2022
2,178 Square Feet Lot
$390,600 Zestimate®
$258/sqft
$110/mo HOA
What's special
- 66 days
- 108
- 8
Zillow last checked:
Listing updated:
Listed by:
Jacob Geckler S.0172786 (702)824-2941,
Keller Williams MarketPlace
Source: LVR,MLS#: 2806011 Originating MLS: Greater Las Vegas Association of Realtors Inc
Originating MLS: Greater Las Vegas Association of Realtors IncFacts & features
Interior
Bedrooms & bathrooms
- Bedrooms: 3
- Bathrooms: 3
- Full bathrooms: 2
- 1/2 bathrooms: 1
Primary bedroom
- Description: Ceiling Fan,Ceiling Light,Walk-In Closet(s)
- Dimensions: 12x14
Bedroom 2
- Description: Ceiling Fan,Ceiling Light,Closet
- Dimensions: 10x11
Bedroom 3
- Description: Ceiling Fan,Ceiling Light,Closet
- Dimensions: 11x11
Kitchen
- Description: Granite Countertops,Luxury Vinyl Plank
Heating
- Central, Gas
Cooling
- Central Air, Electric
Appliances
- Included: Dishwasher, Disposal, Gas Range, Microwave
- Laundry: Gas Dryer Hookup, Laundry Room, Upper Level
Features
- Bathroom on Main Level, Half Bath on Main Level, None
- Flooring: Carpet, Luxury Vinyl Plank
- Has fireplace: No
Interior area
- Total structure area: 1,517
- Total interior livable area: 1,517 sqft
Video & virtual tour
Property
Parking
- Total spaces: 2
- Parking features: Attached, Garage, Private
- Attached garage spaces: 2
Features
- Stories: 2
- Patio & porch: Patio
- Exterior features: Patio
- Pool features: Community
- Fencing: Block,Back Yard
Lot
- Size: 2,178 Square Feet
- Features: Desert Landscaping, Landscaped, < 1/4 Acre
Details
- Parcel number: 17906713030
- Zoning description: Single Family
- Horse amenities: None
Construction
Type & style
- Home type: Townhouse
- Architectural style: Two Story
- Property subtype: Townhouse
- Attached to another structure: Yes
Materials
- Roof: Tile
Condition
- Year built: 2022
Utilities & green energy
- Electric: Photovoltaics Third-Party Owned
- Sewer: Public Sewer
- Water: Public
- Utilities for property: Underground Utilities
Green energy
- Energy efficient items: Solar Panel(s)
Community & HOA
Community
- Features: Pool
- Subdivision: Cadence Village Parcel 4-Q1-5 & 4-Q1-6
HOA
- Has HOA: Yes
- Amenities included: Clubhouse, Dog Park, Playground, Pickleball, Park, Pool, Spa/Hot Tub
- Services included: Maintenance Grounds
- HOA fee: $330 quarterly
- HOA name: Cadence
- HOA phone: 702-605-3111
Location
- Region: Henderson
Financial & listing details
- Price per square foot: $258/sqft
- Tax assessed value: $359,131
- Annual tax amount: $3,722
- Date on market: 8/21/2026
- Listing agreement: Exclusive Right To Sell
- Listing terms: Cash,Conventional,FHA,VA Loan
Estimated market value
$390,600
$371,000 - $410,000
$2,016/mo
Price history
| Date | Event | Price |
|---|---|---|
| 9/30/2026 | Price change | $391,999-2%$258/sqft |
Source:  LVR #2806011 Report a problem LVR #2806011 Report a problem | ||
| 8/15/2026 | Listed for sale | $399,900-1.2%$264/sqft |
Source: LVR #2806011 Report a problem | ||
| 8/1/2026 | Listing removed | $404,900$267/sqft |
Source: LVR #2770531 Report a problem | ||
| 4/6/2026 | Listed for sale | $404,900-3.2%$267/sqft |
Source: LVR #2770531 Report a problem | ||
| 4/5/2026 | Listing removed | $418,500$276/sqft |
Source: LVR #2735060 Report a problem | ||
| 11/13/2025 | Listed for sale | $418,500$276/sqft |
Source: LVR #2735060 Report a problem | ||
| 11/12/2025 | Listing removed | $418,500$276/sqft |
Source: LVR #2700526 Report a problem | ||
| 10/21/2025 | Price change | $418,500-0.1%$276/sqft |
Source: LVR #2700526 Report a problem | ||
| 7/11/2025 | Listed for sale | $419,000+1.5%$276/sqft |
Source: LVR #2700526 Report a problem | ||
| 6/30/2022 | Sold | $412,723$272/sqft |
Source: Public Record Report a problem | ||
Public tax history
| Year | Property taxes | Tax assessment |
|---|---|---|
| 2026 | $3,725 +0.8% | $125,696 +0.8% |
| 2025 | $3,696 +6.2% | $124,744 +4.8% |
| 2024 | $3,480 +8% | $119,000 +378.9% |
| 2023 | $3,221 +348.7% | $24,850 +2.9% |
| 2022 | $718 | $24,150 |
Find assessor info on the county website
Monthly payment
Est. payment
Payment breakdown
Explore the cost of this home by adjusting the details. Changes won't be saved.Climate risks
Neighborhood: Pittman
Nearby schools
Schools provided by the listing agent
- Elementary: Sewell, C.T.,Sewell, C.T.
- Middle: Brown B. Mahlon
- High: Basic Academy
Source: LVR. This data may not be complete. We recommend contacting the local school district to confirm school assignments for this home.


Similar homes
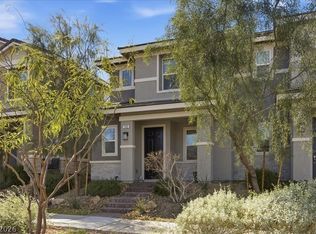
- $379,5003 bd3 ba1.5k sqft893 E Sunset Rd, Henderson, NV 89011For Sale
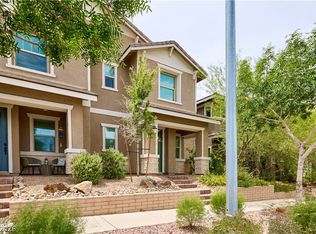 MLS ID #2815995, Risa Mallari, Wardley Real Estate. LVR
 - $385,0003 bd3 ba1.2k sqft88 Golden Aria Ave, Henderson, NV 89011For Sale
 MLS ID #2803406, Paul Lucas, Keller Williams VIP. LVR
 - $329,0003 bd3 ba1.1k sqft759 Pickled Pepper Pl, Henderson, NV 89011For Sale
 MLS ID #2796373, Konrad Broock, Signature Real Estate Group. LVR
 - $424,9003 bd3 ba1.7k sqft219 Cordelia Cove Ave Unit 514, Henderson, NV 89011For Sale
 MLS ID #2776055, Kristin Hayes, Mahsheed Real Estate LLC. LVR
