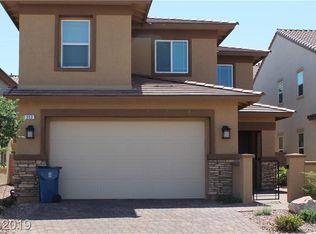
Immaculate Two Story Home with Owned Solar Electric System! This beautifully maintained home offers approximately 1,876 sqft of living space with 3 bedrooms, a versatile loft, 2.5 baths, and a 2 car garage. The great room features luxury laminate wood flooring, recessed lighting, and a ceiling fan, creating a comfortable gathering space adjacent to the dining area. Island kitchen boasts granite countertops, upgraded cabinetry with new hardware, recessed lighting, new pendant fixtures, an oversized stainless-steel Kohler sink, and stainless-steel GE built-in oven (2026), GE Profile 5-burner gas cooktop with griddle (2026), LG dishwasher, and new GE Profile microwave (2026). The owner's suite features a ceiling fan with light, walk-in closet, new carpet, and an en-suite bath with an oversized shower, dual sinks, linen closet, new fixtures and lighting, and luxury laminate wood flooring. Versatile loft with ceiling fan, plus two spacious secondary bedrooms with ceiling fans and new carpet. The secondary bathroom offers dual sinks, a tub/shower combination, and updated fixtures and lighting. Additional features include a laundry room with shelving, guest powder bath, two-tone interior paint, plantation shutters on all windows, brushed nickel doorknobs, outlet covers, and light switches, and a tankless gas water heater. Freshly painted oversized 2 car garage with insulated garage door, epoxy, overhead storage rack, and 50 amp outlet. Inviting gated courtyard entry with paver patio and backyard with covered paver patio and synthetic grass. Located near the Cadence Park! Cadence amenities include Community Pool, Fitness Court, Park, Playground, Splash Pad, Pickle Ball Courts, Pet Park, Trails, and more!
Active
Price cut: $3K (10/1)
$484,500
358 Mezzaforte St, Henderson, NV 89011
3beds
1,876sqft
Single Family Residence
Built in 2019
3,484 Square Feet Lot
$479,900 Zestimate®
$258/sqft
$75/mo HOA
What's special
Insulated garage doorGuest powder bathLaundry room with shelvingDual sinksRecessed lightingIsland kitchenLg dishwasher
- 27 days
- 259
- 44
Zillow last checked:
Listing updated:
Listed by:
Laura E. Harbison B.0026537 702-777-1234,
Realty Executives Southern
Source: LVR,MLS#: 2819588 Originating MLS: Greater Las Vegas Association of Realtors Inc
Originating MLS: Greater Las Vegas Association of Realtors IncFacts & features
Interior
Bedrooms & bathrooms
- Bedrooms: 3
- Bathrooms: 3
- Full bathrooms: 1
- 3/4 bathrooms: 1
- 1/2 bathrooms: 1
Primary bedroom
- Description: Ceiling Fan,Ceiling Light,Upstairs,Walk-In Closet(s)
- Dimensions: 14x14
Bedroom 2
- Description: Ceiling Fan,Ceiling Light,Upstairs
- Dimensions: 14x10
Bedroom 3
- Description: Ceiling Fan,Ceiling Light,Upstairs
- Dimensions: 13x10
Primary bathroom
- Description: Double Sink,Shower Only
Dining room
- Description: Dining Area,Living Room/Dining Combo
- Dimensions: 6x16
Great room
- Description: Downstairs
- Dimensions: 13x16
Kitchen
- Description: Granite Countertops,Island,Lighting Recessed,Man Made Woodor Laminate Flooring,Stainless Steel Appliances
Loft
- Description: Ceiling Fan
- Dimensions: 15x10
Heating
- Central, Gas
Cooling
- Central Air, Electric
Appliances
- Included: Built-In Electric Oven, Dishwasher, Gas Cooktop, Disposal, Gas Water Heater, Microwave, Tankless Water Heater
- Laundry: Gas Dryer Hookup, Laundry Room, Upper Level
Features
- Bathroom on Main Level, Ceiling Fan(s), Half Bath on Main Level, Window Treatments
- Flooring: Carpet, Laminate
- Windows: Double Pane Windows, Plantation Shutters
- Has fireplace: No
Interior area
- Total structure area: 1,876
- Total interior livable area: 1,876 sqft
Video & virtual tour
Property
Parking
- Total spaces: 2
- Parking features: Attached, Epoxy Flooring, Finished Garage, Garage, Garage Door Opener, Inside Entrance, Open, Private, Storage, Guest
- Attached garage spaces: 2
- Has uncovered spaces: Yes
Features
- Stories: 2
- Patio & porch: Covered, Patio
- Exterior features: Courtyard, Patio, Private Yard, IrrigationSprinklers
- Pool features: Association, Community
- Fencing: Block,Back Yard
Lot
- Size: 3,484 Square Feet
- Features: Drip Irrigation/Bubblers, Desert Landscaping, Landscaped, Rocks, Synthetic Grass, Sprinklers Timer, Trees, < 1/4 Acre
Details
- Parcel number: 17907515001
- Zoning description: Single Family
- Horse amenities: None
Construction
Type & style
- Home type: SingleFamily
- Architectural style: Two Story
- Property subtype: Single Family Residence
Materials
- Frame, Stucco
- Roof: Pitched,Tile
Condition
- Resale
- Year built: 2019
Details
- Builder model: Lindsay
- Builder name: Richmond A
Utilities & green energy
- Electric: Photovoltaics Seller Owned, 220 Volts in Garage
- Sewer: Public Sewer
- Water: Public
- Utilities for property: Underground Utilities
Green energy
- Energy efficient items: Doors, Windows, Solar Panel(s)
- Energy generation: Solar
Community & HOA
Community
- Features: Pool
- Subdivision: Cadence Village Parcel 1-H5
HOA
- Has HOA: Yes
- Amenities included: Dog Park, Jogging Path, Playground, Pickleball, Pool
- Services included: Association Management, Common Areas, Recreation Facilities, Reserve Fund, Taxes
- HOA fee: $225 quarterly
- HOA name: Cadence
- HOA phone: 702-605-3111
Location
- Region: Henderson
Financial & listing details
- Price per square foot: $258/sqft
- Tax assessed value: $430,337
- Annual tax amount: $3,828
- Date on market: 9/18/2026
- Listing agreement: Exclusive Right To Sell
- Listing terms: Cash,Conventional,FHA,VA Loan
- Ownership: Single Family Residential
- Road surface type: Paved
Estimated market value
$479,900
$456,000 - $504,000
$2,251/mo
Price history
| Date | Event | Price |
|---|---|---|
| 10/1/2026 | Price change | $484,500-0.6%$258/sqft |
Source:  LVR #2819588 Report a problem LVR #2819588 Report a problem | ||
| 9/18/2026 | Listed for sale | $487,500+8.6%$260/sqft |
Source: LVR #2819588 Report a problem | ||
| 12/18/2025 | Sold | $449,000$239/sqft |
Source: LVR #2732921 Report a problem | ||
| 12/3/2025 | Contingent | $449,000$239/sqft |
Source: LVR #2732921 Report a problem | ||
| 11/26/2025 | Price change | $449,000-4.3%$239/sqft |
Source: LVR #2732921 Report a problem | ||
| 11/7/2025 | Listed for sale | $469,000+12.5%$250/sqft |
Source: LVR #2732921 Report a problem | ||
| 2/13/2023 | Sold | $417,000$222/sqft |
Source: LVR #2407633 Report a problem | ||
| 1/13/2023 | Pending sale | $417,000$222/sqft |
Source: LVR #2407633 Report a problem | ||
| 1/12/2023 | Price change | $417,000-6.3%$222/sqft |
Source: LVR #2407633 Report a problem | ||
| 10/27/2022 | Price change | $445,000-2%$237/sqft |
Source: LVR #2407633 Report a problem | ||
| 10/6/2022 | Price change | $454,000-4%$242/sqft |
Source: LVR #2407633 Report a problem | ||
| 9/22/2022 | Price change | $473,000-2.9%$252/sqft |
Source: LVR #2407633 Report a problem | ||
| 9/8/2022 | Price change | $487,000-3.4%$260/sqft |
Source: LVR #2407633 Report a problem | ||
| 9/1/2022 | Listed for sale | $504,000$269/sqft |
Source: LVR #2407633 Report a problem | ||
| 8/24/2022 | Listing removed | -- |
Source: LVR #2407633 Report a problem | ||
| 7/29/2022 | Price change | $504,000-0.8%$269/sqft |
Source: LVR #2407633 Report a problem | ||
| 7/15/2022 | Price change | $508,000-6.4%$271/sqft |
Source: LVR #2407633 Report a problem | ||
| 7/1/2022 | Price change | $543,000-0.4%$289/sqft |
Source: LVR #2407633 Report a problem | ||
| 6/16/2022 | Listed for sale | $545,000-0.1%$291/sqft |
Source: LVR #2407633 Report a problem | ||
| 5/16/2022 | Sold | $545,300+5.9%$291/sqft |
Source: Public Record Report a problem | ||
| 4/24/2022 | Listed for sale | $514,900$274/sqft |
Source: LVR #2386340 Report a problem | ||
| 4/24/2022 | Pending sale | $514,900$274/sqft |
Source: LVR #2386340 Report a problem | ||
| 4/13/2022 | Listed for sale | $514,900+28.7%$274/sqft |
Source: LVR #2386340 Report a problem | ||
| 6/7/2021 | Sold | $400,000+9.6%$213/sqft |
Source: LVR #2293774 Report a problem | ||
| 5/12/2021 | Contingent | $365,000$195/sqft |
Source: LVR #2293774 Report a problem | ||
| 5/8/2021 | Listed for sale | $365,000+12.8%$195/sqft |
Source: LVR #2293774 Report a problem | ||
| 6/28/2019 | Sold | $323,692-1.6%$173/sqft |
Source: Public Record Report a problem | ||
| 5/15/2019 | Listed for sale | $329,002$175/sqft |
Source: Real Estate Consultants of Nv #2097326 Report a problem | ||
Public tax history
| Year | Property taxes | Tax assessment |
|---|---|---|
| 2026 | $3,831 +3% | $150,618 +0.6% |
| 2025 | $3,719 +3% | $149,721 +3.3% |
| 2024 | $3,611 +3% | $144,943 +12.4% |
| 2023 | $3,506 +8% | $128,968 +14.1% |
| 2022 | $3,247 +10% | $113,055 +4.8% |
| 2021 | $2,951 +2.6% | $107,859 +340.2% |
| 2020 | $2,875 +334.8% | $24,500 +7.7% |
| 2019 | $661 | $22,750 |
Find assessor info on the county website
Monthly payment
Est. payment
Payment breakdown
Explore the cost of this home by adjusting the details. Changes won't be saved.Climate risks
Neighborhood: Valley View
Nearby schools
Schools provided by the listing agent
- Elementary: Sewell, C.T.,Sewell, C.T.
- Middle: Brown B. Mahlon
- High: Basic Academy
Source: LVR. This data may not be complete. We recommend contacting the local school district to confirm school assignments for this home.

Similar homes
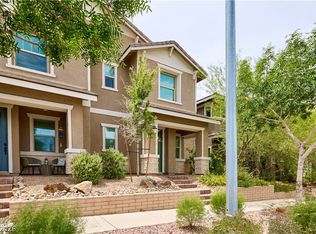
- $485,0003 bd3 ba2k sqft605 Cadence Vista Dr, Henderson, NV 89011For Sale
 MLS ID #2815934, Andreas Adolfsson, BHHS Nevada Properties. LVR
 - $495,0003 bd3 ba1.7k sqft740 Omaggio Pl, Henderson, NV 89011For Sale
 MLS ID #2820883, Jack R. Miller, Keller Williams MarketPlace. LVR
 - $444,9003 bd3 ba1.4k sqft347 Andy Wheeler Dr, Henderson, NV 89011For Sale
 MLS ID #2777194, Javier Otero, LPT Realty, LLC. LVR
 - $379,5003 bd3 ba1.5k sqft893 E Sunset Rd, Henderson, NV 89011For Sale
 MLS ID #2815995, Risa Mallari, Wardley Real Estate. LVR
