Skip main navigation
Active under contractPrice cut: $25K (7/25)
$425,000
3beds
2,030sqft

362 Mezzaforte St, Henderson, NV 89011

3beds
2,030sqft
Single family residence
Built in 2019
3,484 sqft
2 Attached garage spaces
$209 price/sqft
$75/mo HOA

What's special

Stylish tile backsplashConvenient under-stair storageCharming private front courtyardCustom barn doorBbq stubSoaring ceilingsGenerous closet space

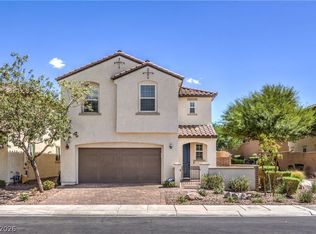
Impeccably maintained and beautifully upgraded, this stunning home offers the perfect blend of modern style and everyday comfort. From the moment you arrive, you'll be welcomed by a charming private front courtyard that creates an inviting first impression. Inside, an expansive entry hallway filled with natural light leads to an open concept great room featuring soaring ceilings, designer lighting, custom paint, and gorgeous wood-look ceramic plank flooring throughout the main living areas. A convenient powder bath adds functionality for guests. The gourmet kitchen is designed to impress with an oversized center island, granite countertops, stylish tile backsplash, abundant cabinetry, and an exceptionally large walk-in pantry. Convenient under-stair storage provides even more space, while built-in ceiling speakers enhance the home's entertainment appeal. The adjoining dining area opens seamlessly to the backyard, making indoor-outdoor living effortless. Upstairs, a spacious loft offers incredible flexibility as a second living area, home office, or media room and could easily be converted into a fourth bedroom. The generously sized laundry room includes built-in shelving for added convenience. Each secondary bedroom features ceiling fans and ample closet space, while the elegant wrought-iron staircase adds a sophisticated architectural touch. The private primary suite is a relaxing retreat complete with a custom barn door, spa inspired ensuite bath featuring a beautifully tiled walk-in shower, and generous closet space. Step outside to a thoughtfully designed backyard with an extended paver patio, BBQ stub, and chalkboard feature perfect for entertaining, relaxing, or creating lasting family memories. All kitchen appliances are included, making this truly move-in ready. Located in a highly desirable community offering parks, walking paths, and a resort style pool, this exceptional home is one you won't want to miss.

43 days
|
547
|
24
|

Likely to sell faster than

Source: LVR,MLS#: 2800100MLS LogoOriginating MLS: Greater Las Vegas Association of Realtors Inc
Travel times

Living Room

Kitchen

Primary Bedroom

Zillow last checked:

Listing updated:

Listed by:

Jillian M. Batchelor S.0059838 702-595-8036,

Real Broker LLC

Source: LVR,MLS#: 2800100MLS LogoOriginating MLS: Greater Las Vegas Association of Realtors Inc

Facts & features

Interior

Bedrooms & bathrooms
  • Bedrooms: 3
  • Bathrooms: 3
  • Full bathrooms: 1
  • 3/4 bathrooms: 1
  • 1/2 bathrooms: 1
Primary bedroom
  • Description: Ceiling Fan,Ceiling Light,Upstairs,Walk-In Closet(s)
  • Dimensions: 15x14
Bedroom 2
  • Description: Ceiling Fan,Ceiling Light,Upstairs
  • Dimensions: 11x10
Bedroom 3
  • Description: Ceiling Fan,Ceiling Light,Upstairs
  • Dimensions: 13x11
Primary bathroom
  • Description: Double Sink,Shower Only
Family room
  • Description: Ceiling Fan,Downstairs
  • Dimensions: 17x16
Kitchen
  • Description: Breakfast Bar/Counter,Breakfast Nook/Eating Area,Garden Window,Granite Countertops,Island,Lighting Recessed,Stainless Steel Appliances,Walk-in Pantry
  • Dimensions: 24x13
Loft
  • Description: Other
  • Dimensions: 15x10
Heating
  • Central, Gas
Cooling
  • Central Air, Electric
Appliances
  • Included: Dishwasher, Gas Cooktop, Disposal, Gas Range, Microwave, Refrigerator
  • Laundry: Gas Dryer Hookup, Laundry Room, Upper Level
Features
  • Ceiling Fan(s), Window Treatments
  • Flooring: Carpet, Ceramic Tile, Other
  • Windows: Drapes, Plantation Shutters
  • Has fireplace: No
Interior area
  • Total structure area: 2,030
  • Total interior livable area: 2,030 sqft
Video & virtual tour

Property

Parking
  • Total spaces: 2
  • Parking features: Attached, Garage, Inside Entrance, Private
  • Attached garage spaces: 2
Features
  • Stories: 2
  • Patio & porch: Covered, Patio
  • Exterior features: Courtyard, Patio, Private Yard
  • Pool features: Community
  • Fencing: Block,Back Yard
Lot
  • Size: 3,484 Square Feet
  • Features: Landscaped, Rocks, Synthetic Grass, < 1/4 Acre
Details
  • Parcel number: 17907515003
  • Zoning description: Single Family
  • Horse amenities: None

Construction

Type & style
  • Home type: SingleFamily
  • Architectural style: Two Story
  • Property subtype: Single Family Residence
Materials
  • Roof: Tile
Condition
  • Resale
  • Year built: 2019

Utilities & green energy

  • Electric: Photovoltaics None
  • Sewer: Public Sewer
  • Water: Public
  • Utilities for property: Underground Utilities

Community & HOA

Community
  • Features: Pool
  • Subdivision: Cadence Village Parcel 1-H5
HOA
  • Has HOA: Yes
  • Amenities included: Dog Park, Playground, Park, Pool
  • Services included: Maintenance Grounds, Recreation Facilities
  • HOA fee: $225 quarterly
  • HOA name: Cadence
  • HOA phone: 702-605-3111
Location
  • Region: Henderson

Financial & listing details

  • Price per square foot: $209/sqft
  • Tax assessed value: $442,540
  • Annual tax amount: $3,591
  • Date on market: 7/17/2026
  • Listing agreement: Exclusive Right To Sell
  • Listing terms: Cash,Conventional,FHA,VA Loan
  • Ownership: Single Family Residential

Price history

DateEventPrice
8/3/2026Contingent$425,000$209/sqft
Source: LVR #2800100 Report a problem
7/25/2026Price change$425,000-5.6%$209/sqft
Source: LVR #2800100 Report a problem
7/17/2026Listed for sale$450,000+1.1%$222/sqft
Source: LVR #2800100 Report a problem
10/1/2021Sold$445,000+3.5%$219/sqft
Source: LVR #2324226 Report a problem
8/21/2021Pending sale$429,900$212/sqft
Source: LVR #2324226 Report a problem
8/17/2021Listed for sale$429,900+29.1%$212/sqft
Source: LVR #2324226 Report a problem
3/26/2019Sold$332,888$164/sqft
Source: Public Record Report a problem

Public tax history

YearProperty taxesTax assessment
2026$3,594 +3%$154,889 +0.5%
2025$3,489 +3%$154,076 +3.3%
2024$3,388 +3%$149,097 +12.5%
2023$3,290 +3%$132,496 +13.9%
2022$3,194 +3%$116,279 +2.8%
2021$3,100 +2.6%$113,150 +361.8%
2020$3,020 +356.7%$24,500 +7.7%
2019$661 $22,750

Find assessor info on the county website

Monthly payment

Est. payment
$2,412/mo
Principal & interest
$2163
Property taxes
$174
HOA Fees
$75
More affordability toolsChevron Right

Estimated market value

$423,300

$402,000 - $444,000

$2,386/mo

Climate risks

Explore flood, wildfire, and other predictive climate risk information for this property on First Street®️.

Neighborhood: Valley View

Nearby schools

C T Sewell Elementary School
Grades PK-50.5 miles
4/10
GreatSchools® Rating
Test Score Rating
3/10
Academic Progress Rating
5/10
B Mahlon Brown Junior High School
Grades 6-81.2 miles
5/10
GreatSchools® Rating
Test Score Rating
5/10
Academic Progress Rating
5/10
Basic Academy of Int'l Studies High School
Grades 9-121.6 miles
4/10
GreatSchools® Rating
College Readiness Rating
4/10