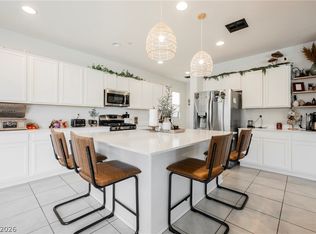
This beautifully designed home in the sought-after Cadence master-planned community, offers 3 bedrooms, 2.5 bathrooms, and a versatile loft with its own closet, ideal for an office, guest space, or additional living area. The open-concept layout is perfect for entertaining and features 7-point surround sound downstairs plus prewired surround sound in the loft upstairs. The kitchen includes a large island & walk-in pantry. Upstairs, the spacious primary suite features a spa-style sport shower and convenient upstairs laundry room. Additional upgrades include a new water softener, EV charging outlet, and financed solar panels transferring with the sale for low monthly power costs. Rare oversized pool-sized lot offers endless possibilities for your dream backyard! Gated front courtyard, covered paver patio and low-maintenance desert landscaping. Cadence residents enjoy top-tier amenities including parks, pickleball and tennis courts and walking trails. Schedule your private tour today!
Active
$495,000
361 Espressivo St, Henderson, NV 89011
3beds
2,030sqft
:
Get pre-qualified$3,232/mo
Single Family Residence
Built in 2019
5,227 Square Feet Lot
$488,900 Zestimate®
$244/sqft
$75/mo HOA
What's special
Gated front courtyardLow-maintenance desert landscapingRare oversized pool-sized lotCovered paver patioSpacious primary suiteConvenient upstairs laundry roomWalk-in pantry
- 79 days |
- 412 |
- 21 |
Zillow last checked:
Listing updated:
Listed by:
Stephanie Mangual S.0068717 702-376-1733,
Serhant
Source: LVR,MLS#: 2783047 Originating MLS: Greater Las Vegas Association of Realtors Inc
Originating MLS: Greater Las Vegas Association of Realtors IncFacts & features
Interior
Bedrooms & bathrooms
- Bedrooms: 3
- Bathrooms: 3
- Full bathrooms: 1
- 3/4 bathrooms: 1
- 1/2 bathrooms: 1
Primary bedroom
- Description: Ceiling Fan,Upstairs,Walk-In Closet(s)
- Dimensions: 14X15
Bedroom 2
- Description: Ceiling Light,Closet
- Dimensions: 12X10
Bedroom 3
- Description: Ceiling Fan,Closet
- Dimensions: 13X12
Primary bathroom
- Description: Double Sink,Shower Only
Dining room
- Description: Kitchen/Dining Room Combo
- Dimensions: 13X12
Kitchen
- Description: Breakfast Bar/Counter,Granite Countertops,Island,Walk-in Pantry
Living room
- Description: Front
- Dimensions: 16X17
Loft
- Description: Ceiling Fan
- Dimensions: 15X10
Heating
- Central, Gas
Cooling
- Central Air, Electric
Appliances
- Included: Dryer, Dishwasher, Disposal, Gas Range, Microwave, Refrigerator, Water Softener Owned, Washer
- Laundry: Gas Dryer Hookup, Laundry Room, Upper Level
Features
- Ceiling Fan(s), Window Treatments
- Flooring: Carpet, Ceramic Tile
- Windows: Blinds, Low-Emissivity Windows
- Has fireplace: No
Interior area
- Total structure area: 2,030
- Total interior livable area: 2,030 sqft
Property
Parking
- Total spaces: 2
- Parking features: Attached, Electric Vehicle Charging Station(s), Garage, Garage Door Opener, Inside Entrance, Private
- Attached garage spaces: 2
Features
- Stories: 2
- Patio & porch: Covered, Patio
- Exterior features: Dog Run, Patio, Private Yard, Sprinkler/Irrigation
- Pool features: Community
- Fencing: Block,Back Yard
Lot
- Size: 5,227 Square Feet
- Features: Drip Irrigation/Bubblers, Desert Landscaping, Landscaped, < 1/4 Acre
Details
- Parcel number: 17908116047
- Zoning description: Single Family
- Horse amenities: None
Construction
Type & style
- Home type: SingleFamily
- Architectural style: Two Story
- Property subtype: Single Family Residence
Materials
- Roof: Pitched,Tile
Condition
- Resale
- Year built: 2019
Utilities & green energy
- Sewer: Public Sewer
- Water: Public
- Utilities for property: Underground Utilities
Green energy
- Energy efficient items: Windows, Solar Panel(s)
Community & HOA
Community
- Features: Pool
- Subdivision: Cadence Village Parcel 1-H6
HOA
- Has HOA: Yes
- Amenities included: Dog Park, Jogging Path, Playground, Pickleball, Park, Pool
- Services included: Association Management, Recreation Facilities
- HOA fee: $225 quarterly
- HOA name: Cadence
- HOA phone: 702-605-3111
Location
- Region: Henderson
Financial & listing details
- Price per square foot: $244/sqft
- Tax assessed value: $442,466
- Annual tax amount: $4,586
- Date on market: 5/15/2026
- Listing agreement: Exclusive Right To Sell
- Listing terms: Cash,Conventional,FHA,VA Loan
Estimated market value
$488,900
$464,000 - $513,000
$2,476/mo
Price history
| Date | Event | Price |
|---|---|---|
| 5/15/2026 | Listed for sale | $495,000+36.3%$244/sqft |
Source:  LVR #2783047 Report a problem LVR #2783047 Report a problem | ||
| 12/14/2018 | Sold | $363,262$179/sqft |
Source: Public Record Report a problem | ||
Public tax history
| Year | Property taxes | Tax assessment |
|---|---|---|
| 2026 | -- | $154,863 +0.5% |
| 2025 | $4,339 +8% | $154,076 +3.3% |
| 2024 | $4,018 +8% | $149,097 +12.5% |
| 2023 | $3,721 +8% | $132,496 +13.9% |
| 2022 | $3,445 +6.9% | $116,279 +2.8% |
| 2021 | $3,223 +6.7% | $113,150 +361.8% |
| 2020 | $3,020 +394.6% | $24,500 +16.7% |
| 2019 | $611 | $21,000 |
| 2018 | -- | $21,000 |
Find assessor info on the county website
Monthly payment
Est. payment
Payment breakdown
Explore the cost of this home by adjusting the details. Changes won't be saved.Climate risks
Neighborhood: Valley View
Nearby schools
GreatSchools rating
- 4/10C T Sewell Elementary SchoolGrades: PK-5Distance: 0.5 mi
- 5/10B Mahlon Brown Junior High SchoolGrades: 6-8Distance: 1.2 mi
- 4/10Basic Academy of Int'l Studies High SchoolGrades: 9-12Distance: 1.6 mi
Schools provided by the listing agent
- Elementary: Sewell, C.T.,Sewell, C.T.
- Middle: Brown B. Mahlon
- High: Basic Academy
Source: LVR. This data may not be complete. We recommend contacting the local school district to confirm school assignments for this home.
- $474,5003 bd3 ba1.8k sqft359 Espressivo St, Henderson, NV 89011Off Market
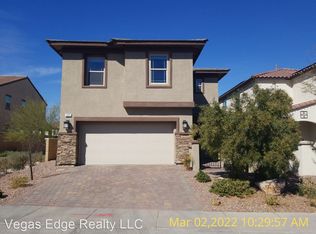
- $477,0003 bd3 ba2k sqft363 Espressivo St, Henderson, NV 89011Sold
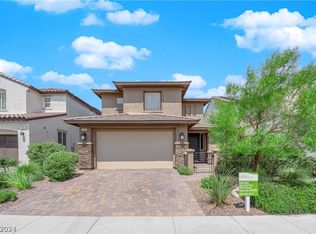
- $502,2005 bd3 ba2.2k sqft365 Espressivo St, Henderson, NV 89011Off Market
- $517,1004 bd3 ba2.4k sqft355 Espressivo St, Henderson, NV 89011Off Market
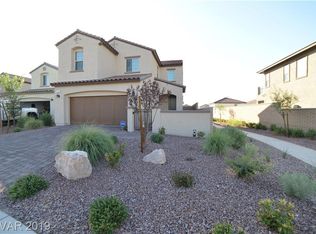
- $425,0003 bd3 ba2k sqft362 Mezzaforte St, Henderson, NV 89011For Sale
- $449,0003 bd3 ba1.8k sqft358 Mezzaforte St, Henderson, NV 89011Sold
- $452,0003 bd2 ba2k sqft360 Mezzaforte St, Henderson, NV 89011Off Market
- $605,7004 bd3 ba2.3k sqft367 Espressivo St, Henderson, NV 89011Off Market
A local agent can set up tours, give advice and negotiate with sellers.
Similar homes
- $492,0004 bd3 ba2.2k sqft189 Lilt Ave, Henderson, NV 89011For Sale
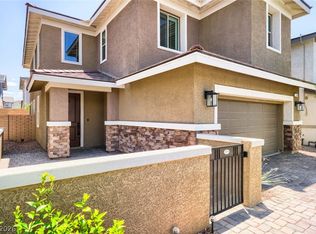 MLS ID #2799044, Florence Rowe, SMG Realty. LVR
 - $444,9993 bd3 ba1.5k sqft688 Bamboo Bend Pl, Henderson, NV 89011For Sale
 MLS ID #2801153, Kristin L. Wolf, Real Broker LLC. LVR
 - $530,0003 bd3 ba2.3k sqft617 Our Heritage St, Henderson, NV 89011For Sale
 MLS ID #2786828, Sharon Lisa Harris, SimpliHOM. LVR
 - $437,9004 bd3 ba1.8k sqft152 Volti Subito Way, Henderson, NV 89011For Sale
 MLS ID #2797884, Shirley Meza, LIFE Realty District. LVR
 - $410,0003 bd3 ba1.4k sqft360 Misterioso St, Henderson, NV 89011For SaleMLS ID #2781602, Bianka N. Downs, Realty of America LLC. LVR
- $399,9003 bd3 ba1.2k sqft88 Golden Aria Ave, Henderson, NV 89011For SaleMLS ID #2803406, Richard E. Turley, Keller Williams VIP. LVR
- $455,0003 bd3 ba1.6k sqft869 Greenspire St, Henderson, NV 89011For SaleMLS ID #2801926, Tiffany Garalde, Xpand Realty & Property Mgmt. LVR
- $599,0003 bd3 ba2.1k sqft128 Lewis Village Ln, Henderson, NV 89011For SaleMLS ID #2803966, Joseph Andron, Simply Vegas. LVR
- $534,9993 bd2 ba1.6k sqft1273 Olivia Pkwy, Henderson, NV 89011For SaleMLS ID #2778404, Heaven Moreno, Local Realty. LVR
- $489,0004 bd3 ba2k sqft1151 Bobby Basin Ave, Henderson, NV 89014For SaleMLS ID #2786518, Ricardo Rodriguez, Realty ONE Group, Inc. LVR
- $614,9004 bd3 ba2.3k sqft330 Meadow Brush Pl, Henderson, NV 89011For SaleMLS ID #2791936, Natalie M. Rasoul, Signature Real Estate Group. LVR
- $483,8884 bd3 ba1.8k sqft81 Moon Hill Dr, Henderson, NV 89011For SaleMLS ID #2794697, Kelly J. Barnhart, Simply Vegas. LVR
- $379,9003 bd3 ba1.5k sqft893 E Sunset Rd, Henderson, NV 89011For SaleMLS ID #2790468, Risa Mallari, Wardley Real Estate. LVR
- $430,0003 bd3 ba1.7k sqft410 Larksong Ave, Henderson, NV 89011For SaleMLS ID #2792787, Lisa A. Wilson, Simply Vegas. LVR
- $615,0004 bd3 ba2.4k sqft780 Cadence View Way, Henderson, NV 89011For SaleMLS ID #2752788, Michell M. Wolf, Real Broker LLC. LVR
- $449,8883 bd3 ba1.8k sqft1116 Bobby Basin Ave, Henderson, NV 89014For SaleMLS ID #2783792, Michael Marino, Realty ONE Group, Inc. LVR
- $450,0003 bd3 ba1.9k sqft749 Cottonwood Hill Pl, Henderson, NV 89011For SaleMLS ID #2790778, John J. Perales, JMG Real Estate. LVR
- $480,0003 bd3 ba1.5k sqft1715 Talon Ave, Henderson, NV 89074For SaleMLS ID #2803106, Erika Bentley, Signature Real Estate Group. LVR
- $659,9003 bd3 ba2k sqft373 Haddocks Hall Pl, Henderson, NV 89011For SaleMLS ID #2782970, James G. Dahl Jr, LVM Realty. LVR
- $560,0004 bd3 ba2k sqft225 Moonshot St, Henderson, NV 89074For SaleMLS ID #2802660, Cherra Bergman, Redfin. LVR
