Like New! Beautiful 3-bedroom, 2.5-bath home offering 1,715 sq. ft. of thoughtfully designed living space and a 2-car garage. This home features an open-concept floor plan with tile flooring throughout the first floor. Great room and kitchen which offers, modern cabinetry, granite countertops and stainless steel appliances. All appliances stay. Walter filtration system. Spacious Primary and secondary bedrooms + a loft is perfect for an additional sitting room or office.
Private backyard offers peace and tranquility with views and Henderson Bird Viewing Preserve and Wetlands Nature Preserve +low maintenance finished backyard with extended patio space. Situated within the highly desirable Cadence master-planned community, residents enjoy access to exceptional amenities! Close to shopping and dining +much more! Clean=TURN KEY!
Active
Price cut: $10K (7/28)
$430,000
410 Larksong Ave, Henderson, NV 89011
3beds
1,716sqft
:
Get pre-qualified$2,845/mo
Single Family Residence
Built in 2023
3,049 Square Feet Lot
$428,100 Zestimate®
$251/sqft
$75/mo HOA
What's special
Low maintenance finished backyardExtended patio spaceAll appliances stayStainless steel appliancesGreat roomOpen-concept floor planGranite countertops
- 40 days |
- 327 |
- 25 |
Likely to sell faster than
Zillow last checked:
Listing updated:
Listed by:
Lisa A. Wilson S.0044788 lisalvrealtor@yahoo.com,
Simply Vegas
Source: LVR,MLS#: 2792787 Originating MLS: Greater Las Vegas Association of Realtors Inc
Originating MLS: Greater Las Vegas Association of Realtors IncFacts & features
Interior
Bedrooms & bathrooms
- Bedrooms: 3
- Bathrooms: 3
- Full bathrooms: 2
- 1/2 bathrooms: 1
Primary bedroom
- Description: Ceiling Fan,Ceiling Light,Closet,Upstairs
- Dimensions: 14x13
Bedroom 2
- Description: Ceiling Fan,Ceiling Light,Closet,Upstairs
- Dimensions: 10x13
Bedroom 3
- Description: Ceiling Fan,Closet,Upstairs
- Dimensions: 14x11
Kitchen
- Description: Island,Pantry
Living room
- Description: Entry Foyer
- Dimensions: 15x14
Loft
- Description: Other
- Dimensions: 11x13
Heating
- Central, Gas
Cooling
- Central Air, Electric
Appliances
- Included: Dryer, Disposal, Gas Range, Microwave, Refrigerator, Washer
- Laundry: Gas Dryer Hookup, Laundry Room
Features
- Ceiling Fan(s), Window Treatments
- Flooring: Carpet, Tile
- Windows: Blinds
- Has fireplace: No
Interior area
- Total structure area: 1,716
- Total interior livable area: 1,716 sqft
Video & virtual tour
Property
Parking
- Total spaces: 2
- Parking features: Attached, Garage, Private
- Attached garage spaces: 2
Features
- Stories: 2
- Exterior features: Private Yard
- Fencing: Block,Back Yard
Lot
- Size: 3,049 Square Feet
- Features: Desert Landscaping, Landscaped, < 1/4 Acre
Details
- Parcel number: 16136112003
- Zoning description: Single Family
- Horse amenities: None
Construction
Type & style
- Home type: SingleFamily
- Architectural style: Two Story
- Property subtype: Single Family Residence
Materials
- Roof: Composition,Shingle
Condition
- Resale
- Year built: 2023
Utilities & green energy
- Electric: Photovoltaics None
- Sewer: Public Sewer
- Water: Public
- Utilities for property: Underground Utilities
Community & HOA
Community
- Subdivision: Cadence Village Parcel 7-A-2 & Lot-7-A-4
HOA
- Has HOA: Yes
- Services included: Association Management
- HOA fee: $225 quarterly
- HOA name: Cadence
- HOA phone: 702-605-3111
Location
- Region: Henderson
Financial & listing details
- Price per square foot: $251/sqft
- Tax assessed value: $415,431
- Annual tax amount: $4,305
- Date on market: 6/19/2026
- Listing agreement: Exclusive Right To Sell
- Listing terms: Cash,Conventional,FHA,VA Loan
Estimated market value
$428,100
$407,000 - $450,000
$2,257/mo
Price history
| Date | Event | Price |
|---|---|---|
| 7/28/2026 | Price change | $430,000-2.3%$251/sqft |
Source:  LVR #2792787 Report a problem LVR #2792787 Report a problem | ||
| 7/24/2026 | Listed for rent | $2,200+0%$1/sqft |
Source: LVR #2803120 Report a problem | ||
| 6/19/2026 | Listed for sale | $439,999+1.2%$256/sqft |
Source: LVR #2792787 Report a problem | ||
| 10/6/2023 | Listing removed | -- |
Source: Zillow Rentals Report a problem | ||
| 9/5/2023 | Price change | $2,1990%$1/sqft |
Source: LVR #2519448 Report a problem | ||
| 8/18/2023 | Price change | $2,200-8.3%$1/sqft |
Source: LVR #2519448 Report a problem | ||
| 8/14/2023 | Listed for rent | $2,399$1/sqft |
Source: LVR #2519448 Report a problem | ||
| 8/11/2023 | Sold | $434,990$253/sqft |
Source: Public Record Report a problem | ||
Public tax history
| Year | Property taxes | Tax assessment |
|---|---|---|
| 2026 | $4,308 +0.3% | $145,401 +0.2% |
| 2025 | $4,297 +468.8% | $145,047 +388.3% |
| 2024 | $755 -24.3% | $29,705 -11.6% |
| 2023 | $997 | $33,600 |
Find assessor info on the county website
Monthly payment
Est. payment
Payment breakdown
Explore the cost of this home by adjusting the details. Changes won't be saved.Climate risks
Neighborhood: Pittman
Nearby schools
GreatSchools rating
- 8/10Josh Stevens Elementary SchoolGrades: PK-5Distance: 2.3 mi
- 4/10Francis H Cortney Junior High SchoolGrades: 6-8Distance: 3.1 mi
- 4/10Basic Academy of Int'l Studies High SchoolGrades: 9-12Distance: 4.2 mi
Schools provided by the listing agent
- Elementary: Josh, Stevens,Josh, Stevens
- Middle: Cortney Francis
- High: Basic Academy
Source: LVR. This data may not be complete. We recommend contacting the local school district to confirm school assignments for this home.
- $449,9904 bd2 ba1.8k sqft408 Larksong Ave, Henderson, NV 89011Sold
- $441,9904 bd2 ba1.7k sqft412 Larksong Ave, Henderson, NV 89011Sold
- $449,9904 bd3 ba1.8k sqft408 Larksong Ave #114, Henderson, NV 89011Sold
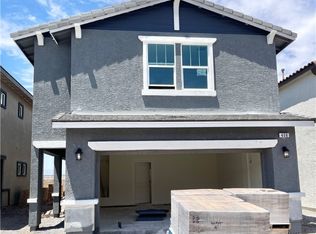
- $462,0004 bd3 ba1.8k sqft414 Larksong Ave, Henderson, NV 89011Sold
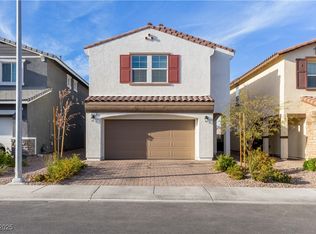
- $447,0004 bd2 ba1.7k sqft406 Larksong Ave, Henderson, NV 89011Off Market
- $436,1003 bd2 ba1.7k sqft404 Larksong Ave, Henderson, NV 89011Off Market
- $442,9904 bd2 ba1.7k sqft416 Larksong Ave, Henderson, NV 89011Sold
- $427,9903 bd2 ba1.7k sqft409 Larksong Ave, Henderson, NV 89011Sold
A local agent can set up tours, give advice and negotiate with sellers.
Similar homes
- $437,5004 bd3 ba1.8k sqft386 Larksong Ave, Henderson, NV 89011For Sale
 MLS ID #2787953, Alina V. Conley, Galindo Group Real Estate. LVR
 - $429,3033 bd3 ba1.7k sqft1092 Saffron Toucan Ln, Henderson, NV 89011New Construction
 LVR
LVR - $429,3033 bd3 ba1.7k sqft1098 Saffron Toucan Ln, Henderson, NV 89011New ConstructionLVR
- $455,0003 bd3 ba1.6k sqft869 Greenspire St, Henderson, NV 89011For Sale
 MLS ID #2801926, Tiffany Garalde, Xpand Realty & Property Mgmt. LVR
 - $437,9004 bd3 ba1.8k sqft152 Volti Subito Way, Henderson, NV 89011For SaleMLS ID #2797884, Shirley Meza, LIFE Realty District. LVR
- $410,0003 bd3 ba1.4k sqft360 Misterioso St, Henderson, NV 89011For SaleMLS ID #2781602, Bianka N. Downs, Realty of America LLC. LVR
- $420,0004 bd4 ba2k sqft1111 Heliodor Ave, Henderson, NV 89011For SaleMLS ID #2796205, Scott T. Elton, LIFE Realty District. LVR
- $492,0004 bd3 ba2.2k sqft189 Lilt Ave, Henderson, NV 89011For SaleMLS ID #2799044, Florence Rowe, SMG Realty. LVR
- $449,8883 bd3 ba1.8k sqft1116 Bobby Basin Ave, Henderson, NV 89014For SaleMLS ID #2783792, Michael Marino, Realty ONE Group, Inc. LVR
- $495,0003 bd3 ba2k sqft361 Espressivo St, Henderson, NV 89011For SaleMLS ID #2783047, Stephanie Mangual, Serhant. LVR
- $395,0003 bd3 ba1.3k sqft760 Sunrise Crossing St, Henderson, NV 89014For SaleMLS ID #2797563, Jamil E. Wehbe, BHHS Nevada Properties. LVR
- $375,0003 bd3 ba1.5k sqft6494 Kimberly Ave, Las Vegas, NV 89122For SaleMLS ID #2800469, Christopher L. Brown, Las Vegas Sotheby's Int'l. LVR
- $534,9993 bd2 ba1.6k sqft1273 Olivia Pkwy, Henderson, NV 89011For SaleMLS ID #2778404, Heaven Moreno, Local Realty. LVR
- $374,0003 bd3 ba1.4k sqft909 Kyanite Ln, Henderson, NV 89011For SaleMLS ID #2756355, Sheila M. Gray, Equity NV Real Estate-Vegas. LVR
- $459,9004 bd3 ba1.9k sqft195 Ansley Park Dr, Henderson, NV 89015For SaleMLS ID #2795293, Jessica Cordero, Huntington & Ellis, A Real Est. LVR
- $445,0004 bd3 ba1.9k sqft2297 Sky Island Dr, Henderson, NV 89002For SaleMLS ID #2789541, Shannon Garcia, Reflections Real Estate Group. LVR
- $430,0004 bd4 ba2.3k sqft6647 Angelina St, Las Vegas, NV 89120For SaleMLS ID #2770978, Darin Thomas, Huntington & Ellis, A Real Est. LVR
- $420,0003 bd3 ba1.6k sqft109 Broken Rock Dr, Henderson, NV 89074For SaleMLS ID #2784913, Kamelia Kohlmeier, Platinum Real Estate Prof. LVR
- $419,9953 bd3 ba1.4k sqft11978 Camden Brook St, Las Vegas, NV 89183For SaleMLS ID #2800986, Kevin Goujon, Infinity Brokerage. LVR
- $429,9003 bd2 ba1.4k sqft663 Roddenberry Ave, Las Vegas, NV 89123For SaleMLS ID #2788090, Robert E. Jones, Offerpad. LVR
