MOVE-IN-RΕΑDΥ and priсed tο sell, this 3-bedroοm homе checks the boxes for a first-time buyer or an investor looking to add to their portfolio.
The floor plan is open and bright, with living areas that flow naturally into one another and finishes that feel current throughout. The primary suite is located upstairs, along with updated bathrooms finished in granite. A versatile loft space on the upper level gives you options to set it up as a workspace, a den, or a kids' play area. Laundry is conveniently located upstairs as well.
Outside, the yard is designed for simplicity. Rock landscaping keeps maintenance low. A paver driveway gives the front of the home a polished upgraded look.
Close to everyday essentials including grocery stores, restaurants, schools, and parks plus fast access to major freeways for an easy commute. Nature lovers will appreciate being just minutes from Clark County Wetlands Park and Bird Sanctuary, with its trails, wildlife, and open natural space.
This one's ready to go no repairs, no renovations, just a clean, well-cared-for home that's ready for a new owner or your next investment.
Active
Price cut: $10K (8/20)
$364,999
6494 Kimberly Ave, Las Vegas, NV 89122
3beds
1,540sqft
Single Family Residence
Built in 2022
2,613 Square Feet Lot
$-- Zestimate®
$237/sqft
$83/mo HOA
What's special
- 48 days
- 820
- 64
Likely to sell faster than
Zillow last checked:
Listing updated:
Listed by:
Christopher L. Brown S.0188080 702-360-1414,
Las Vegas Sotheby's Int'l
Source: LVR,MLS#: 2800469 Originating MLS: Greater Las Vegas Association of Realtors Inc
Originating MLS: Greater Las Vegas Association of Realtors IncFacts & features
Interior
Bedrooms & bathrooms
- Bedrooms: 3
- Bathrooms: 3
- Full bathrooms: 2
- 1/2 bathrooms: 1
Primary bedroom
- Description: Ceiling Light,Upstairs
- Dimensions: 13x16
Bedroom 2
- Description: Ceiling Light,Closet
- Dimensions: 9x10
Bedroom 3
- Description: Ceiling Light,Closet
- Dimensions: 13x10
Primary bathroom
- Description: Make Up Table,Separate Shower
Dining room
- Description: Breakfast Nook/Eating Area,Dining Area,Living Room/Dining Combo
- Dimensions: 8x6
Kitchen
- Description: Granite Countertops,Hardwood Flooring
Living room
- Description: None
- Dimensions: 15x19
Loft
- Description: Other
- Dimensions: 10x8
Heating
- Central, Gas
Cooling
- Central Air, Electric
Appliances
- Included: Built-In Gas Oven, Dryer, Disposal, Microwave, Refrigerator, Washer
- Laundry: Gas Dryer Hookup, Upper Level
Features
- Window Treatments, Programmable Thermostat
- Flooring: Carpet, Luxury Vinyl Plank
- Windows: Blinds, Double Pane Windows
- Has fireplace: No
Interior area
- Total structure area: 1,540
- Total interior livable area: 1,540 sqft
Video & virtual tour
Property
Parking
- Total spaces: 2
- Parking features: Attached, Garage, Private
- Attached garage spaces: 2
Features
- Stories: 2
- Patio & porch: Covered, Patio
- Exterior features: Patio, Private Yard
- Fencing: Back Yard,Vinyl
Lot
- Size: 2,613 Square Feet
- Features: Desert Landscaping, Landscaped, < 1/4 Acre
Details
- Parcel number: 16127518009
- Zoning description: Single Family
- Horse amenities: None
Construction
Type & style
- Home type: SingleFamily
- Architectural style: Two Story
- Property subtype: Single Family Residence
Materials
- Roof: Composition,Shingle
Condition
- Resale
- Year built: 2022
Utilities & green energy
- Electric: Photovoltaics None
- Sewer: Public Sewer
- Water: Public
- Utilities for property: Cable Available, Underground Utilities
Green energy
- Energy efficient items: Doors, Windows
Community & HOA
Community
- Security: Prewired, Fire Sprinkler System
- Subdivision: Broadbent & Kimberly
HOA
- Has HOA: Yes
- Amenities included: Park
- Services included: Maintenance Grounds
- HOA fee: $83 monthly
- HOA name: Skyline
- HOA phone: 702-531-3382
Location
- Region: Las Vegas
Financial & listing details
- Price per square foot: $237/sqft
- Tax assessed value: $327,969
- Annual tax amount: $3,367
- Date on market: 7/23/2026
- Listing agreement: Exclusive Right To Sell
- Listing terms: Cash,Conventional,FHA,VA Loan
Estimated market value
Not available
Estimated sales range
Not available
Not available
Price history
| Date | Event | Price |
|---|---|---|
| 8/20/2026 | Price change | $364,999-2.7%$237/sqft |
Source:  LVR #2800469 Report a problem LVR #2800469 Report a problem | ||
| 7/23/2026 | Listed for sale | $375,000+6%$244/sqft |
Source: LVR #2800469 Report a problem | ||
| 6/23/2022 | Listing removed | -- |
Source: Zillow Rental Manager Report a problem | ||
| 6/11/2022 | Price change | $2,100-4.5%$1/sqft |
Source: Zillow Rental Manager Report a problem | ||
| 6/8/2022 | Listed for rent | $2,200$1/sqft |
Source: Zillow Rental Manager Report a problem | ||
| 5/31/2022 | Sold | $353,900$230/sqft |
Source: LVR #2362520 Report a problem | ||
| 1/17/2022 | Contingent | $353,900$230/sqft |
Source: LVR #2362520 Report a problem | ||
| 1/17/2022 | Listed for sale | $353,900$230/sqft |
Source: LVR #2362520 Report a problem | ||
Public tax history
| Year | Property taxes | Tax assessment |
|---|---|---|
| 2026 | $3,369 +2% | $114,789 -0.7% |
| 2025 | $3,302 +13.2% | $115,628 +2.9% |
| 2024 | $2,917 +3.1% | $112,415 +435.3% |
| 2023 | $2,829 +407.5% | $21,000 +11.1% |
| 2022 | $557 | $18,900 |
Find assessor info on the county website
Monthly payment
Est. payment
Payment breakdown
Explore the cost of this home by adjusting the details. Changes won't be saved.Climate risks
Neighborhood: Whitney
Nearby schools
Schools provided by the listing agent
- Elementary: Bailey, Sister Robert Joseph,Bailey, Sister Robert
- Middle: Cortney Francis
- High: Basic Academy
Source: LVR. This data may not be complete. We recommend contacting the local school district to confirm school assignments for this home.
Similar homes
- $305,0003 bd2 ba1.2k sqft5060 Mascaro Dr, Las Vegas, NV 89122For Sale
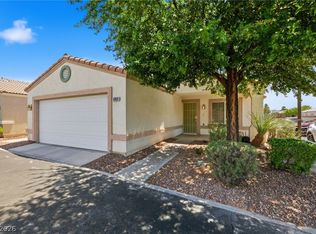 MLS ID #2782365, Deborah N. Medina, Local Realty. LVR
 - $359,9003 bd3 ba1.3k sqft1811 Lincoln Rd, Las Vegas, NV 89115For Sale
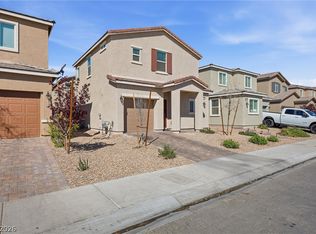 MLS ID #2816609, Claudia Moreno, Simply Vegas. LVR
 - $345,0003 bd3 ba1.6k sqft5714 Sunset Amber Ave, Las Vegas, NV 89122For Sale
 MLS ID #2762654, George Kypreos, Signature Real Estate Group. LVR
 - $390,0003 bd2 ba1.2k sqft700 Bridgeford Ct, Henderson, NV 89011For Sale
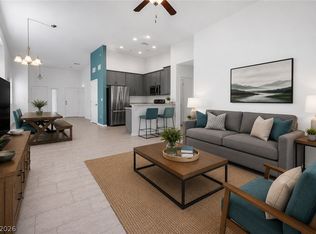 MLS ID #2812548, Dennis Powell Jr, Foster Realty. LVR
