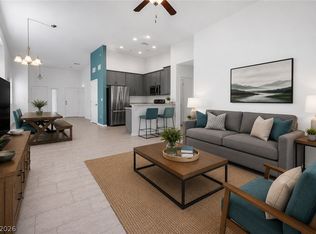
Beautiful two-story home offering 1,357 sq. ft. of comfortable living space with 3 bedrooms, 2 bathrooms, and a 2-car garage with an extended driveway. The open floor plan features a spacious living room, dining/family room combination, and cozy breakfast nook. The kitchen includes upgraded stainless steel appliances, modern cabinetry, and updated fixtures. Ceiling fans throughout add comfort, while the patio just off the kitchen provides convenient access to the outdoors. The newly redone backyard offers a functional and inviting outdoor space, perfect for relaxing, dining, or entertaining. Low-maintenance desert landscaping enhances curb appeal and simplifies upkeep. Residents also enjoy community amenities including a playground, BBQ area, and park-like setting just behind the home. Conveniently located near schools, shopping, dining, and entertainment, this home offers comfort, functionality, and an appealing location.
Active
$375,000
760 Sunrise Crossing St, Henderson, NV 89014
3beds
1,357sqft
Single Family Residence
Built in 2005
2,613 Square Feet Lot
$372,500 Zestimate®
$276/sqft
$91/mo HOA
What's special
Modern cabinetryCozy breakfast nookOpen floor planCeiling fans throughoutUpdated fixtures
- 13 days
- 373
- 34
Likely to sell faster than
Zillow last checked:
Listing updated:
Listed by:
Jamil E. Wehbe S.0182444 (702)461-8280,
BHHS Nevada Properties
Source: LVR,MLS#: 2822678 Originating MLS: Greater Las Vegas Association of Realtors Inc
Originating MLS: Greater Las Vegas Association of Realtors IncFacts & features
Interior
Bedrooms & bathrooms
- Bedrooms: 3
- Bathrooms: 3
- Full bathrooms: 2
- 1/2 bathrooms: 1
Primary bedroom
- Description: Ceiling Fan,Ceiling Light,Pbr Separate From Other,Upstairs,Walk-In Closet(s)
- Dimensions: 12X16
Bedroom 2
- Description: Ceiling Fan,Ceiling Light,Upstairs
- Dimensions: 10x10
Bedroom 3
- Description: Ceiling Fan,Ceiling Light,Upstairs
- Dimensions: 10x10
Primary bathroom
- Description: Double Sink,Tub/Shower Combo
Great room
- Description: Downstairs
- Dimensions: 14x15
Kitchen
- Description: Breakfast Bar/Counter,Breakfast Nook/Eating Area,Man Made Woodor Laminate Flooring,Pantry
Heating
- Central, Gas
Cooling
- Central Air, Electric, 2 Units
Appliances
- Included: Dryer, Disposal, Gas Range, Microwave, Refrigerator, Washer
- Laundry: Gas Dryer Hookup, Upper Level
Features
- Bathroom on Main Level, Ceiling Fan(s), Window Treatments
- Flooring: Carpet, Laminate
- Windows: Blinds
- Has fireplace: No
Interior area
- Total structure area: 1,357
- Total interior livable area: 1,357 sqft
Video & virtual tour
Property
Parking
- Total spaces: 2
- Parking features: Garage Door Opener, Open, Guest
- Garage spaces: 2
- Has uncovered spaces: Yes
Features
- Stories: 2
- Exterior features: Private Yard
- Fencing: Block,Back Yard
Lot
- Size: 2,613 Square Feet
- Features: Desert Landscaping, Landscaped, < 1/4 Acre
Details
- Parcel number: 17805516079
- Zoning description: Single Family
- Horse amenities: None
Construction
Type & style
- Home type: SingleFamily
- Architectural style: Two Story
- Property subtype: Single Family Residence
Materials
- Roof: Tile
Condition
- Resale
- Year built: 2005
Utilities & green energy
- Electric: Photovoltaics None
- Sewer: Public Sewer
- Water: Public
- Utilities for property: Underground Utilities
Community & HOA
Community
- Subdivision: Sunset Village 1
HOA
- Has HOA: Yes
- Amenities included: Basketball Court, Jogging Path, Barbecue, Playground
- Services included: Association Management
- HOA fee: $91 monthly
- HOA name: Sunset Courtyards
- HOA phone: 702-221-8848
Location
- Region: Henderson
Financial & listing details
- Price per square foot: $276/sqft
- Tax assessed value: $271,297
- Annual tax amount: $1,829
- Date on market: 9/29/2026
- Listing agreement: Exclusive Right To Sell
- Listing terms: Cash,Conventional,FHA,VA Loan
- Ownership: Single Family Residential
Estimated market value
$372,500
$354,000 - $391,000
$1,946/mo
Price history
| Date | Event | Price |
|---|---|---|
| 9/29/2026 | Listed for sale | $375,000$276/sqft |
Source:  LVR #2822678 Report a problem LVR #2822678 Report a problem | ||
| 9/28/2026 | Listing removed | $375,000$276/sqft |
Source: LVR #2797563 Report a problem | ||
| 9/4/2026 | Price change | $375,000-5.1%$276/sqft |
Source: LVR #2797563 Report a problem | ||
| 7/6/2026 | Listed for sale | $395,000+32816.7%$291/sqft |
Source: LVR #2797563 Report a problem | ||
| 3/23/2024 | Listing removed | -- |
Source: Zillow Rentals Report a problem | ||
| 3/18/2024 | Listed for rent | $1,800+39%$1/sqft |
Source: Zillow Rentals Report a problem | ||
| 3/24/2021 | Listing removed | -- |
Source: Owner Report a problem | ||
| 3/3/2017 | Listing removed | $1,295+3.6%$1/sqft |
Source: ERA Brokers Consolidated #1855167 Report a problem | ||
| 7/28/2015 | Listing removed | $1,250$1/sqft |
Source: Realty Executives of Nevada #1546746 Report a problem | ||
| 6/4/2015 | Listed for rent | $1,250$1/sqft |
Source: Owner Report a problem | ||
| 4/13/2015 | Listing removed | $1,200$1/sqft |
Source: Realty Executives Broker of Record #GLVARNV Report a problem | ||
| 4/9/2015 | Pending sale | $1,200$1/sqft |
Source: Realty Executives Broker of Record #GLVARNV Report a problem | ||
| 4/5/2015 | Price change | $1,200-4%$1/sqft |
Source: Realty Executives Broker of Record #GLVARNV Report a problem | ||
| 3/25/2015 | Listed for sale | $1,250-99%$1/sqft |
Source: Realty Executives Broker of Record #GLVARNV Report a problem | ||
| 3/25/2015 | Listing removed | $1,250$1/sqft |
Source: Realty Executives of Nevada #1520960 Report a problem | ||
| 3/7/2015 | Listed for rent | $1,250$1/sqft |
Source: Realty Executives of Nevada #1520960 Report a problem | ||
| 5/12/2010 | Sold | $120,000-56.2%$88/sqft |
Source: Public Record Report a problem | ||
| 5/27/2005 | Sold | $274,018$202/sqft |
Source: Public Record Report a problem | ||
Public tax history
| Year | Property taxes | Tax assessment |
|---|---|---|
| 2026 | $1,832 +8% | $94,954 -0.5% |
| 2025 | $1,696 +3% | $95,390 +9.3% |
| 2024 | $1,647 +3% | $87,294 +11.7% |
| 2023 | $1,599 +8% | $78,162 +6.6% |
| 2022 | $1,481 +7.7% | $73,350 +5.3% |
| 2021 | $1,375 +6.7% | $69,662 +4.5% |
| 2020 | $1,288 +4.8% | $66,659 +7.2% |
| 2019 | $1,229 +6.9% | $62,180 |
| 2018 | $1,150 | $62,180 +0.7% |
| 2017 | $1,150 | $61,774 +33.4% |
| 2016 | $1,150 +0.3% | $46,306 +14.3% |
| 2015 | $1,147 +3.2% | $40,528 +6.7% |
| 2014 | $1,111 | $37,979 |
| 2013 | -- | $37,979 +5.1% |
| 2012 | -- | $36,123 -21.3% |
| 2011 | -- | $45,891 -2.8% |
| 2010 | -- | $47,195 -18% |
| 2009 | -- | $57,552 |
| 2008 | -- | $57,552 -42% |
| 2007 | -- | $99,148 +11.5% |
| 2006 | -- | $88,913 |
Find assessor info on the county website
Monthly payment
Est. payment
Payment breakdown
Explore the cost of this home by adjusting the details. Changes won't be saved.Climate risks
Neighborhood: Green Valley North
Nearby schools
Schools provided by the listing agent
- Elementary: McDoniel, Estes,McDoniel, Estes
- Middle: White Thurman
- High: Green Valley
Source: LVR. This data may not be complete. We recommend contacting the local school district to confirm school assignments for this home.
- $364,1003 bd3 ba1.4k sqft768 Sunrise Crossing St, Henderson, NV 89014Off Market

- $353,3003 bd2 ba1.3k sqft1991 Sunset Bend Dr, Henderson, NV 89014Off Market

- $362,0003 bd2 ba1.4k sqft1995 Sunset Bend Dr, Henderson, NV 89014Off Market
- $351,2003 bd3 ba1.3k sqft1992 Sundown Canyon Dr #0, Henderson, NV 89014Off Market

Similar homes
- $359,0002 bd1 ba1k sqft768 Panhandle Dr, Henderson, NV 89014For Sale
 MLS ID #2824648, Erik Newkirk, Keller Williams MarketPlace. LVR
 - $374,9003 bd3 ba1.5k sqft5974 Gentleslope St, Henderson, NV 89011For Sale
 MLS ID #2796701, Robert E. Salmons Jr, Entera Realty LLC. LVR
 - $390,0003 bd2 ba1.2k sqft700 Bridgeford Ct, Henderson, NV 89011For Sale
 MLS ID #2812548, Dennis Powell Jr, Foster Realty. LVR
 - $459,8884 bd3 ba1.9k sqft1122 Bradley Bay Ave, Henderson, NV 89014For Sale
 MLS ID #2823788, Nick Devitte, Real Broker LLC. LVR
