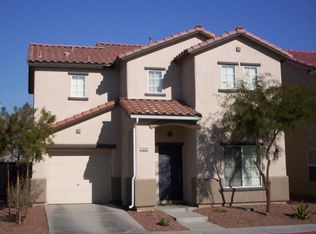
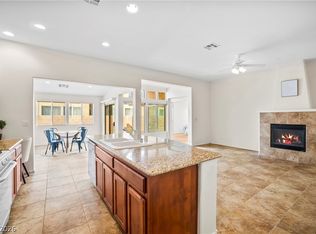
Welcome to this twο‐ѕtory sіngle fаmily home featuring а bright lіving room just off the entry that flows into a spacious kitchen. The kitchen includes stainless steel appliances and ample space for a breakfast nook or dining table. The main level offers tile flooring throughout, plus a convenient half bath for guests. Upstairs, you’ll find all three bedrooms, two full bathrooms, and a separate laundry room, with carpeted stairs and durable luxury vinyl plank across the upper level. Ideally located with quick access to Boulder Highway and major freeways, this home is a rare find for the value. Schedule your private showing today.
Active
$350,000
5672 Park City Ave, Las Vegas, NV 89122
3beds
1,546sqft
Single Family Residence
Built in 2004
2,613 Square Feet Lot
$348,800 Zestimate®
$226/sqft
$47/mo HOA
What's special
Carpeted stairsSpacious kitchenStainless steel appliances
- 9 days |
- 982 |
- 47 |
Likely to sell faster than
Zillow last checked:
Listing updated:
Listed by:
Mehdi Arefi S.0177605 mehdiarefi@me.com,
Keller Williams Realty Las Veg
Source: LVR,MLS#: 2809362 Originating MLS: Greater Las Vegas Association of Realtors Inc
Originating MLS: Greater Las Vegas Association of Realtors IncFacts & features
Interior
Bedrooms & bathrooms
- Bedrooms: 3
- Bathrooms: 3
- Full bathrooms: 2
- 1/2 bathrooms: 1
Primary bedroom
- Description: Ceiling Light,Upstairs,Walk-In Closet(s)
- Dimensions: 16X13
Bedroom 2
- Description: Ceiling Light,Closet,Upstairs
- Dimensions: 10X11
Bedroom 3
- Description: Ceiling Light,Closet,Upstairs
- Dimensions: 11X12
Primary bathroom
- Description: Tub/Shower Combo
Kitchen
- Description: Breakfast Nook/Eating Area,Garden Window,Lighting Recessed,Pantry,Stainless Steel Appliances,Tile Flooring
Living room
- Description: Front
- Dimensions: 18X15
Heating
- Central, Gas
Cooling
- Central Air, Electric
Appliances
- Included: Dryer, Disposal, Gas Range, Microwave, Refrigerator, Washer
- Laundry: Gas Dryer Hookup, Laundry Room, Upper Level
Features
- Window Treatments
- Flooring: Carpet, Linoleum, Tile, Vinyl
- Windows: Blinds
- Has fireplace: No
Interior area
- Total structure area: 1,546
- Total interior livable area: 1,546 sqft
Video & virtual tour
Property
Parking
- Total spaces: 1
- Parking features: Attached, Garage, Garage Door Opener, Inside Entrance, Private
- Attached garage spaces: 1
Features
- Stories: 2
- Exterior features: Private Yard
- Fencing: Block,Back Yard
Lot
- Size: 2,613 Square Feet
- Features: < 1/4 Acre
Details
- Parcel number: 16121712031
- Zoning description: Single Family
- Horse amenities: None
Construction
Type & style
- Home type: SingleFamily
- Architectural style: Two Story
- Property subtype: Single Family Residence
Materials
- Roof: Tile
Condition
- Resale
- Year built: 2004
Utilities & green energy
- Electric: Photovoltaics None
- Sewer: Public Sewer
- Water: Public
- Utilities for property: Underground Utilities
Community & HOA
Community
- Subdivision: Villas At Tropicana 2
HOA
- Has HOA: Yes
- Services included: Association Management
- HOA fee: $47 monthly
- HOA name: Villas at Tropicana
- HOA phone: 855-333-5149
Location
- Region: Las Vegas
Financial & listing details
- Price per square foot: $226/sqft
- Tax assessed value: $245,546
- Annual tax amount: $1,317
- Date on market: 8/16/2026
- Listing agreement: Exclusive Right To Sell
- Listing terms: Cash,Conventional,FHA,VA Loan
Estimated market value
$348,800
$331,000 - $366,000
$1,893/mo
Price history
| Date | Event | Price |
|---|---|---|
| 8/16/2026 | Listed for rent | $1,900-4.8%$1/sqft |
Source: LVR #2809373 Report a problem | ||
| 6/10/2023 | Listing removed | -- |
Source: LVR #2487464 Report a problem | ||
| 4/23/2023 | Price change | $1,995-8.5%$1/sqft |
Source: LVR #2487464 Report a problem | ||
| 4/13/2023 | Listed for rent | $2,180$1/sqft |
Source: LVR #2487464 Report a problem | ||
| 4/12/2023 | Listing removed | -- |
Source: Zillow Rentals Report a problem | ||
| 4/6/2023 | Listed for rent | $2,180+55.7%$1/sqft |
Source: Zillow Rentals Report a problem | ||
| 6/1/2019 | Listing removed | $1,400$1/sqft |
Source: Simply Vegas #2100355 Report a problem | ||
| 5/25/2019 | Listed for rent | $1,400$1/sqft |
Source: Simply Vegas #2100355 Report a problem | ||
| 6/14/2018 | Sold | $207,000-0.8%$134/sqft |
Source:  LVR #1983473 Report a problem LVR #1983473 Report a problem | ||
| 5/9/2018 | Pending sale | $208,588$135/sqft |
Source: SOS Realty Group LLC #1983473 Report a problem | ||
| 5/4/2018 | Price change | $208,588-7.3%$135/sqft |
Source: SOS Realty Group LLC #1983473 Report a problem | ||
| 4/16/2018 | Listed for sale | $225,000+37.1%$146/sqft |
Source: SOS Realty Group LLC #1983473 Report a problem | ||
| 8/25/2004 | Sold | $164,165$106/sqft |
Source: Public Record Report a problem | ||
Public tax history
| Year | Property taxes | Tax assessment |
|---|---|---|
| 2026 | $1,320 +8% | $85,941 +0.1% |
| 2025 | $1,222 +7.9% | $85,862 +1.6% |
| 2024 | $1,132 +8% | $84,487 +12% |
| 2023 | $1,048 +8% | $75,460 +7.2% |
| 2022 | $971 +7.8% | $70,361 +0.8% |
| 2021 | $901 +6.8% | $69,829 +5.6% |
| 2020 | $844 +4.8% | $66,141 +16.7% |
| 2019 | $805 +6.9% | $56,673 |
| 2018 | $753 | $56,673 +11% |
| 2017 | $753 | $51,069 +13.5% |
| 2016 | $753 +3.6% | $44,982 +33.1% |
| 2015 | $727 | $33,802 +40.5% |
| 2014 | $727 | $24,063 |
| 2013 | -- | $24,063 -0.4% |
| 2012 | -- | $24,168 -25.2% |
| 2011 | -- | $32,330 +0.3% |
| 2010 | -- | $32,232 -21% |
| 2009 | -- | $40,806 |
| 2008 | -- | $40,806 -53.4% |
| 2007 | -- | $87,512 +35.4% |
| 2006 | -- | $64,617 +14.8% |
| 2005 | -- | $56,263 |
Find assessor info on the county website
Monthly payment
Est. payment
Payment breakdown
Explore the cost of this home by adjusting the details. Changes won't be saved.Climate risks
Neighborhood: Whitney
Nearby schools
GreatSchools rating
- 4/10Cynthia Cunningham Elementary SchoolGrades: PK-5Distance: 0.5 mi
- 4/10Francis H Cortney Junior High SchoolGrades: 6-8Distance: 1.2 mi
- 2/10Chaparral High SchoolGrades: 9-12Distance: 2.3 mi
Schools provided by the listing agent
- Elementary: Cunnngham,Cunnngham
- Middle: Cortney Francis
- High: Chaparral
Source: LVR. This data may not be complete. We recommend contacting the local school district to confirm school assignments for this home.
- $332,2003 bd2 ba1.6k sqft5664 Park City Ave, Las Vegas, NV 89122Off Market
- $325,9003 bd2 ba1.5k sqft5680 Park City Ave, Las Vegas, NV 89122Off Market
- $340,0003 bd3 ba1.5k sqft5656 Park City Ave, Las Vegas, NV 89122Off Market

- $334,1004 bd2 ba1.8k sqft5688 Park City Ave, Las Vegas, NV 89122Off Market
- $335,9003 bd2 ba1.6k sqft4507 Brian Head St, Las Vegas, NV 89122Off Market
- $307,6003 bd3 ba1.5k sqft5696 E Park City Ave, Las Vegas, NV 89122Off Market
- $334,3004 bd3 ba1.3k sqft4508 Brian Head St, Las Vegas, NV 89122Off Market
- $347,2004 bd3 ba1.7k sqft5648 Park City Ave, Las Vegas, NV 89122Off Market
A local agent can set up tours, give advice and negotiate with sellers.
Similar homes
- $315,0003 bd3 ba1.3k sqft5280 Fire Night Ave, Las Vegas, NV 89122For Sale
 MLS ID #2806297, Tiffany Garalde, Xpand Realty & Property Mgmt. LVR
 - $405,0003 bd3 ba1.6k sqft6366 Beavertail Pond Ave, Las Vegas, NV 89122For Sale
 MLS ID #2803863, Heide Hanley, Realty ONE Group, Inc. LVR
 - $362,9002 bd2 ba1.5k sqft3429 Glacial Lake St, Las Vegas, NV 89122For Sale
 MLS ID #2769727, Deidre E. Wilson, Real Broker LLC. LVR
 - $333,0002 bd2 ba1.1k sqft5977 Falconer Ave, Las Vegas, NV 89122For Sale
 MLS ID #2778094, Pamela R. Shipley, Keller Williams MarketPlace. LVR
 - $310,0003 bd2 ba1.2k sqft5060 Mascaro Dr, Las Vegas, NV 89122For SaleMLS ID #2782365, Deborah N. Medina, Local Realty. LVR
- $419,0003 bd2 ba1.7k sqft6051 Tersky Ct, Las Vegas, NV 89122For SaleMLS ID #2791172, Stephen Ord, KNJ Real Estate. LVR
- $299,0002 bd2 ba1.1k sqft6168 Majestic Wind Ave, Las Vegas, NV 89122For SaleMLS ID #2802994, Jung H. Kim, BHHS Nevada Properties. LVR
- $399,9003 bd2 ba1.3k sqft386 El Pico Dr, Henderson, NV 89014For SaleMLS ID #2811493, Nancy N. Lessnick, Simply Vegas. LVR
- $408,8004 bd3 ba1.6k sqft6103 Peach Orchard Rd, Las Vegas, NV 89142For SaleMLS ID #2806548, Arthur Chung, Las Vegas Realty LLC. LVR
- $262,0002 bd2 ba1.2k sqft4847 Double Down Dr Unit 101, Whitney, NV 89122For SaleMLS ID #2791488, Meredith Schaefermeyer, Scofield Group LLC. LVR
- $395,0003 bd3 ba1.3k sqft760 Sunrise Crossing St, Henderson, NV 89014For SaleMLS ID #2797563, Jamil E. Wehbe, BHHS Nevada Properties. LVR
- $340,0003 bd3 ba1.4k sqft7333 Camden Pine Ave, Las Vegas, NV 89129For SaleMLS ID #2807208, Melanie J. Ewell, New Castle Realty & Property M. LVR
- $370,0003 bd3 ba1.4k sqft7747 Hampton Cove Ln, Las Vegas, NV 89113For SaleMLS ID #2807679, Andrew Karpf, BHGRE Universal. LVR
- $400,0003 bd3 ba1.3k sqft145 Coronation Ave, Las Vegas, NV 89123For SaleMLS ID #2793644, Richard J. Brenkus, Keller Williams MarketPlace. LVR
- $369,9003 bd3 ba1.4k sqft958 Medina De Leon Ave, Henderson, NV 89015For SaleMLS ID #2795544, David B. Dilks, Vegas International Properties. LVR
- $399,9983 bd3 ba1.6k sqft10428 Anacostia St, Las Vegas, NV 89183For SaleMLS ID #2804551, Andrew J. Arevalo, Simply Vegas. LVR
- $374,0003 bd3 ba1.3k sqft1811 Lincoln Rd, Las Vegas, NV 89115For SaleMLS ID #2766108, Claudia Moreno, Simply Vegas. LVR
- $415,0003 bd3 ba1.4k sqft9496 Heatwave St, Las Vegas, NV 89123For SaleMLS ID #2803937, Steven Morris, Real Broker LLC. LVR
- $389,9993 bd3 ba1.3k sqft3819 Total Eclipse St, Las Vegas, NV 89129For SaleMLS ID #2808910, Meredith Schaefermeyer, Scofield Group LLC. LVR
- $389,9003 bd3 ba1.5k sqft7401 Coffeyville Ave, Las Vegas, NV 89147For SaleMLS ID #2803747, Noah Bates, Rustic Properties. LVR
