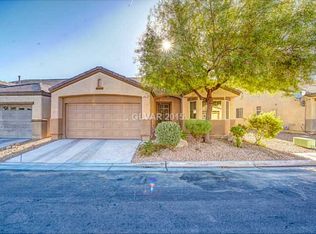
Welcome to 3429 Glacial Lake, a quiet and beautifully maintained single-story home tucked inside a gated Las Vegas community. This turnkey property offers flexible living with two bedrooms plus a den that can easily be converted into a third bedroom. The open-concept layout connects the kitchen, family room, dining area, breakfast nook, and den/lounge/office space, creating a bright and functional flow throughout the home. The family room features a cozy gas fireplace for cooler months, while the low-maintenance backyard includes pre-wired speakers, making it perfect for relaxing or entertaining. Located in a peaceful, well-kept neighborhood with convenient access to all the essentials, this home delivers comfort, simplicity, and easy living in a desirable Las Vegas setting. Seller recently replaced carpets and had floors steam cleaned. Truly turnkey!
Active
$362,900
3429 Glacial Lake St, Las Vegas, NV 89122
2beds
1,552sqft
:
Get pre-qualified$2,414/mo
Single Family Residence
Built in 2005
3,484 Square Feet Lot
$362,400 Zestimate®
$234/sqft
$76/mo HOA
What's special
Low-maintenance backyardBackyard includes pre-wired speakers
- 128 days |
- 168 |
- 10 |
Zillow last checked:
Listing updated:
Listed by:
Deidre E. Wilson S.0191375 (312)576-5448,
Real Broker LLC
Source: LVR,MLS#: 2769727 Originating MLS: Greater Las Vegas Association of Realtors Inc
Originating MLS: Greater Las Vegas Association of Realtors IncFacts & features
Interior
Bedrooms & bathrooms
- Bedrooms: 2
- Bathrooms: 2
- Full bathrooms: 2
Primary bedroom
- Description: Ceiling Fan,Ceiling Light,Walk-In Closet(s)
- Dimensions: 14x12
Bedroom 2
- Description: Ceiling Fan,Ceiling Light,Closet
- Dimensions: 9x11
Primary bathroom
- Description: Double Sink,Separate Shower,Separate Tub
- Dimensions: 10x8
Den
- Description: Ceiling Fan,Ceiling Light,Downstairs
- Dimensions: 10x11
Dining room
- Description: Breakfast Nook/Eating Area
- Dimensions: 11x13
Family room
- Description: Downstairs
- Dimensions: 24x15
Kitchen
- Description: Breakfast Bar/Counter,Granite Countertops,Island,Lighting Recessed,Tile Flooring
- Dimensions: 8x15
Heating
- Central, Gas
Cooling
- Central Air, Electric
Appliances
- Included: Disposal, Gas Range, Microwave, Refrigerator, Water Heater
- Laundry: Electric Dryer Hookup, Gas Dryer Hookup, Main Level, Laundry Room
Features
- Ceiling Fan(s), Primary Downstairs, Window Treatments
- Flooring: Carpet, Tile
- Windows: Blinds, Double Pane Windows
- Number of fireplaces: 1
- Fireplace features: Gas, Living Room
Interior area
- Total structure area: 1,552
- Total interior livable area: 1,552 sqft
Video & virtual tour
Property
Parking
- Total spaces: 2
- Parking features: Attached, Garage, Inside Entrance, Private
- Attached garage spaces: 2
Features
- Stories: 1
- Patio & porch: Covered, Patio
- Exterior features: Patio, Private Yard, Sprinkler/Irrigation
- Fencing: Back Yard
- Has view: Yes
- View description: None
Lot
- Size: 3,484 Square Feet
- Features: Drip Irrigation/Bubblers, Desert Landscaping, Landscaped, Rocks, < 1/4 Acre
Details
- Parcel number: 16115615108
- Zoning description: Single Family
- Horse amenities: None
Construction
Type & style
- Home type: SingleFamily
- Architectural style: One Story
- Property subtype: Single Family Residence
Materials
- Roof: Pitched,Tile
Condition
- Resale
- Year built: 2005
Utilities & green energy
- Electric: Photovoltaics None
- Sewer: Public Sewer
- Water: Public
- Utilities for property: Underground Utilities
Green energy
- Energy efficient items: Doors, Windows
Community & HOA
Community
- Subdivision: Desert Inn Master-Phase 1
HOA
- Has HOA: Yes
- Amenities included: Gated
- Services included: Association Management, Security
- HOA fee: $76 monthly
- HOA name: Sunridge Master
- HOA phone: 702-515-2042
Location
- Region: Las Vegas
Financial & listing details
- Price per square foot: $234/sqft
- Tax assessed value: $272,440
- Annual tax amount: $1,416
- Date on market: 4/4/2026
- Listing agreement: Exclusive Right To Sell
- Listing terms: Cash,Conventional,FHA,VA Loan
- Ownership: Single Family Residential
Estimated market value
$362,400
$344,000 - $381,000
$1,752/mo
Price history
| Date | Event | Price |
|---|---|---|
| 5/11/2026 | Listed for sale | $362,900$234/sqft |
Source:  LVR #2769727 Report a problem LVR #2769727 Report a problem | ||
| 4/29/2026 | Contingent | $362,900$234/sqft |
Source: LVR #2769727 Report a problem | ||
| 4/4/2026 | Listed for sale | $362,900-0.6%$234/sqft |
Source: LVR #2769727 Report a problem | ||
| 4/4/2026 | Listing removed | $365,000$235/sqft |
Source: LVR #2734870 Report a problem | ||
| 12/13/2025 | Price change | $365,000-1.9%$235/sqft |
Source: LVR #2734870 Report a problem | ||
| 11/15/2025 | Listed for sale | $372,000-0.3%$240/sqft |
Source: LVR #2734870 Report a problem | ||
| 10/4/2025 | Listing removed | $373,000$240/sqft |
Source: LVR #2696584 Report a problem | ||
| 6/30/2025 | Listed for sale | $373,000-3.1%$240/sqft |
Source: LVR #2696584 Report a problem | ||
| 6/30/2025 | Listing removed | $385,000$248/sqft |
Source: LVR #2674034 Report a problem | ||
| 4/16/2025 | Listed for sale | $385,000+38.4%$248/sqft |
Source: LVR #2674034 Report a problem | ||
| 9/26/2005 | Sold | $278,142$179/sqft |
Source: Public Record Report a problem | ||
Public tax history
| Year | Property taxes | Tax assessment |
|---|---|---|
| 2026 | $1,529 +8% | $95,354 +0.4% |
| 2025 | $1,416 +7.9% | $95,002 -0.3% |
| 2024 | $1,312 +8% | $95,331 +12.9% |
| 2023 | $1,215 +8% | $84,417 +6.3% |
| 2022 | $1,125 +7.7% | $79,442 +0.8% |
| 2021 | $1,044 +6.8% | $78,841 +6.4% |
| 2020 | $978 +4.8% | $74,072 +7.9% |
| 2019 | $933 +7% | $68,640 |
| 2018 | $872 | $68,640 +12.1% |
| 2017 | $872 | $61,221 +30.1% |
| 2016 | $872 +0.3% | $47,072 +27% |
| 2015 | $870 +3.2% | $37,050 +31.6% |
| 2014 | $843 | $28,151 |
| 2013 | -- | $28,151 +5.2% |
| 2012 | -- | $26,747 -11.9% |
| 2011 | -- | $30,344 -0.6% |
| 2010 | -- | $30,536 -40.2% |
| 2009 | -- | $51,066 |
| 2008 | -- | $51,066 -42.4% |
| 2007 | -- | $88,696 +12.6% |
| 2006 | -- | $78,780 |
Find assessor info on the county website
Monthly payment
Est. payment
Payment breakdown
Explore the cost of this home by adjusting the details. Changes won't be saved.Climate risks
Neighborhood: Whitney
Nearby schools
GreatSchools rating
- 4/10Cynthia Cunningham Elementary SchoolGrades: PK-5Distance: 1.2 mi
- 3/10Kathleen & Tim Harney Middle SchoolGrades: 6-8Distance: 2.1 mi
- 2/10Chaparral High SchoolGrades: 9-12Distance: 3 mi
Schools provided by the listing agent
- Elementary: Cunnngham,Cunnngham
- Middle: Harney Kathleen & Tim
- High: Chaparral
Source: LVR. This data may not be complete. We recommend contacting the local school district to confirm school assignments for this home.
- $354,0003 bd2 ba1.5k sqft3417 Glacial Lake St, Las Vegas, NV 89122Off Market

- $364,6003 bd2 ba1.5k sqft3441 Glacial Lake St, Las Vegas, NV 89122Off Market

- $383,9003 bd2 ba1.5k sqft3436 Wasatch Cedars St, Las Vegas, NV 89122Off Market
- $354,7003 bd2 ba1.5k sqft3407 Glacial Lake St, Las Vegas, NV 89122Off Market
- $352,8003 bd2 ba1.5k sqft3428 Wasatch Cedars St, Las Vegas, NV 89122Off Market
- $360,1003 bd2 ba1.5k sqft3444 Wasatch Cedars St, Las Vegas, NV 89122Off Market
- $358,5003 bd2 ba1.5k sqft3428 Glacial Lake St, Las Vegas, NV 89122Off Market
- $343,4003 bd2 ba1.4k sqft3438 Glacial Lake St, Las Vegas, NV 89122Off Market
A local agent can set up tours, give advice and negotiate with sellers.
Similar homes
- $369,0003 bd2 ba1.4k sqft3879 Paint Ct, Las Vegas, NV 89122For Sale
 MLS ID #2798036, Russell I. Arnold II, The Agency Las Vegas. LVR
 - $333,0002 bd2 ba1.1k sqft5977 Falconer Ave, Las Vegas, NV 89122For Sale
 MLS ID #2778094, Pamela R. Shipley, Keller Williams MarketPlace. LVR
 - $385,0003 bd3 ba1.9k sqft4063 Blue Wildrye St, Las Vegas, NV 89122For Sale
 MLS ID #2794151, Stewart Carrion, Signature Real Estate Group. LVR
 - $355,0004 bd2 ba1.3k sqft6240 Curlew Dr, Las Vegas, NV 89122For Sale
 MLS ID #2795716, Shayla Andrade, Innovation Realty. LVR
 - $349,9994 bd3 ba1.3k sqft5292 Floralita St, Las Vegas, NV 89122For SaleMLS ID #2793397, Shannen D. Tavcar, LIFE Realty District. LVR
- $415,0003 bd2 ba1.7k sqft4785 Canna Dr, Las Vegas, NV 89122For SaleMLS ID #2748158, Ana Vida Santos, AMaxima Realty and Property Ma. LVR
- $343,0004 bd3 ba1.6k sqft6880 Silver Eagle Ave, Las Vegas, NV 89122For SaleMLS ID #2743256, Julio C. Carrillo, United Realty Group. LVR
- $364,9993 bd2 ba1.2k sqft5904 Hickory Nut Ave, Las Vegas, NV 89142For SaleMLS ID #2793349, Brandy J. White Elk, Innovative Real Estate Strateg. LVR
- $310,0003 bd2 ba1.2k sqft5060 Mascaro Dr, Las Vegas, NV 89122For SaleMLS ID #2782365, Deborah N. Medina, Local Realty. LVR
- $459,9003 bd2 ba2.2k sqft3570 Yorba Linda Dr, Las Vegas, NV 89122For SaleMLS ID #2789253, Ben Correa, Real Broker LLC. LVR
- $419,1003 bd2 ba1.8k sqft6829 Painted Morning Ave, Las Vegas, NV 89142Off Market
- $355,0002 bd2 ba1.2k sqft7383 Lionheart St, Las Vegas, NV 89123For SaleMLS ID #2801966, Alexis Santiago Alfaro Martine, eXp Realty. LVR
- $395,0003 bd3 ba1.3k sqft760 Sunrise Crossing St, Henderson, NV 89014For SaleMLS ID #2797563, Jamil E. Wehbe, BHHS Nevada Properties. LVR
- $390,0004 bd2 ba1.7k sqft1886 Neoga St, Sunrise Manor, NV 89115For SaleMLS ID #2785317, Diana Silva, Century 21 Americana. LVR
- $375,0002 bd2 ba1.4k sqft1742 Franklin Chase Ter, Henderson, NV 89012For SaleMLS ID #2804018, Jaffray McMorrow, Century 21 Americana. LVR
- $359,9003 bd3 ba1.1k sqft5923 W Santoli Ave, Las Vegas, NV 89139For SaleMLS ID #2798657, Robert W. Morganti, LIFE Realty District. LVR
- $373,9993 bd3 ba1.4k sqft5412 Tinker Toy Ave, Las Vegas, NV 89139For SaleMLS ID #2791875, Jonathan Schussler, LPT Realty, LLC. LVR
- $400,0003 bd3 ba1.3k sqft145 Coronation Ave, Las Vegas, NV 89123For SaleMLS ID #2793644, Richard J. Brenkus, Keller Williams MarketPlace. LVR
- $324,0002 bd2 ba1.2k sqft9712 Blatimac Ave Unit 103, Las Vegas, NV 89129For SaleMLS ID #2807167, Katherine Mae Clemmons, eXp Realty. LVR
- $1,9953 bd2 ba1.1k sqft9588 Ensworth St, Las Vegas, NV 89123For RentZillow Rentals
