Discover the perfect blend of comfort and convenience in this inviting two-story single-family residence, designed for modern living. This charming stucco home, crowned with a durable tile roof and equipped with energy-efficient solar panels, immediately conveys a sense of quality and sustainability. Inside, an open floorplan seamlessly connects the living areas, featuring tile flooring that extends throughout the main living space and into the functional kitchen. The kitchen boasts wood cabinetry, granite counters, and a large dining area. The four upstairs bedrooms offer comfortable retreats, each appointed with carpeting and blinds. A convenient laundry utility closet is located upstairs amongst the bedrooms, ready to house a stacked washer/dryer set. The property offers desirable exterior features, including back yard access and a spacious, fenced backyard ready for your personal landscaping vision. This home provides a wonderful opportunity for a vibrant lifestyle in Las Vegas.
Active
$349,999
5292 Floralita St, Las Vegas, NV 89122
4beds
1,335sqft
:
Get pre-qualified$2,255/mo
Single Family Residence
Built in 2007
3,920 Square Feet Lot
$349,600 Zestimate®
$262/sqft
$-- HOA
What's special
Stucco homeSpacious fenced backyardFour upstairs bedroomsFunctional kitchenLarge dining areaOpen floorplanWood cabinetry
- 41 days |
- 1,378 |
- 109 |
Likely to sell faster than
Zillow last checked:
Listing updated:
Listed by:
Shannen D. Tavcar S.0070470 (702)688-0981,
LIFE Realty District
Source: LVR,MLS#: 2793397 Originating MLS: Greater Las Vegas Association of Realtors Inc
Originating MLS: Greater Las Vegas Association of Realtors IncFacts & features
Interior
Bedrooms & bathrooms
- Bedrooms: 4
- Bathrooms: 3
- Full bathrooms: 2
- 1/2 bathrooms: 1
Primary bedroom
- Description: Ceiling Fan,Closet,Downstairs
- Dimensions: 13x12
Bedroom 2
- Description: Closet,Upstairs
- Dimensions: 12x12
Bedroom 3
- Description: Closet,Upstairs
- Dimensions: 12x11
Bedroom 4
- Description: Closet,Upstairs
- Dimensions: 11x11
Primary bathroom
- Description: Tub/Shower Combo
Dining room
- Description: Kitchen/Dining Room Combo
- Dimensions: 14x13
Kitchen
- Description: Breakfast Bar/Counter,Granite Countertops,Lighting Recessed,Tile Flooring
Living room
- Description: Entry Foyer,Front
- Dimensions: 13x18
Heating
- Central, Gas
Cooling
- Central Air, Electric
Appliances
- Included: Dishwasher, Disposal, Gas Range, Microwave, Refrigerator
- Laundry: Gas Dryer Hookup, Laundry Closet, Upper Level
Features
- Ceiling Fan(s), Window Treatments
- Flooring: Carpet, Tile
- Windows: Blinds
- Has fireplace: No
Interior area
- Total structure area: 1,335
- Total interior livable area: 1,335 sqft
Video & virtual tour
Property
Parking
- Total spaces: 1
- Parking features: Attached, Finished Garage, Garage, Inside Entrance, Private
- Attached garage spaces: 1
Features
- Stories: 2
- Patio & porch: Patio
- Exterior features: Patio, Private Yard
- Fencing: Block,Back Yard
Lot
- Size: 3,920 Square Feet
- Features: < 1/4 Acre
Details
- Parcel number: 16127615093
- Zoning description: Single Family
- Horse amenities: None
Construction
Type & style
- Home type: SingleFamily
- Architectural style: Two Story
- Property subtype: Single Family Residence
Materials
- Roof: Tile
Condition
- Resale
- Year built: 2007
Utilities & green energy
- Sewer: Public Sewer
- Water: Public
- Utilities for property: Cable Available, Underground Utilities
Green energy
- Energy efficient items: Solar Panel(s)
Community & HOA
Community
- Subdivision: Copper Estate
HOA
- Has HOA: No
- Amenities included: None
Location
- Region: Las Vegas
Financial & listing details
- Price per square foot: $262/sqft
- Tax assessed value: $231,220
- Annual tax amount: $1,201
- Date on market: 6/20/2026
- Listing agreement: Exclusive Right To Sell
- Listing terms: Cash,Conventional,FHA,VA Loan
Estimated market value
$349,600
$332,000 - $367,000
$1,934/mo
Price history
| Date | Event | Price |
|---|---|---|
| 6/20/2026 | Listed for sale | $349,999+110.8%$262/sqft |
Source:  LVR #2793397 Report a problem LVR #2793397 Report a problem | ||
| 4/28/2017 | Sold | $166,000+3.1%$124/sqft |
Source: LVR #1880552 Report a problem | ||
| 3/22/2017 | Listed for sale | $161,000+136.8%$121/sqft |
Source: Simply Vegas #1880552 Report a problem | ||
| 2/13/2016 | Listing removed | $950$1/sqft |
Source: Wardley Real Estate Report a problem | ||
| 2/6/2016 | Listed for rent | $950+15.2%$1/sqft |
Source: Wardley Real Estate Report a problem | ||
| 3/2/2013 | Listing removed | $825$1/sqft |
Source: CENTURY 21 Consolidated Report a problem | ||
| 3/1/2013 | Listed for rent | $825$1/sqft |
Source: CENTURY 21 Consolidated Report a problem | ||
| 5/4/2011 | Listing removed | $68,000$51/sqft |
Source: Wardley #1098744 Report a problem | ||
| 3/26/2011 | Listed for sale | $68,000$51/sqft |
Source: Coldwell Banker Wardley #1098744 Report a problem | ||
| 3/22/2011 | Sold | $68,000-5.6%$51/sqft |
Source: Public Record Report a problem | ||
| 2/6/2011 | Price change | $72,000+5.9%$54/sqft |
Source: Prudential Americana Group #1117233 Report a problem | ||
| 1/29/2011 | Price change | $68,000-15%$51/sqft |
Source: Coldwell Banker Wardley #1098744 Report a problem | ||
| 1/27/2011 | Price change | $80,000+17.6%$60/sqft |
Source: Coldwell Banker Wardley RE #1098744 Report a problem | ||
| 1/21/2011 | Price change | $68,000-15%$51/sqft |
Source: Coldwell Banker Wardley #1098744 Report a problem | ||
| 11/29/2010 | Listed for sale | $80,000-66.5%$60/sqft |
Source: Coldwell Banker Wardley #1098744 Report a problem | ||
| 5/10/2007 | Sold | $238,490$179/sqft |
Source: Public Record Report a problem | ||
Public tax history
| Year | Property taxes | Tax assessment |
|---|---|---|
| 2026 | $1,204 +8% | $80,927 -0.5% |
| 2025 | $1,114 -15.5% | $81,352 +1.9% |
| 2024 | $1,319 +38% | $79,803 +12.9% |
| 2023 | $956 +8% | $70,715 +6% |
| 2022 | $886 +7.8% | $66,735 +2.4% |
| 2021 | $822 +6.8% | $65,197 +5.4% |
| 2020 | $770 +4.8% | $61,886 +21.4% |
| 2019 | $735 +6.9% | $50,983 |
| 2018 | $687 | $50,983 +4.1% |
| 2017 | $687 | $48,962 +25.4% |
| 2016 | $687 +0.4% | $39,051 +40.2% |
| 2015 | $685 +3.2% | $27,856 +26.9% |
| 2014 | $663 | $21,943 |
| 2013 | -- | $21,943 -4.2% |
| 2012 | -- | $22,912 -15.4% |
| 2011 | -- | $27,095 -14.2% |
| 2010 | -- | $31,578 -41.7% |
| 2009 | -- | $54,128 |
| 2008 | -- | $54,128 -19.8% |
| 2007 | -- | $67,523 |
Find assessor info on the county website
Monthly payment
Est. payment
Payment breakdown
Explore the cost of this home by adjusting the details. Changes won't be saved.Climate risks
Neighborhood: Whitney
Nearby schools
GreatSchools rating
- 5/10Sister Robert Joseph Bailey Elementary SchoolGrades: PK-5Distance: 1.4 mi
- 4/10Francis H Cortney Junior High SchoolGrades: 6-8Distance: 1.3 mi
- 4/10Basic Academy of Int'l Studies High SchoolGrades: 9-12Distance: 5.7 mi
Schools provided by the listing agent
- Elementary: Bailey, Sister Robert Joseph,Bailey, Sister Robert
- Middle: Cortney Francis
- High: Basic Academy
Source: LVR. This data may not be complete. We recommend contacting the local school district to confirm school assignments for this home.
- $316,5003 bd2 ba1.1k sqft5298 Floralita St, Las Vegas, NV 89122Off Market
- $329,1003 bd3 ba1.1k sqft5286 Floralita St, Las Vegas, NV 89122Off Market
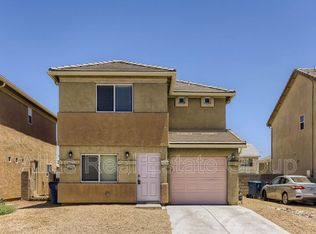
- $330,3003 bd2 ba1.1k sqft5280 Floralita St, Las Vegas, NV 89122Off Market

- $348,5004 bd3 ba1.3k sqft5304 Floralita St, Whitney, NV 89122Off Market
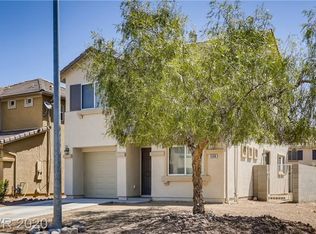
- $337,0004 bd2 ba1.3k sqft5285 Los Pinos St, Las Vegas, NV 89122Off Market
- $308,8003 bd2 ba1.1k sqft5293 Los Pinos St, Las Vegas, NV 89122Off Market
- $317,3003 bd1 ba1.1k sqft5277 Los Pinos St, Whitney, NV 89122Off Market
- $328,7003 bd2 ba1.1k sqft5303 Floralita St, Las Vegas, NV 89122Off Market
A local agent can set up tours, give advice and negotiate with sellers.
Similar homes
- $360,0004 bd3 ba1.6k sqft6823 Gold Nugget Dr, Las Vegas, NV 89122For Sale
 MLS ID #2778209, Stephanie Barrera, Coldwell Banker Premier. LVR
 - $340,0003 bd3 ba1.6k sqft5593 Gold Mint Ln, Whitney, NV 89122For Sale
 MLS ID #2798418, Richard J. Brenkus, Keller Williams MarketPlace. LVR
 - $369,0003 bd2 ba1.4k sqft3879 Paint Ct, Las Vegas, NV 89122For Sale
 MLS ID #2798036, Russell I. Arnold II, The Agency Las Vegas. LVR
 - $389,9003 bd3 ba1.8k sqft5449 Gold Country St, Las Vegas, NV 89122For Sale
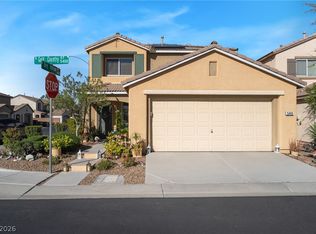 MLS ID #2764500, Andrea Cope, Realty of America LLC. LVR
 - $330,0002 bd2 ba1.1k sqft3890 Paint Ct, Las Vegas, NV 89122For SaleMLS ID #2794723, Linda M. Sunada, Signature Real Estate Group. LVR
- $374,9992 bd2 ba1.5k sqft3616 Tack St, Las Vegas, NV 89122For SaleMLS ID #2797830, Carolyn J. Streva, BHGRE Universal. LVR
- $385,0003 bd2 ba1.3k sqft2184 Raspberry Hill Rd, Las Vegas, NV 89142For SaleMLS ID #2804741, Milton A. Valladares-Flores, Realty of America LLC. LVR
- $362,9002 bd2 ba1.5k sqft3429 Glacial Lake St, Las Vegas, NV 89122For SaleMLS ID #2769727, Deidre E. Wilson, Real Broker LLC. LVR
- $415,0003 bd2 ba1.7k sqft4785 Canna Dr, Las Vegas, NV 89122For SaleMLS ID #2748158, Ana Vida Santos, AMaxima Realty and Property Ma. LVR
- $440,0003 bd2 ba1.9k sqft3952 Welsh Pony St, Las Vegas, NV 89122For SaleMLS ID #2793282, Joel N. Torres, Realty ONE Group, Inc. LVR
- $--3 bd2 ba1.5k sqft4662 Coronado Hills Way, Las Vegas, NV 89115AuctionServiceLink Auction
- $399,9903 bd2 ba1.4k sqft5582 Henshaw Ave, Las Vegas, NV 89118For SaleMLS ID #2805083, Vanessa A. Rosas, The Agency Las Vegas. LVR
- $310,0003 bd3 ba1.5k sqft6549 Clara Bow Ave Unit 103, Sunrise Manor Town, NV 89122For SaleMLS ID #2776468, Vanessa A. Almogela, Signature Real Estate Group. LVR
- $405,0004 bd3 ba1.6k sqft6323 Brianna Peak Ct, Las Vegas, NV 89142For SaleMLS ID #2749810, Noralyn B. Canlapan, Leading Vegas Realty. LVR
- $415,0003 bd2 ba1.5k sqft717 Moonlight Mesa Dr, Henderson, NV 89011For SaleMLS ID #2742094, Richard J. Brenkus, Keller Williams MarketPlace. LVR
- $338,7773 bd3 ba1.3k sqft9950 Swimming Hole St, Las Vegas, NV 89183For SaleMLS ID #2790809, Kimberly J. White, Galindo Group Real Estate. LVR
- $347,0003 bd3 ba1.2k sqft4389 Panther Cove Dr, Las Vegas, NV 89115For SaleMLS ID #2778100, Dana Sullivan, Insight Property Inc. LVR
- $384,8003 bd3 ba1.6k sqft134 Samantha Rose St, Henderson, NV 89012For SaleMLS ID #2786330, Erik M. Lemons, Local Realty. LVR
- $439,9004 bd3 ba1.8k sqft5924 Moondance Ct, Henderson, NV 89011For SaleMLS ID #2795418, Andrew K. Parker, Vice Realty. LVR
- $394,5002 bd2 ba1.2k sqft489 Dalgreen Pl, Henderson, NV 89012For SaleMLS ID #2804252, Roberta LaRocca, Simply Vegas. LVR
