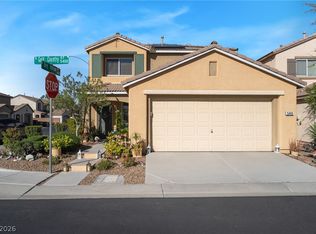
Welcome to this charming 4-bedroom, 2.5-bath home located in the gated Copper Creek community! Offering 1,602 sq ft of thoughtfully designed living space, this home combines comfort, functionality, and access to desirable neighborhood amenities including a community pool, playground, and basketball court. An inviting front porch creates the perfect spot to enjoy peaceful mornings or relaxing evenings. Inside, the bright and functional layout features an open kitchen and dining area, tile flooring, and a spacious walk-in pantry. Upstairs, the generously sized primary room includes double sinks, while three additional bedrooms provide flexible space for guests, family, or a home office. The low-maintenance backyard makes outdoor living easy to enjoy, and the 2-car tandem garage offers additional room for parking or storage. Conveniently located near shopping, dining, and major roadways, this home offers comfort, accessibility, and the privacy of gated community living.
Active
$360,000
6823 Gold Nugget Dr, Las Vegas, NV 89122
4beds
1,602sqft
:
Get pre-qualified$2,442/mo
Single Family Residence
Built in 2006
1,742 Square Feet Lot
$358,100 Zestimate®
$225/sqft
$146/mo HOA
What's special
Double sinksLow-maintenance backyardGenerously sized primary roomInviting front porchSpacious walk-in pantryBright and functional layoutTile flooring
- 90 days |
- 576 |
- 20 |
Zillow last checked:
Listing updated:
Listed by:
Stephanie Barrera S.0205186 (786)431-9291,
Coldwell Banker Premier
Source: LVR,MLS#: 2778209 Originating MLS: Greater Las Vegas Association of Realtors Inc
Originating MLS: Greater Las Vegas Association of Realtors IncFacts & features
Interior
Bedrooms & bathrooms
- Bedrooms: 4
- Bathrooms: 3
- Full bathrooms: 2
- 1/2 bathrooms: 1
Primary bedroom
- Description: Closet
- Dimensions: 15x15
Bedroom 2
- Description: Closet
- Dimensions: 9x10
Bedroom 3
- Description: Closet
- Dimensions: 11x9
Primary bathroom
- Description: Double Sink
Dining room
- Description: Dining Area
- Dimensions: 17x13
Kitchen
- Description: Custom Cabinets
Living room
- Description: Front
- Dimensions: 17x15
Heating
- Central, Gas
Cooling
- Central Air, Electric
Appliances
- Included: Disposal, Gas Range, Refrigerator
- Laundry: Gas Dryer Hookup, Main Level
Features
- None
- Flooring: Carpet, Linoleum, Tile, Vinyl
- Has fireplace: No
Interior area
- Total structure area: 1,602
- Total interior livable area: 1,602 sqft
Video & virtual tour
Property
Parking
- Total spaces: 2
- Parking features: Attached, Garage, Private
- Attached garage spaces: 2
Features
- Stories: 2
- Exterior features: Private Yard
- Fencing: Block,Back Yard
Lot
- Size: 1,742 Square Feet
- Features: Desert Landscaping, Landscaped, < 1/4 Acre
Details
- Parcel number: 16126310038
- Zoning description: Single Family
- Horse amenities: None
Construction
Type & style
- Home type: SingleFamily
- Architectural style: Two Story
- Property subtype: Single Family Residence
Materials
- Roof: Tile
Condition
- Resale
- Year built: 2006
Utilities & green energy
- Electric: Photovoltaics None
- Sewer: Public Sewer
- Water: Public
- Utilities for property: Cable Available
Community & HOA
Community
- Subdivision: Copper Creek
HOA
- Has HOA: Yes
- Services included: Association Management
- HOA fee: $146 monthly
- HOA name: Copper Creek HOA
- HOA phone: 702-433-0149
Location
- Region: Las Vegas
Financial & listing details
- Price per square foot: $225/sqft
- Tax assessed value: $251,103
- Annual tax amount: $1,013
- Date on market: 5/1/2026
- Listing agreement: Exclusive Right To Sell
- Listing terms: Cash,Conventional,FHA,VA Loan
Estimated market value
$358,100
$340,000 - $376,000
$1,806/mo
Price history
| Date | Event | Price |
|---|---|---|
| 5/1/2026 | Listed for sale | $360,000+53.2%$225/sqft |
Source:  LVR #2778209 Report a problem LVR #2778209 Report a problem | ||
| 6/4/2019 | Sold | $235,000$147/sqft |
Source: LVR #2058898 Report a problem | ||
| 4/13/2019 | Pending sale | $235,000$147/sqft |
Source: Realty ONE Group, Inc #2058898 Report a problem | ||
| 3/11/2019 | Price change | $235,000-2.1%$147/sqft |
Source: Realty ONE Group, Inc #2058898 Report a problem | ||
| 1/15/2019 | Price change | $240,000-4%$150/sqft |
Source: Realty ONE Group, Inc #2058898 Report a problem | ||
| 1/5/2019 | Listed for sale | $250,000+194.1%$156/sqft |
Source: Realty ONE Group, Inc #2058898 Report a problem | ||
| 2/15/2011 | Sold | $85,000+0.6%$53/sqft |
Source: Public Record Report a problem | ||
| 5/1/2009 | Sold | $84,500-68.6%$53/sqft |
Source: Public Record Report a problem | ||
| 1/13/2006 | Sold | $268,821$168/sqft |
Source: Public Record Report a problem | ||
Public tax history
| Year | Property taxes | Tax assessment |
|---|---|---|
| 2026 | $1,016 +3% | $87,886 -1.2% |
| 2025 | $986 +2.9% | $88,993 -0.6% |
| 2024 | $958 +3% | $89,551 +15.9% |
| 2023 | $930 -1.5% | $77,254 +4.8% |
| 2022 | $944 +7.8% | $73,750 +2.1% |
| 2021 | $876 +6.8% | $72,237 +6.1% |
| 2020 | $821 +4.8% | $68,059 +17.5% |
| 2019 | $783 +6.9% | $57,925 |
| 2018 | $733 | $57,925 +4.3% |
| 2017 | $733 | $55,535 +12.6% |
| 2016 | $733 +3.6% | $49,338 +33.9% |
| 2015 | $707 | $36,840 +34.2% |
| 2014 | $707 | $27,455 |
| 2013 | -- | $27,455 +24.5% |
| 2012 | -- | $22,051 -20.9% |
| 2011 | -- | $27,882 -7.5% |
| 2010 | -- | $30,136 -28.8% |
| 2009 | -- | $42,307 |
| 2008 | -- | $42,307 -52.6% |
| 2007 | -- | $89,177 |
Find assessor info on the county website
Monthly payment
Est. payment
Payment breakdown
Explore the cost of this home by adjusting the details. Changes won't be saved.Climate risks
Neighborhood: Whitney
Nearby schools
GreatSchools rating
- 8/10Josh Stevens Elementary SchoolGrades: PK-5Distance: 3.5 mi
- 4/10Francis H Cortney Junior High SchoolGrades: 6-8Distance: 1.9 mi
- 4/10Basic Academy of Int'l Studies High SchoolGrades: 9-12Distance: 5.1 mi
Schools provided by the listing agent
- Elementary: Josh, Stevens,Josh, Stevens
- Middle: Cortney Francis
- High: Basic Academy
Source: LVR. This data may not be complete. We recommend contacting the local school district to confirm school assignments for this home.
- $334,3004 bd2 ba1.6k sqft6829 Gold Nugget Dr, Las Vegas, NV 89122Off Market
- $341,2004 bd3 ba1.6k sqft6817 Gold Nugget Dr, Las Vegas, NV 89122Off Market
- $327,8003 bd3 ba1.3k sqft6824 Mahogany Meadows Ave, Las Vegas, NV 89122Off Market
- $350,4004 bd2 ba1.6k sqft6818 Mahogany Meadows Ave, Las Vegas, NV 89122Off Market
- $341,9004 bd3 ba1.6k sqft6811 Gold Nugget Dr, Las Vegas, NV 89122Off Market
- $321,7003 bd3 ba1.3k sqft6835 Gold Nugget Dr, Las Vegas, NV 89122Off Market
- $325,0003 bd3 ba1.3k sqft6830 Mahogany Meadows Ave, Las Vegas, NV 89122Sold
- $335,0003 bd3 ba1.4k sqft6812 Mahogany Meadows Ave, Las Vegas, NV 89122Sold
A local agent can set up tours, give advice and negotiate with sellers.
Similar homes
- $349,9994 bd3 ba1.3k sqft5292 Floralita St, Las Vegas, NV 89122For Sale
 MLS ID #2793397, Shannen D. Tavcar, LIFE Realty District. LVR
 - $389,9003 bd3 ba1.8k sqft5449 Gold Country St, Las Vegas, NV 89122For Sale
 MLS ID #2764500, Andrea Cope, Realty of America LLC. LVR
 - $419,9003 bd3 ba1.6k sqft6742 Frances Celia Ave, Las Vegas, NV 89122For Sale
 MLS ID #2794651, Jennifer B. Dayrit, Landbank Realty. LVR
 - $369,0003 bd2 ba1.4k sqft3879 Paint Ct, Las Vegas, NV 89122For Sale
 MLS ID #2798036, Russell I. Arnold II, The Agency Las Vegas. LVR
 - $395,0003 bd2 ba1.6k sqft4676 Canna Dr, Las Vegas, NV 89122For SaleMLS ID #2769156, Hardavinder Gill, Realty ONE Group, Inc. LVR
- $385,0003 bd2 ba1.3k sqft2184 Raspberry Hill Rd, Las Vegas, NV 89142For SaleMLS ID #2804741, Milton A. Valladares-Flores, Realty of America LLC. LVR
- $377,5003 bd3 ba1.4k sqft661 Calamus Palm Pl, Henderson, NV 89011For SaleMLS ID #2801697, Pauline V. Aguilera, Scofield Group LLC. LVR
- $349,9003 bd3 ba1.5k sqft5509 Stacked Chips Rd Unit 103, Whitney, NV 89122For SaleMLS ID #2793362, Robert W. Morganti, LIFE Realty District. LVR
- $439,9004 bd3 ba1.8k sqft5924 Moondance Ct, Henderson, NV 89011For SaleMLS ID #2795418, Andrew K. Parker, Vice Realty. LVR
- $397,5003 bd3 ba1.4k sqft649 Taliput Palm Pl, Henderson, NV 89011For SaleMLS ID #2750475, Aaron P. Lopez, Scofield Group LLC. LVR
- $394,5002 bd2 ba1.2k sqft489 Dalgreen Pl, Henderson, NV 89012For SaleMLS ID #2804252, Roberta LaRocca, Simply Vegas. LVR
- $362,0002 bd3 ba1.4k sqft6086 Sunken River Trl, Las Vegas, NV 89118For SaleMLS ID #2802720, Leslie J. Hoke, RE/MAX United. LVR
- $385,0003 bd2 ba1.2k sqft5904 Hickory Nut Ave, Las Vegas, NV 89142For SaleMLS ID #2793349, Brandy J. White Elk, Innovative Real Estate Strateg. LVR
- $384,8003 bd3 ba1.6k sqft134 Samantha Rose St, Henderson, NV 89012For SaleMLS ID #2786330, Erik M. Lemons, Local Realty. LVR
- $399,9003 bd3 ba1.7k sqft9269 Moonlight Nest Ln, Las Vegas, NV 89178For SaleMLS ID #2804449, Robert E. Jones, Offerpad. LVR
- $338,7773 bd3 ba1.3k sqft9950 Swimming Hole St, Las Vegas, NV 89183For SaleMLS ID #2790809, Kimberly J. White, Galindo Group Real Estate. LVR
- $389,9003 bd3 ba1.5k sqft7319 Dicentra Rd, Las Vegas, NV 89113For SaleMLS ID #2802715, Jessica Laughlin, Realty ONE Group, Inc. LVR
- $384,9953 bd3 ba1.3k sqft10190 Ghost Gum St, Las Vegas, NV 89183For SaleMLS ID #2796884, Mahalalel A Hamilton, Infinity Brokerage. LVR
- $347,0003 bd3 ba1.2k sqft4389 Panther Cove Dr, Las Vegas, NV 89115For SaleMLS ID #2778100, Dana Sullivan, Insight Property Inc. LVR
- $385,0003 bd3 ba1.3k sqft7445 Ringquist St, Las Vegas, NV 89148For SaleMLS ID #2800560, Donovan Reyes, Galindo Group Real Estate. LVR
