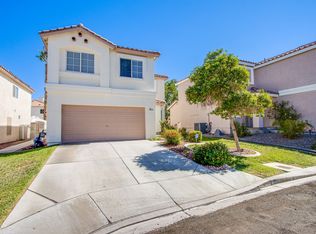
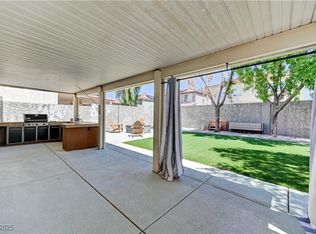
Discover exceptional value in this Las Vegas single-family home, featuring 3 bedrooms and 2.5 bathrooms across two stories with a 2 car garage and extra large Driveway in a great Silverado ranch area in a cul de sac providing extra privacy. The welcoming entryway boasts wood-like Tile flooring, leading to a spacious, light-filled open-concept living area, blinds, and ceiling fans. A formal dining area, perfect for gatherings. The functional kitchen includes a microwave and ample cabinetry with stainless steel appliances. Upstairs, find comfortable bedrooms with carpeting and ceiling fans. Bathrooms are well-appointed with sleek vanities, practical showers, The primary suite offers natural light and a generous walk-in closet. Outside, the home features a stucco exterior and a tile roof. A private yard provides a desert oasis with mature palm trees and a patio for relaxation. Located on Ghost Gum Street, this property offers comfort and convenience in a vibrant Las Vegas neighborhood, this is a very good deal so make sure to take it while still available
Active
$384,995
10190 Ghost Gum St, Las Vegas, NV 89183
3beds
1,360sqft
Single Family Residence
Built in 2001
4,356 Square Feet Lot
$382,200 Zestimate®
$283/sqft
$16/mo HOA
What's special
Functional kitchenExtra large drivewayPatio for relaxationComfortable bedrooms with carpetingStucco exteriorWelcoming entrywayGenerous walk-in closet
- 61 days
- 555
- 43
Likely to sell faster than
Zillow last checked:
Listing updated:
Listed by:
Mahalalel A Hamilton S.0179328 725-200-3992,
Infinity Brokerage
Source: LVR,MLS#: 2796884 Originating MLS: Greater Las Vegas Association of Realtors Inc
Originating MLS: Greater Las Vegas Association of Realtors IncFacts & features
Interior
Bedrooms & bathrooms
- Bedrooms: 3
- Bathrooms: 3
- Full bathrooms: 2
- 1/2 bathrooms: 1
Primary bedroom
- Description: Ceiling Fan,Ceiling Light,Walk-In Closet(s)
- Dimensions: 16x13
Bedroom 2
- Description: Ceiling Fan,Ceiling Light,Closet
- Dimensions: 13x10
Bedroom 3
- Description: Ceiling Fan,Ceiling Light,Closet
- Dimensions: 11x10
Primary bathroom
- Description: Shower Only
- Dimensions: 7x6
Dining room
- Description: Formal Dining Room
- Dimensions: 12x11
Kitchen
- Description: Breakfast Bar/Counter,Pantry,Stainless Steel Appliances,Tile Countertops
- Dimensions: 12x8
Living room
- Description: Entry Foyer,Front
- Dimensions: 19x17
Heating
- Central, Gas
Cooling
- Central Air, Electric
Appliances
- Included: Dryer, Dishwasher, Disposal, Gas Range, Microwave, Refrigerator, Washer
- Laundry: Gas Dryer Hookup, Upper Level
Features
- Ceiling Fan(s), Window Treatments
- Flooring: Carpet, Laminate, Tile
- Windows: Blinds
- Has fireplace: No
Interior area
- Total structure area: 1,360
- Total interior livable area: 1,360 sqft
Video & virtual tour
Property
Parking
- Total spaces: 2
- Parking features: Attached, Garage, Private, RV Potential, RV Access/Parking
- Attached garage spaces: 2
Features
- Stories: 2
- Exterior features: Private Yard
- Fencing: Block,Back Yard
Lot
- Size: 4,356 Square Feet
- Features: Landscaped, Rocks, Trees, < 1/4 Acre
Details
- Parcel number: 17727310132
- Zoning description: Single Family
- Horse amenities: None
Construction
Type & style
- Home type: SingleFamily
- Architectural style: Two Story
- Property subtype: Single Family Residence
Materials
- Frame, Stucco, Drywall
- Roof: Tile
Condition
- Resale
- Year built: 2001
Utilities & green energy
- Electric: Photovoltaics None
- Sewer: Public Sewer
- Water: Public
- Utilities for property: Underground Utilities
Community & HOA
Community
- Senior community: Yes
- Subdivision: Amigo
HOA
- Has HOA: Yes
- Services included: Association Management
- HOA fee: $16 monthly
- HOA name: cornerstone
- HOA phone: 702-435-3757
Location
- Region: Las Vegas
Financial & listing details
- Price per square foot: $283/sqft
- Tax assessed value: $272,914
- Annual tax amount: $1,607
- Date on market: 7/7/2026
- Listing agreement: Exclusive Right To Sell
- Listing terms: Cash,Conventional,FHA,VA Loan
Foreclosure details
Estimated market value
$382,200
$363,000 - $401,000
$1,905/mo
Price history
| Date | Event | Price |
|---|---|---|
| 7/7/2026 | Listed for sale | $384,995+26.6%$283/sqft |
Source:  LVR #2796884 Report a problem LVR #2796884 Report a problem | ||
| 2/17/2021 | Sold | $304,000+1.7%$224/sqft |
Source: LVR #2250077 Report a problem | ||
| 1/12/2021 | Contingent | $298,800$220/sqft |
Source:  LVR #2250077 Report a problem LVR #2250077 Report a problem | ||
| 1/7/2021 | Listed for sale | $298,800$220/sqft |
Source: LVR #2250077 Report a problem | ||
| 12/10/2020 | Pending sale | $298,800$220/sqft |
Source: Realty ONE Group, Inc #2250077 Report a problem | ||
| 12/1/2020 | Price change | $298,800-3%$220/sqft |
Source: Realty ONE Group, Inc #2250077 Report a problem | ||
| 11/23/2020 | Listed for sale | $308,000+156.9%$226/sqft |
Source: Realty ONE Group, Inc #2250077 Report a problem | ||
| 10/15/2019 | Listing removed | $1,400$1/sqft |
Source: BHHS Nevada Properties #2142531 Report a problem | ||
| 10/9/2019 | Listed for rent | $1,400$1/sqft |
Source: BHHS Nevada Properties #2142531 Report a problem | ||
| 8/31/2011 | Sold | $119,900$88/sqft |
Source: Public Record Report a problem | ||
| 5/21/2011 | Listed for sale | $119,900+41.4%$88/sqft |
Source: Realty ONE Group #1148838 Report a problem | ||
| 4/27/2011 | Sold | $84,800-34.7%$62/sqft |
Source: Public Record Report a problem | ||
| 9/19/2000 | Sold | $129,950$96/sqft |
Source: Public Record Report a problem | ||
Public tax history
| Year | Property taxes | Tax assessment |
|---|---|---|
| 2026 | $2,635 +41.9% | $95,520 +0.1% |
| 2025 | $1,857 +3.7% | $95,472 +7.5% |
| 2024 | $1,791 +3.6% | $88,775 +17.5% |
| 2023 | $1,728 +21.9% | $75,524 +7.3% |
| 2022 | $1,417 +3% | $70,412 +1% |
| 2021 | $1,376 +6.7% | $69,690 +5.9% |
| 2020 | $1,289 +4.8% | $65,829 +10.1% |
| 2019 | $1,230 +6.9% | $59,786 |
| 2018 | $1,150 | $59,786 +0.8% |
| 2017 | $1,150 | $59,295 +9.2% |
| 2016 | $1,150 +0.3% | $54,280 +21.1% |
| 2015 | $1,147 +3.2% | $44,833 +21.9% |
| 2014 | $1,112 | $36,771 |
| 2013 | -- | $36,771 -7.5% |
| 2012 | -- | $39,749 -6.7% |
| 2011 | -- | $42,587 +1.1% |
| 2010 | -- | $42,118 -27.5% |
| 2009 | -- | $58,126 |
| 2008 | -- | $58,126 -43.5% |
| 2007 | -- | $102,916 +4% |
| 2006 | -- | $98,950 +44.4% |
| 2005 | -- | $68,516 +44.2% |
| 2004 | -- | $47,509 +6% |
| 2003 | -- | $44,811 +7.6% |
| 2002 | -- | $41,640 |
Find assessor info on the county website
Monthly payment
Est. payment
Payment breakdown
Explore the cost of this home by adjusting the details. Changes won't be saved.Climate risks
Neighborhood: Paradise
Nearby schools
Schools provided by the listing agent
- Elementary: Bass, John C.,Bass, John C.
- Middle: Silvestri
- High: Liberty
Source: LVR. This data may not be complete. We recommend contacting the local school district to confirm school assignments for this home.
Similar homes
- $338,7773 bd3 ba1.3k sqft9950 Swimming Hole St, Las Vegas, NV 89183For Sale
 MLS ID #2790809, Kimberly J. White, Galindo Group Real Estate. LVR
 - $400,0003 bd2 ba1.2k sqft9005 Ivybridge St, Las Vegas, NV 89123For Sale
 MLS ID #2805095, Angela A. Valenzuela, Coldwell Banker Premier. LVR
 - $395,0003 bd3 ba1.4k sqft6164 W Haleh Ave, Las Vegas, NV 89141For Sale
 MLS ID #2794891, Mark D. Wiley, Keller Williams VIP. LVR
 - $404,9003 bd3 ba1.5k sqft7164 Paradise Bay Dr, Las Vegas, NV 89119For Sale
 MLS ID #2811461, M Oraline Ortiz, Crossover Realty. LVR
